Skip main navigation
Sold for $293,000
  • $293,000

    414 Vasto Dr, Venice, FL 34285

    3beds
    1,974sqft
    Mobile Home
    Built in 2014
    4,640 Square Feet Lot
    $271,700 Zestimate®
    $148/sqft
    $3,237 Estimated rent

    Home value

    $271,700

    $253,000 - $291,000

    $3,237/mo

    Zestimate® history
    Loading
    Loading...

    Owner options

    List your home for rent

    $3,237/mo

    Rent Zestimate®

    Find your next renter with Zillow Rental Manager. Plus, with online applications, you can quickly screen prospective tenants – for free.

    Learn more

    $3,237/mo

    Rent Zestimate®

    Refinance and save

    $2,040/mo

    Est. payment

    Refinancing to a lower rate could help reduce your monthly payments and save thousands over the life of the loan.

    See today's rates

    $2,040/mo

    Est. payment

    Explore your selling options

    Work with a Zillow partner agent

    Leverage their expertise and Zillow's premium Showcase listings to get your home seen by more buyers.

    Get started

    List with your own agent

    Get your home in front of millions of buyers by listing it on Zillow.

    Learn how to do it

    Sell it yourself

    Take full control of how buyers see your home on Zillow by listing For Sale by Owner (FSBO).

    List your home

    What's special

    Screened lanaiEasy-care vinyl flooring throughoutCrown moldingCovered carportLaundry roomFitness centerBuilt-in hutch
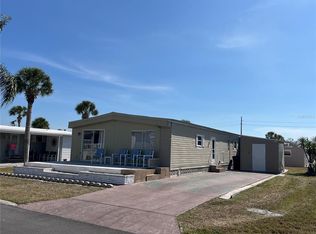
    LIVE THE FLORIDA LIFESTYLE TO THE FULLEST! This 2014 built home is waiting for a new owner and it could be you! The spacious interior features easy-care vinyl flooring throughout. The living room has tray ceiling with double crown molding, ceiling fan and French doors that lead out to the Family room. Dining room has a built-in hutch and it's own set of French doors leading to the Family room. The air-conditioned Family room has 2 ceiling fans, crown molding and a built-in Murphy Bed for those out of town visitors - AND - enough space for a sitting area or office set up! The kitchen is equipped with raised-face 42" cabinetry with crown molding, Formica countertops, and a closet pantry. Appliances include: French door refrigerator, microwave, cook top, built in oven and microwave - all GE stainless steel. Pendant lighting overhangs the large island which offers additional countertop workspace. The master bedroom has crown molding, ceiling fan and full width wall closet. Master bath has room for two with double sink vanity, privacy commode, step-in shower w/door and linen closet for your storage. Bedrooms 2 and 3 both have crown molding, ceiling fans and wall closets. Guest bathroom has a step-in shower w/door, vanity, built-in storage and a tubular skylight. Laundry room is well equipped with LG front load washer and dryer, built-in utility tub and upper cabinetry for extra storage. The paver driveway continues to the covered carport and into the screened Lanai where you will find the storage shed/workshop with room for all your outdoor activity gear! This home is located in the 55+ community of Venice Isle, conveniently located close to a wide choice of restaurants, shopping, golfing, watersports, beaches and area airports. On those days when you choose to "stay in" - you can take advantage of the wonderful amenities this community has to offer: Pool, Tennis Courts, Fitness Center and Clubhouse with planned social activities. Call to schedule a tour today!

    Zillow last checked:

    Listing updated:

    Listed by:

    Kathy Damewood 941-474-5297,

    RE/MAX ALLIANCE GROUP 941-473-8484

    Bought with:

    Kathy Damewood, 544136

    RE/MAX ALLIANCE GROUP

    Source: Stellar MLS,MLS#: D6132562MLS LogoOriginating MLS: Englewood

    Facts & features

    Interior

    Bedrooms & bathrooms
    • Bedrooms: 3
    • Bathrooms: 2
    • Full bathrooms: 2
    Rooms
    • Room types: Family Room, Utility Room
    Primary bedroom
    • Features: Ceiling Fan(s), Built-in Closet
    • Level: First
    • Dimensions: 16x13
    Bedroom 2
    • Features: Ceiling Fan(s), Built-in Closet
    • Level: First
    • Dimensions: 12x10
    Bedroom 3
    • Features: Ceiling Fan(s), Built-in Closet
    • Level: First
    • Dimensions: 12x11
    Primary bathroom
    • Features: Shower No Tub
    • Level: First
    • Dimensions: 11x10
    Bathroom 2
    • Features: Shower No Tub
    • Level: First
    • Dimensions: 10x6
    Balcony porch lanai
    • Level: First
    • Dimensions: 12x22
    Dining room
    • Level: First
    • Dimensions: 10x8
    Family room
    • Features: Ceiling Fan(s)
    • Level: First
    • Dimensions: 32x10
    Kitchen
    • Level: First
    • Dimensions: 14x10
    Laundry
    • Level: First
    • Dimensions: 10x6
    Living room
    • Features: Ceiling Fan(s)
    • Level: First
    • Dimensions: 16x15
    Heating
    • Central, Electric
    Cooling
    • Central Air
    Appliances
    • Included: Oven, Cooktop, Dishwasher, Dryer, Electric Water Heater, Exhaust Fan, Microwave, Refrigerator, Washer
    • Laundry: Laundry Room
    Features
    • Built-in Features, Ceiling Fan(s), Crown Molding, Living Room/Dining Room Combo, Open Floorplan, Split Bedroom
    • Flooring: Vinyl
    • Windows: Skylight(s), Window Treatments
    • Has fireplace: No
    Interior area
    • Total structure area: 2,728
    • Total interior livable area: 1,974 sqft

    Property

    Parking
    • Total spaces: 1
    • Parking features: Carport
    • Carport spaces: 1
    Features
    • Levels: One
    • Stories: 1
    • Patio & porch: Covered, Side Porch
    • Exterior features: Storage
    • Waterfront features: Lake
    Lot
    • Size: 4,640 Square Feet
    • Dimensions: 58 x 80
    • Features: Cleared, In County, Level
    Details
    • Additional structures: Workshop
    • Parcel number: 0427011430
    • Zoning: RMH
    • Special conditions: None

    Construction

    Type & style
    • Home type: MobileManufactured
    • Property subtype: Mobile Home
    Materials
    • Vinyl Siding
    • Foundation: Crawlspace
    • Roof: Shingle
    Condition
    • Completed
    • New construction: No
    • Year built: 2014

    Utilities & green energy

    • Sewer: Public Sewer
    • Water: Public
    • Utilities for property: BB/HS Internet Available, Cable Available, Electricity Connected, Phone Available, Sewer Connected, Water Connected

    Community & HOA

    Community
    • Features: Lake, Association Recreation - Owned, Buyer Approval Required, Clubhouse, Community Mailbox, Deed Restrictions, Fitness Center, Golf Carts OK, Pool
    • Security: Smoke Detector(s)
    • Pet fee: $0 monthly
    • Senior community: Yes
    • Subdivision: VENICE ISLE
    HOA
    • Has HOA: Yes
    • Amenities included: Cable TV, Clubhouse, Recreation Facilities, Tennis Court(s)
    • Services included: Cable TV, Common Area Taxes, Community Pool, Reserve Fund, Manager, Pool Maintenance, Private Road, Recreational Facilities
    • HOA fee: $170 monthly
    • HOA name: Randy Peachey
    • HOA phone: 941-488-9648
    Location
    • Region: Venice

    Financial & listing details

    • Price per square foot: $148/sqft
    • Tax assessed value: $247,900
    • Annual tax amount: $1,808
    • Date on market: 10/9/2023
    • Cumulative days on market: 1 day
    • Listing terms: Cash
    • Ownership: Co-op
    • Total actual rent: 0
    • Electric utility on property: Yes
    • Road surface type: Paved
    • Body type: Double Wide

    Price history

    DateEventPrice
    11/10/2023Sold$293,000-2.3%$148/sqft
    Source: Stellar MLS #D6132562 Report a problem
    10/10/2023Pending sale$299,900$152/sqft
    Source: Stellar MLS #D6132562 Report a problem
    10/9/2023Listed for sale$299,900+899.7%$152/sqft
    Source: Stellar MLS #D6132562 Report a problem
    11/27/2013Sold$30,000-26.8%$15/sqft
    Source: Agent Provided Report a problem
    8/4/2013Listed for sale$41,000+70.1%$21/sqft
    Source: VENICE ISLE REAL ESTATE SALES #N5781229 Report a problem
    3/1/2002Sold$24,100$12/sqft
    Source: Agent Provided Report a problem

    Public tax history

    YearProperty taxesTax assessment
    2025$3,578 +5.1%$247,900 +4.7%
    2024$3,404 +12.8%$236,700 +12.1%
    2023$3,018 +66.9%$211,200 +43.8%
    2022$1,808 +2.9%$146,862 +3%
    2021$1,757 +0.5%$142,584 +1.4%
    2020$1,748 +4.5%$140,615 +2.3%
    2019$1,673 $137,454 +1.9%
    2018$1,673 +3.2%$134,891 +2.1%
    2017$1,620 +0.3%$132,117 -11%
    2016$1,615 +1.5%$148,500 +15.6%
    2015$1,591 +119.5%$128,500 +274.2%
    2014$725 +70%$34,343
    2013$427 +2.1%$34,343 +1.7%
    2012$418 +3.7%$33,769 +3%
    2011$403 +0.9%$32,785 +1.5%
    2010$399 -24.3%$32,300 -15.7%
    2009$527 $38,300 -11%
    2008$527 +2.8%$43,027 +3%
    2007$512 $41,774 +2.5%
    2006-- $40,755 +3%
    2005-- $39,568 +3%
    2004$480 +1%$38,416 +1.9%
    2003$476 $37,700
    2002-- --
    2001$537 -2%$18,700
    2000$548 $18,700
    Find assessor info on the county website

    Neighborhood: 34285

    Nearby schools

    GreatSchools rating
    Schools provided by the listing agent
    • Elementary: Garden Elementary
    • Middle: Venice Area Middle
    • High: Venice Senior High

    Source: Stellar MLS. This data may not be complete. We recommend contacting the local school district to confirm school assignments for this home.

    Get a cash offer in 3 minutes
    Find out how much your home could sell for in as little as 3 minutes with a no-obligation cash offer.
    Estimated market value
    $271,700
    Get a cash offer in 3 minutes
    Find out how much your home could sell for in as little as 3 minutes with a no-obligation cash offer.
    Estimated market value
    $271,700