Welcome to your dream home or amazing investment opportunity in the coveted Venetian Shores section of Lindenhurst! This spacious 5-bedroom, 2-bathroom, two-story residence offers a unique and versatile layout with plenty of room for all. The first floor features a bright and open 3-bedroom, 1-bathroom space with an updated kitchen including granite countertops, a stylish tiled backsplash, and a peninsula island with extra seating-perfect for entertaining. Enjoy meals in the formal dining room, relax in the comfort of the updated tiled bathroom, and unwind on the outdoor deck with beautiful bay views. The second floor, accessible through a separate entrance, provides an additional living space with 2 bedrooms, a full bathroom, and a cozy living room. The upstairs kitchen opens to an outdoor deck, offering more spectacular water views-a perfect spot to unwind or entertain guests. This home is loaded with amenities, including gas heating and cooking, beautiful hardwood floors, a detached garage, energy-saving solar panels, and an easy-to-maintain turf lawn. Conveniently located near shopping, schools, parks, and private beaches, this Venetian Shores gem combines comfort, style, and convenience in an idyllic setting. Don't miss out on this exceptional property!, Additional information: Appearance:Excellent,Separate Hotwater Heater:N
Sold for $685,000
$685,000
414 Venetian Boulevard, Lindenhurst, NY 11757
5beds
2,116sqft
Single Family Residence, Residential
Built in 1968
6,000 Square Feet Lot
$731,000 Zestimate®
$324/sqft
$3,929 Estimated rent
Home value
$731,000
$651,000 - $819,000
$3,929/mo
Zestimate® history
Owner options
List your home for rent
$3,929/mo
Rent Zestimate®
Find your next renter with Zillow Rental Manager. Plus, with online applications, you can quickly screen prospective tenants – for free.
$3,929/mo
Rent Zestimate®
Refinance and save
$4,733/mo
Est. payment
Refinancing to a lower rate could help reduce your monthly payments and save thousands over the life of the loan.
$4,733/mo
Est. payment
Explore your selling options
Work with a Zillow partner agent
Leverage their expertise and Zillow's premium Showcase listings to get your home seen by more buyers.
Get startedList with your own agent
Get your home in front of millions of buyers by listing it on Zillow.
Learn how to do itSell it yourself
Take full control of how buyers see your home on Zillow by listing For Sale by Owner (FSBO).
List your homeWhat's special
Peninsula islandTurf lawnFormal dining roomHardwood floorsUpdated kitchenGranite countertopsTiled backsplash
Zillow last checked:
Listing updated:
Listed by:
Marianna Skelton CBR SRES ABR 516-526-9520,
Keller Williams Realty Elite 516-795-6900
Bought with:
Dennis Arango, 30AR0958027
John Savoretti Realty
Source: OneKey® MLS as distributed by MLS GRID,MLS#: L3589746
Facts & features
Interior
Bedrooms & bathrooms
- Bedrooms: 5
- Bathrooms: 2
- Full bathrooms: 2
Primary bedroom
- Description: Primary Bedroom
- Level: First
Primary bedroom
- Description: 2nd Floor Primary - Bedroom 4
- Level: Second
Bedroom 1
- Description: Bedroom 2
- Level: First
Bedroom 2
- Description: Bedroom 3
- Level: First
Bedroom 3
- Description: 2nd Floor - Bedroom 5
- Level: Second
Bathroom 1
- Description: Updated Tiled Bathroom with Access to Boiler Room/Laundry Room
- Level: First
Bathroom 2
- Description: Full Bathroom
- Level: Second
Dining room
- Description: Formal Dining Room with Access to Kitchen
- Level: First
Kitchen
- Description: Kitchen with Wood Cabinetry, Tiled Backsplash, Granite Countertops & Peninsula Island with Seating
- Level: First
Kitchen
- Description: Upstairs Kitchen with Wood Cabinetry, Gas Stove, Skylight and Peninsula Island
- Level: Second
Laundry
- Description: Laundry Room/Boiler Room with Access to Backyard Deck
- Level: First
Living room
- Description: First Floor Living Room with Hardwood Floors
- Level: First
Living room
- Description: Upstairs Living Room (Legal Accessory Apartment with Separate Entrance)
- Level: Second
Heating
- Baseboard
Cooling
- Ductless
Appliances
- Included: Tankless Water Heater, Dishwasher, Dryer, Refrigerator, Washer
Features
- Granite Counters, Master Downstairs, Formal Dining, First Floor Bedroom
- Flooring: Hardwood
- Windows: Skylight(s)
- Basement: Crawl Space
- Attic: Pull Stairs
Interior area
- Total structure area: 2,116
- Total interior livable area: 2,116 sqft
Property
Parking
- Parking features: Private, Attached, Driveway
- Has uncovered spaces: Yes
Features
- Levels: Two
- Patio & porch: Deck
- Fencing: Fenced
- Has view: Yes
- View description: Water
- Has water view: Yes
- Water view: Water
Lot
- Size: 6,000 Square Feet
- Dimensions: 60 x 100
- Features: Near Public Transit, Near School, Near Shops
Details
- Parcel number: 0100227000400079000
Construction
Type & style
- Home type: SingleFamily
- Property subtype: Single Family Residence, Residential
Materials
- Vinyl Siding
Condition
- Year built: 1968
Utilities & green energy
- Sewer: Public Sewer
- Water: Public
- Utilities for property: Trash Collection Public
Green energy
- Energy generation: Solar
Community & HOA
HOA
- Has HOA: No
- Amenities included: Park
Location
- Region: Lindenhurst
Financial & listing details
- Price per square foot: $324/sqft
- Tax assessed value: $4,120
- Annual tax amount: $15,620
- Date on market: 11/7/2024
- Cumulative days on market: 27 days
- Listing agreement: Exclusive Right To Sell
Price history
| Date | Event | Price |
|---|---|---|
| 4/3/2025 | Sold | $685,000-0.6%$324/sqft |
Source:  OneKey® MLS as distributed by MLS GRID #L3589746 Report a problem OneKey® MLS as distributed by MLS GRID #L3589746 Report a problem | ||
| 12/4/2024 | Pending sale | $689,000$326/sqft |
Source: OneKey® MLS as distributed by MLS GRID #L3589746 Report a problem | ||
| 11/7/2024 | Listed for sale | $689,000+359.3%$326/sqft |
Source: OneKey® MLS as distributed by MLS GRID #3589746 Report a problem | ||
| 9/11/1996 | Sold | $150,000$71/sqft |
Source: Public Record Report a problem | ||
Public tax history
| Year | Property taxes | Tax assessment |
|---|---|---|
| 2025 | -- | $4,120 |
| 2024 | -- | $4,120 |
| 2023 | -- | $4,120 |
| 2022 | -- | $4,120 |
| 2021 | -- | $4,120 |
| 2020 | -- | $4,120 +17% |
| 2019 | -- | $3,520 |
| 2018 | -- | $3,520 |
| 2017 | $11,497 | $3,520 +3.5% |
| 2016 | -- | $3,400 |
| 2015 | -- | $3,400 |
| 2014 | -- | $3,400 |
| 2013 | -- | $3,400 |
| 2012 | -- | $3,400 |
| 2011 | -- | $3,400 |
| 2010 | -- | $3,400 |
| 2009 | -- | $3,400 |
| 2008 | -- | $3,400 |
| 2007 | $8,048 +18.2% | $3,400 |
| 2005 | $6,810 +7.8% | $3,400 |
| 2004 | $6,318 +4.8% | $3,400 |
| 2003 | $6,028 +4.1% | $3,400 |
| 2002 | $5,791 | $3,400 |
| 2001 | -- | $3,400 |
| 2000 | $6,024 | $3,400 |
Find assessor info on the county website
Neighborhood: 11757
Nearby homes
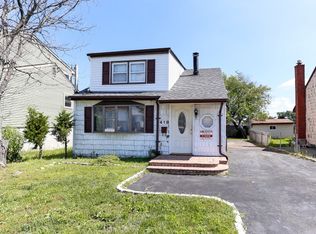
- $620,9003 bd2 ba1.1k sqft418 Venetian Blvd, Lindenhurst, NY 11757Off Market
- $700,5004 bd2 ba2k sqft8 Shore Pl, Lindenhurst, NY 11757Off Market

- $616,1003 bd1 ba-- sqft428 Venetian Blvd, Lindenhurst, NY 11757Off Market

- $889,4005 bd3 ba3k sqft420 Venetian Blvd, Lindenhurst, NY 11757Off Market

- $617,500-- bd-- ba-- sqft6 Shore Pl, Lindenhurst, NY 11757Off Market
- $100-- bd-- ba-- sqftShore Pl, Lindenhurst, NY 11757Off Market
- $725,4003 bd2 ba-- sqft4 Shore Pl, Lindenhurst, NY 11757Off Market
- $813,8006 bd2 ba-- sqft426 Venetian Blvd, Lindenhurst, NY 11757Off Market
Nearby schools
GreatSchools rating
- 4/10Harding Avenue SchoolGrades: PK-5Distance: 0.2 mi
- 5/10Lindenhurst Middle SchoolGrades: 6-8Distance: 1.1 mi
- 6/10Lindenhurst Senior High SchoolGrades: 9-12Distance: 1.7 mi
Schools provided by the listing agent
- Elementary: Harding Avenue School
- Middle: Lindenhurst Middle School
- High: Lindenhurst Senior High School
Source: OneKey® MLS as distributed by MLS GRID. This data may not be complete. We recommend contacting the local school district to confirm school assignments for this home.
Get a cash offer in 3 minutes
Find out how much your home could sell for in as little as 3 minutes with a no-obligation cash offer.
Estimated market value
$731,000
Get a cash offer in 3 minutes
Find out how much your home could sell for in as little as 3 minutes with a no-obligation cash offer.
Estimated market value
$731,000
- New York
- Suffolk County
- Lindenhurst
- 11757
- 414 Venetian Boulevard
Nearby cities
Nearby neighborhoods
Nearby zip codes
Other Lindenhurst Topics
