Skip main navigation
Sold for $525,000
  • $525,000

    414 Virginia Ave, Towson, MD 21286

    4beds
    2,170sqft
    Townhouse
    Built in 2018
    1,089 Square Feet Lot
    $528,100 Zestimate®
    $242/sqft
    $3,166 Estimated rent

    Home value

    $528,100

    $502,000 - $555,000

    $3,166/mo

    Zestimate® history
    Loading
    Loading...

    Owner options

    List your home for rent

    $3,166/mo

    Rent Zestimate®

    Find your next renter with Zillow Rental Manager. Plus, with online applications, you can quickly screen prospective tenants – for free.

    Learn more

    $3,166/mo

    Rent Zestimate®

    Refinance and save

    $3,387/mo

    Est. payment

    Refinancing to a lower rate could help reduce your monthly payments and save thousands over the life of the loan.

    See today's rates

    $3,387/mo

    Est. payment

    Explore your selling options

    Work with a Zillow partner agent

    Leverage their expertise and Zillow's premium Showcase listings to get your home seen by more buyers.

    Get started

    List with your own agent

    Get your home in front of millions of buyers by listing it on Zillow.

    Learn how to do it

    Sell it yourself

    Take full control of how buyers see your home on Zillow by listing For Sale by Owner (FSBO).

    List your home

    What's special

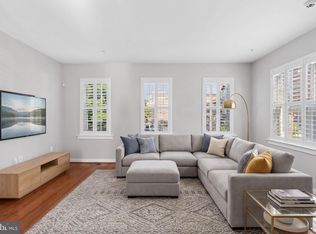
    Sensational two-car garage townhome conveniently located in downtown Towson, close to shopping, dining, entertainment, schools, and employment centers. This four-level townhome offers 2200 square feet of luxurious living space. The entry level features a study, which can serve as a fourth bedroom, along with a powder room and a spacious two-car garage at the rear. A coat closet is conveniently located in the hallway. Ascending to the second floor, you’ll find an open floor plan with a stunning center kitchen equipped with high-end stainless appliances, modern cabinets, and white quartz countertops. The main level also boasts hardwood flooring, upgraded fixtures, recessed lighting, window treatments, a kitchen island with a breakfast bar, custom built-in cabinetry in the living room area, and a balcony off the kitchen. The third level houses the primary bedroom with an ensuite bathroom featuring double sinks and a walk-in closet. A third bedroom or den also offers an ensuite full bath. Additionally, this level is equipped with a full-sized, high-end Maytag washer and dryer. The fourth floor provides a versatile space with a third or fourth bedroom, complete with an ensuite bath, and a loft-style family room. Schedule your private showing today!

    Zillow last checked:

    Listing updated:

    Listed by:

    Andrew Undem 410-322-3670,

    Berkshire Hathaway HomeServices Homesale Realty,

    Listing Team: Sure Group

    Bought with:

    Marcie Zink, 613119

    Berkshire Hathaway HomeServices PenFed Realty

    Source: Bright MLS,MLS#: MDBC2099208MLS Logo

    Facts & features

    Interior

    Bedrooms & bathrooms
    • Bedrooms: 4
    • Bathrooms: 4
    • Full bathrooms: 3
    • 1/2 bathrooms: 1
    Basement
    • Area: 0
    Heating
    • Forced Air, Natural Gas
    Cooling
    • Central Air, Zoned, Electric
    Appliances
    • Included: Built-In Range, Dishwasher, Dryer, Energy Efficient Appliances, ENERGY STAR Qualified Dishwasher, ENERGY STAR Qualified Refrigerator, Exhaust Fan, Microwave, Self Cleaning Oven, Stainless Steel Appliance(s), Washer, Washer/Dryer Stacked, Water Heater, Disposal, Gas Water Heater
    • Laundry: Upper Level, Has Laundry
    Features
    • Breakfast Area, Ceiling Fan(s), Combination Dining/Living, Combination Kitchen/Dining, Dining Area, Open Floorplan, Eat-in Kitchen, Kitchen Island, Recessed Lighting, Primary Bath(s), Bathroom - Tub Shower, Bathroom - Stall Shower, Upgraded Countertops, Walk-In Closet(s), 9'+ Ceilings, Dry Wall
    • Flooring: Wood
    • Doors: French Doors, Insulated
    • Windows: Double Pane Windows, Low Emissivity Windows, Screens, Vinyl Clad, Window Treatments
    • Has basement: No
    • Has fireplace: No
    Interior area
    • Total structure area: 2,170
    • Total interior livable area: 2,170 sqft
    • Finished area above ground: 2,170
    • Finished area below ground: 0

    Property

    Parking
    • Total spaces: 2
    • Parking features: Garage Faces Rear, Garage Door Opener, Inside Entrance, Attached
    • Attached garage spaces: 2
    Accessibility
    • Accessibility features: None
    Features
    • Levels: Four
    • Stories: 4
    • Patio & porch: Porch
    • Exterior features: Balcony
    • Pool features: None
    Lot
    • Size: 1,089 sqft
    • Features: Landscaped
    Details
    • Additional structures: Above Grade, Below Grade
    • Parcel number: 04092500013597
    • Zoning: RESIDENTIAL
    • Special conditions: Standard

    Construction

    Type & style
    • Home type: Townhouse
    • Architectural style: Colonial
    • Property subtype: Townhouse
    Materials
    • HardiPlank Type, Shake Siding
    • Foundation: Slab
    • Roof: Asphalt,Shingle
    Condition
    • New construction: No
    • Year built: 2018

    Utilities & green energy

    • Electric: 200+ Amp Service
    • Sewer: Public Sewer
    • Water: Public
    Green energy
    • Energy efficient items: Appliances, Construction, HVAC, Lighting
    • Indoor air quality: Ventilation
    • Construction elements: Conserving Materials/Methods, Regionally Sourced Materials

    Community & neighborhood

    Security
    • Security features: Fire Sprinkler System
    Location
    • Region: Towson
    • Subdivision: None Available

    HOA & financial

    HOA
    • Has HOA: Yes
    • HOA fee: $119 monthly
    • Association name: TOWSON MEWS

    Other

    Other facts
    • Listing agreement: Exclusive Right To Sell
    • Ownership: Fee Simple

    Price history

    DateEventPrice
    7/30/2024Sold$525,000$242/sqft
    Source: Bright MLS #MDBC2099208 Report a problem
    6/19/2024Pending sale$525,000$242/sqft
    Source: Bright MLS #MDBC2099208 Report a problem
    6/17/2024Listed for sale$525,000+11.8%$242/sqft
    Source: Bright MLS #MDBC2099208 Report a problem
    12/20/2020Listing removed$469,500$216/sqft
    Source: Monument Sotheby's International Realty #MDBC514528 Report a problem
    12/2/2020Listed for sale$469,500+6.7%$216/sqft
    Source: Monument Sotheby's International Realty #MDBC514528 Report a problem
    6/12/2019Sold$440,000-2.2%$203/sqft
    Source: Public Record Report a problem
    4/20/2019Listed for sale$449,900$207/sqft
    Source: RE/MAX Sails #MDBC382258 Report a problem
    2/13/2019Pending sale$449,900$207/sqft
    Source: RE/MAX SAILS #MDBC382258 Report a problem
    2/1/2019Listed for sale$449,900$207/sqft
    Source: RE/MAX Sails Inc. #MDBC382258 Report a problem

    Public tax history

    YearProperty taxesTax assessment
    2025$2,033 -63.1%$462,200 +1.7%
    2024$5,509 +1.7%$454,533 +1.7%
    2023$5,416 +1.7%$446,867 +1.7%
    2022$5,323 $439,200
    2021$5,323 $439,200
    2020$5,323 -12.2%$439,200 -12.2%
    2019$6,065 +1901.6%$500,400 +1901.6%
    2018$303 $25,000
    2017$303 $25,000
    2016-- $25,000

    Find assessor info on the county website

    Neighborhood: 21286

    Nearby schools

    GreatSchools rating
    Schools provided by the listing agent
    • District: Baltimore County Public Schools

    Source: Bright MLS. This data may not be complete. We recommend contacting the local school district to confirm school assignments for this home.

    Get a cash offer in 3 minutes
    Find out how much your home could sell for in as little as 3 minutes with a no-obligation cash offer.
    Estimated market value
    $528,100
    Get a cash offer in 3 minutes
    Find out how much your home could sell for in as little as 3 minutes with a no-obligation cash offer.
    Estimated market value
    $528,100