Welcome to 414 W 10th Avenue — a rare find in the heart of Conshohocken. Tucked on a classic tree-lined street, this beautifully maintained home offers something you won't find on every block in town: your very own backyard pool, which sets this property apart in a borough where outdoor space of any kind is at a premium. Step inside and you'll immediately notice the care that's gone into this home. The kitchen was fully renovated within the last few years and outfitted with new appliances, creating a bright, functional space that's ready for everything from quick weeknight dinners to weekend entertaining. Updated flooring runs throughout the home, complemented by recessed lighting and a fresh coat of paint that gives every room a clean, contemporary feel. The hall bathroom and powder room have both been tastefully renovated as well, rounding out a home where nearly every space has been touched and refreshed in recent years. Comfort is built in year-round thanks to the addition of mini splits, while a newer water heater keeps the everyday essentials running smoothly. Outside, the pool area has been treated to its own deck renovation, plus a new filter and updated equipment, so it's truly turnkey from day one. The exterior has also been painted, adding to the home's curb appeal. As an added bonus, the sellers — who are relocating for work — are including a generous list of furnishings with the sale, including TVs and the outdoor patio set, making this an easy, move-in-ready opportunity from the moment you get the keys. Location is everything here, and this home delivers. You're just minutes from Conshohocken's beloved restaurants, coffee shops, and nightlife, with easy access to local parks and trails for those who love to get outside. The SEPTA Regional Rail station is close by for an effortless commute into Center City, and major routes including I-76 and Route 23 put the rest of the region — King of Prussia, Plymouth Meeting, and beyond — well within reach. Move-in ready, meticulously maintained, and offering a backyard amenity that's truly one of a kind in Conshohocken — this is a home that's ready for its next chapter.
Pending
$625,000
414 W 10th Ave, Conshohocken, PA 19428
3beds
1,586sqft
Single Family Residence
Built in 1926
3,478 Square Feet Lot
$-- Zestimate®
$394/sqft
$-- HOA
What's special
Backyard poolFresh coat of paintCurb appealNew appliancesRecessed lighting
- 21 days |
- 1,951 |
- 78 |
Likely to sell faster than
Zillow last checked:
Listing updated:
Listed by:
Benjamin South 609-408-0409,
Iron Valley Real Estate Lower Gwynedd (215) 918-4000
Source: Bright MLS,MLS#: PAMC2185608
Facts & features
Interior
Bedrooms & bathrooms
- Bedrooms: 3
- Bathrooms: 2
- Full bathrooms: 1
- 1/2 bathrooms: 1
- Main level bathrooms: 2
- Main level bedrooms: 3
Basement
- Area: 250
Heating
- Radiator, Natural Gas
Cooling
- Central Air, Ductless, Electric
Appliances
- Included: Built-In Range, Dishwasher, Dryer, ENERGY STAR Qualified Refrigerator, Oven/Range - Gas, Stainless Steel Appliance(s), Washer, Water Heater, Gas Water Heater
- Laundry: In Basement
Features
- Bathroom - Tub Shower, Ceiling Fan(s), Dining Area, Exposed Beams, Open Floorplan, Kitchen - Gourmet, Recessed Lighting, Sound System, Upgraded Countertops
- Flooring: Carpet, Ceramic Tile, Luxury Vinyl
- Basement: Full
- Has fireplace: No
Interior area
- Total structure area: 1,586
- Total interior livable area: 1,586 sqft
- Finished area above ground: 1,336
- Finished area below ground: 250
Property
Parking
- Parking features: On Street
- Has uncovered spaces: Yes
Accessibility
- Accessibility features: None
Features
- Levels: Two
- Stories: 2
- Has private pool: Yes
- Pool features: Fenced, In Ground, Private
- Fencing: Full,Wood
Lot
- Size: 3,478 Square Feet
- Dimensions: 24.00 x 0.00
Details
- Additional structures: Above Grade, Below Grade, Outbuilding
- Parcel number: 050010676002
- Zoning: RESIDENTIAL
- Special conditions: Standard
Construction
Type & style
- Home type: SingleFamily
- Architectural style: Colonial
- Property subtype: Single Family Residence
- Attached to another structure: Yes
Materials
- Stucco
- Foundation: Other
Condition
- Very Good
- New construction: No
- Year built: 1926
Utilities & green energy
- Electric: 100 Amp Service
- Sewer: Public Sewer
- Water: Public
- Utilities for property: Cable Connected, Electricity Available
Community & HOA
Community
- Subdivision: None Available
HOA
- Has HOA: No
Location
- Region: Conshohocken
- Municipality: CONSHOHOCKEN BORO
Financial & listing details
- Price per square foot: $394/sqft
- Tax assessed value: $104,500
- Annual tax amount: $3,860
- Date on market: 6/25/2026
- Listing agreement: Exclusive Right To Sell
- Listing terms: Cash,Conventional,FHA,VA Loan
- Inclusions: List Of Furniture Attached In Documents Section.
- Ownership: Fee Simple
Estimated market value
Not available
Estimated sales range
Not available
Not available
Price history
| Date | Event | Price |
|---|---|---|
| 6/27/2026 | Pending sale | $560,000$353/sqft |
Source:  Bright MLS #PAMC2185608 Report a problem Bright MLS #PAMC2185608 Report a problem | ||
| 6/25/2026 | Listed for sale | $560,000+6.7%$353/sqft |
Source: Bright MLS #PAMC2185608 Report a problem | ||
| 8/1/2024 | Sold | $525,000+36.4%$331/sqft |
Source: Public Record Report a problem | ||
| 2/12/2021 | Sold | $385,000$243/sqft |
Source: Public Record Report a problem | ||
| 11/26/2020 | Pending sale | $385,000$243/sqft |
Source: Thomas J Porrecca Real Estate #PAMC666538 Report a problem | ||
| 11/2/2020 | Price change | $385,000-3.8%$243/sqft |
Source: Thomas J Porrecca Real Estate #PAMC666538 Report a problem | ||
| 10/15/2020 | Listed for sale | $400,000+196.5%$252/sqft |
Source: Thomas J Porrecca Real Estate #PAMC666538 Report a problem | ||
| 3/30/2001 | Sold | $134,900+20.4%$85/sqft |
Source: Public Record Report a problem | ||
| 6/10/1994 | Sold | $112,000$71/sqft |
Source: Public Record Report a problem | ||
Public tax history
| Year | Property taxes | Tax assessment |
|---|---|---|
| 2025 | $3,695 +3.5% | $104,500 |
| 2024 | $3,569 | $104,500 |
| 2023 | $3,569 +4.1% | $104,500 |
| 2022 | $3,428 +2.9% | $104,500 |
| 2021 | $3,333 +2.5% | $104,500 |
| 2020 | $3,252 +6.3% | $104,500 |
| 2019 | $3,058 +1.8% | $104,500 |
| 2018 | $3,005 +3% | $104,500 |
| 2017 | $2,918 +1.6% | $104,500 |
| 2016 | $2,871 +2.6% | $104,500 |
| 2015 | $2,797 +2% | $104,500 |
| 2014 | $2,743 +1.9% | $104,500 |
| 2013 | $2,691 +2.5% | $104,500 |
| 2012 | $2,626 +3.7% | $104,500 |
| 2011 | $2,532 +1.2% | $104,500 |
| 2010 | $2,503 +2.9% | $104,500 |
| 2009 | $2,432 +13% | $104,500 |
| 2008 | $2,152 +1.8% | -- |
| 2007 | $2,113 +2.7% | -- |
| 2006 | $2,057 -0.4% | -- |
| 2005 | $2,065 +3.6% | -- |
| 2004 | $1,994 | -- |
| 2003 | $1,994 +2.2% | -- |
| 2002 | $1,951 +7.4% | -- |
| 2000 | $1,816 +2.2% | -- |
| 1999 | $1,777 | -- |
Find assessor info on the county website
Monthly payment
Est. payment
Payment breakdown
Explore the cost of this home by adjusting the details. Changes won't be saved.Climate risks
Neighborhood: 19428
Nearby schools
GreatSchools rating
- 10/10Conshohocken El SchoolGrades: K-3Distance: 0.7 mi
- 8/10Colonial Middle SchoolGrades: 6-8Distance: 2.8 mi
- 9/10Plymouth-Whitemarsh Senior High SchoolGrades: 9-12Distance: 2.1 mi
Schools provided by the listing agent
- District: Colonial
Source: Bright MLS. This data may not be complete. We recommend contacting the local school district to confirm school assignments for this home.
- $525,0003 bd1 ba1.3k sqft412 W 10th Ave, Conshohocken, PA 19428Sold

- $340,8003 bd1 ba1.2k sqft416 W 10th Ave, Conshohocken, PA 19428Off Market
- $485,1003 bd2 ba1.2k sqft406 W 10th Ave, Conshohocken, PA 19428Off Market
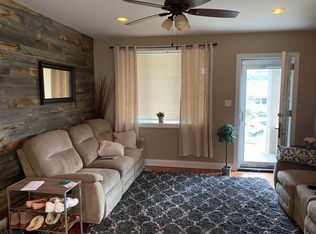
- $404,6003 bd1 ba1.3k sqft418 W 10th Ave, Conshohocken, PA 19428Off Market
- $353,2003 bd1 ba1.3k sqft404 W 10th Ave, Conshohocken, PA 19428Off Market
- $374,8003 bd1 ba1.5k sqft420 W 10th Ave, Conshohocken, PA 19428Off Market
- $444,0003 bd1 ba1.2k sqft422 W 10th Ave, Conshohocken, PA 19428Off Market
- $493,4003 bd2 ba1.3k sqft402 W 10th Ave, Conshohocken, PA 19428Off Market
A local agent can set up tours, give advice and negotiate with sellers.
A local lender can help you make sure your offer is ready when you are.
Similar homes
- $725,0004 bd3 ba1.7k sqft232 E 6th Ave, Conshohocken, PA 19428For Sale

 MLS ID #PAMC2185128, Jenifer Cessna, Compass RE. Bright MLS
 - $725,0004 bd3 ba2k sqft575 W Valley Rd, Wayne, PA 19087For Sale
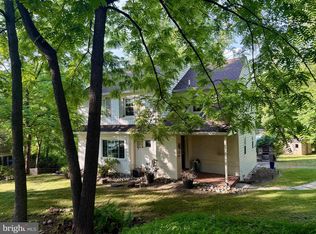 MLS ID #PACT2128876, Ms. Jutta Roth, Keller Williams Realty Devon-Wayne. Bright MLS
 - $659,9003 bd2 ba1.8k sqft346 Morris Rd, Wayne, PA 19087For Sale
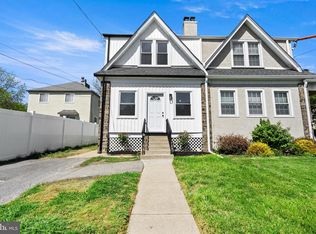 MLS ID #PADE2114506, Rich Cassell, KW Empower. Bright MLS
 - $699,0003 bd2 ba2k sqft2404 Poplar Rd, Havertown, PA 19083For Sale
 MLS ID #PADE2117850, Evan Frisina, Compass RE. Bright MLS
 - $642,5004 bd3 ba1.8k sqft300 Walnut Pl, Havertown, PA 19083For SaleMLS ID #PADE2114526, Dan Zecher, Keller Williams Elite. Bright MLS
- $469,0003 bd2 ba1.5k sqft638 Georges Ln, Ardmore, PA 19003For SaleMLS ID #PADE2118944, Luke Miller, EXP Realty, LLC. Bright MLS
- $589,0004 bd3 ba1.8k sqft461 Monastery Ave, Philadelphia, PA 19128For SaleMLS ID #PAPH2621462, John Olszewski, OCF Realty LLC - Philadelphia. Bright MLS
- $665,0003 bd2 ba1.7k sqft310 Old Forest Rd, Wynnewood, PA 19096For SaleMLS ID #PADE2111964, Sean Furber, Compass RE. Bright MLS
- $869,0004 bd2 ba1.8k sqft208 Sabine Ave, Narberth, PA 19072For SaleMLS ID #PAMC2186836, Michael Duffy, Duffy Real Estate-Narberth. Bright MLS
- $549,0004 bd3 ba1.6k sqft114 Conestoga Rd, Wayne, PA 19087For SaleMLS ID #PADE2112464, Elan Elkaim, KW Empower. Bright MLS
- $589,0004 bd2 ba1.8k sqft108 W Broad St, Malvern, PA 19355For SaleMLS ID #PACT2130082, Dan Deckelbaum, KW Empower. Bright MLS
- $725,0004 bd4 ba2.3k sqft1409 Edgevale Rd, Wynnewood, PA 19096For SaleMLS ID #PAMC2187168, Lori Rufo, Keller Williams Main Line. Bright MLS
- $624,9003 bd3 ba1.4k sqft213 Lawnside Ave, Haddon Township, NJ 08108For SaleMLS ID #NJCD2117404, Mayer Stroh, Keller Williams Realty Monmouth/Ocean. Bright MLS
- $589,0003 bd2 ba1.5k sqft20 E Walnut Ave, Haddon Township, NJ 08108For SaleMLS ID #NJCD2121520, Bonnie Walter, Keller Williams Realty - Cherry Hill. Bright MLS
- $649,9004 bd2 ba1.3k sqft30 Meadowbrook Ln, Media, PA 19063For SaleMLS ID #PADE2117010, Megan Romano, Keller Williams Main Line. Bright MLS
- $539,0003 bd2 ba2k sqft409 Michigan Ave, Swarthmore, PA 19081For SaleMLS ID #PADE2116428, Eric Ruffenach, Keller Williams Real Estate - Media. Bright MLS
- $549,9004 bd2 ba1.9k sqft816 Spring City Rd, Phoenixville, PA 19460For SaleMLS ID #PACT2126512, Melissa Friling, Zoom Realty, LLC. Bright MLS
- $599,9004 bd2 ba2.2k sqft613 Maple Ave, Audubon, NJ 08106For SaleMLS ID #NJCD2120786, TammyLee Kennedy, KingsGate Realty LLC. Bright MLS
- $529,5005 bd2 ba1.5k sqft801 Ardmore Ave, Ardmore, PA 19003For SaleMLS ID #PADE2111158, Remy D DeVlieghere, Weichert, Realtors - Cornerstone. Bright MLS
- $564,9005 bd3 ba2k sqft418 Buchanan Ave, Folsom, PA 19033For SaleMLS ID #PADE2117938, Greg Veturys, Keller Williams Real Estate - Media. Bright MLS
