Skip main navigation
Sold
  • $329,900

    414 W 13th St, Pueblo, CO 81003

    5beds
    2,851sqft
    Single Family Residence
    Built in 1900
    5,270 Square Feet Lot
    $326,000 Zestimate®
    $116/sqft
    $2,133 Estimated rent

    Home value

    $326,000

    $306,000 - $342,000

    $2,133/mo

    Zestimate® history
    Loading
    Loading...

    Owner options

    List your home for rent

    $2,133/mo

    Rent Zestimate®

    Find your next renter with Zillow Rental Manager. Plus, with online applications, you can quickly screen prospective tenants – for free.

    Learn more

    $2,133/mo

    Rent Zestimate®

    Refinance and save

    $1,930/mo

    Est. payment

    Refinancing to a lower rate could help reduce your monthly payments and save thousands over the life of the loan.

    See today's rates

    $1,930/mo

    Est. payment

    Explore your selling options

    Work with a Zillow partner agent

    Leverage their expertise and Zillow's premium Showcase listings to get your home seen by more buyers.

    Get started

    List with your own agent

    Get your home in front of millions of buyers by listing it on Zillow.

    Learn how to do it

    Sell it yourself

    Take full control of how buyers see your home on Zillow by listing For Sale by Owner (FSBO).

    List your home

    What's special

    Victorian style homeHigh end finishes throughoutClassic farmhouse sinkHigh ceilingsWalk-in closetsBeautifully renovatedBreakfast bar seating
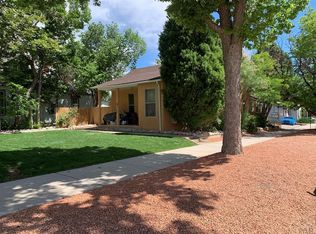
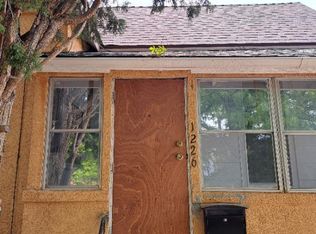
    A must see! Don't miss out on this amazing Victorian style home that has been beautifully renovated with high end finishes throughout. Located close to Parkview Hospital in the Northside Historic neighborhood with convenient access to I-25. You will be so impressed with the quality of workmanship & attention to detail. Main level features high ceilings, original wood trim, 2 original fireplaces, custom built-in hutch & newly restored butler pantry. Gorgeous eat-in kitchen features new cabinets, new corian countertops, custom backsplash, classic farmhouse sink & breakfast bar seating. Stainless LG appliances included. Both bathrooms tastefully remodeled with tile floors & tiled tub/shower surrounds. Walk-in closets in 2 main level bedrooms. 5th (non-conforming) bedroom on upper level would make a great office. Unified custom hand textured walls throughout. NEW windows. NEW high-end light fixures. NEW Roof. NEW Central Air. NEW water heater. Great curb appeal with low-maintenance rock landscaping in front. You will enjoy spending time on the huge covered front porch. Fenced backyard. Convenient alley access parking space. Coal storage room in basement would make a great wine cellar room. You will have peace of mind knowing remodel work was permitted & approved by Pueblo Regional Building for roof, hvac, plumbing, electrical and foundation. Here's your chance to own this historic Victorian style home with all the important modern updates made for you. Hurry before it's gone!

    Zillow last checked:

    Listing updated:

    Listed by:

    Toby Villanueva 719-252-9055,

    Rocky Mountain Realty

    Bought with:

    Kristi Meyer

    Coming Home Realty

    Source: PAR,MLS#: 214184MLS Logo

    Facts & features

    Interior

    Bedrooms & bathrooms
    • Bedrooms: 5
    • Bathrooms: 2
    • Full bathrooms: 2
    • 3/4 bathrooms: 1
    • Main level bedrooms: 3
    Primary bedroom
    • Level: Main
    • Area: 184.45
    • Dimensions: 11.9 x 15.5
    Bedroom 2
    • Level: Main
    • Area: 160.06
    • Dimensions: 10.6 x 15.1
    Bedroom 3
    • Level: Main
    • Area: 97.97
    • Dimensions: 9.7 x 10.1
    Bedroom 4
    • Level: Upper
    • Area: 141
    • Dimensions: 15 x 9.4
    Bedroom 5
    • Level: Upper
    • Area: 203.74
    • Dimensions: 16.7 x 12.2
    Dining room
    • Level: Main
    • Area: 179.23
    • Dimensions: 14.8 x 12.11
    Family room
    • Level: Main
    • Area: 181.78
    • Dimensions: 14.9 x 12.2
    Kitchen
    • Level: Main
    • Area: 206.7
    • Dimensions: 15.9 x 13
    Living room
    • Level: Main
    • Area: 208.38
    • Dimensions: 13.8 x 15.1
    Features
    • New Paint, Walk-In Closet(s), Walk-in Shower, Hard Surface Counter Top
    • Flooring: New Floor Coverings, Tile
    • Basement: Partial,Unfinished
    • Number of fireplaces: 2
    Interior area
    • Total structure area: 2,851
    • Total interior livable area: 2,851 sqft

    Property

    Parking
    • Total spaces: 1
    • Parking features: 1 Car Garage Detached
    • Garage spaces: 1
    Features
    • Levels: One and One Half
    • Stories: 1.5
    • Patio & porch: Porch-Covered-Front, Deck-Covered-Rear
    • Fencing: Wood Fence-Front,Wood Fence-Rear
    Lot
    • Size: 5,270 Square Feet
    • Dimensions: 44 x 120
    • Features: Rock-Front, Trees-Front, Trees-Rear
    Details
    • Parcel number: 0525418005
    • Zoning: R-5
    • Special conditions: Standard

    Construction

    Type & style
    • Home type: SingleFamily
    • Property subtype: Single Family Residence
    Condition
    • Year built: 1900

    Community & HOA

    Community
    • Security: Smoke Detector/CO
    • Subdivision: Northside/Avenues
    Location
    • Region: Pueblo

    Financial & listing details

    • Price per square foot: $116/sqft
    • Tax assessed value: $278,107
    • Annual tax amount: $1,201
    • Date on market: 9/29/2023
    • Road surface type: Paved

    Price history

    DateEventPrice
    9/29/2023Sold$329,900$116/sqft
    Source: PAR #214184 Report a problem
    8/30/2023Contingent$329,900$116/sqft
    Source: PAR #214184 Report a problem
    8/11/2023Listed for sale$329,900+147.5%$116/sqft
    Source: PAR #214184 Report a problem
    4/18/2022Sold$133,280$47/sqft
    Source: Public Record Report a problem

    Public tax history

    YearProperty taxesTax assessment
    2025$1,735 +23%$17,390 -20.3%
    2024$1,411 +19.8%$21,830 +18.3%
    2023$1,178 -3.2%$18,460 +52.6%
    2022$1,217 +57.2%$12,100 -2.8%
    2021$774 0%$12,451 +59.4%
    2020$774 +24%$7,811 +13.4%
    2018$624 $6,891
    2017$624 +7.8%$6,891 +7.7%
    2016$579 $6,400
    2015$579 +106.5%$6,400 +3.7%
    2014$281 -58%$6,172
    2013$668 -20%$6,172 -15.4%
    2012$836 $7,296
    2011$836 +3.1%$7,296 -17.9%
    2010$810 -5.7%$8,891 +0%
    2009$859 -1.8%$8,890 -4.3%
    2008$875 +13.5%$9,290
    2007$771 -56.6%$9,290 +17.9%
    2006$1,777 $7,880
    Find assessor info on the county website

    Neighborhood: Downtown

    Nearby schools

    GreatSchools rating
    Schools provided by the listing agent
    • District: 60

    Source: PAR. This data may not be complete. We recommend contacting the local school district to confirm school assignments for this home.

    Get pre-qualified for a loan
    At Zillow Home Loans, we can pre-qualify you in as little as 5 minutes with no impact to your credit score.

    An equal housing lender. NMLS #10287.

    Sell for more on Zillow
    Get a Zillow Showcase℠ listing at no additional cost and you could sell for .
    $326,000
    2% more
    +$6,520
    With Zillow Showcase(estimated)
    $332,520