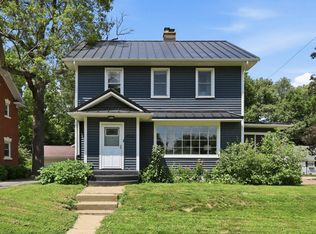
Move-in ready 3-bedroom, 4th non-conforming bedroom in basement with carpet. 2 full bath ranch offering over 2,000 finished sq. ft. on a beautifully maintained oversized corner lot! The inviting living room features a fireplace and large bay window, while the bright three-season room provides the perfect place to enjoy your morning coffee. The finished lower level includes a spacious family room, full bath, laundry room, non-conforming 4th bedroom, and abundant storage. Recent updates include furnace and A/C (2019), furnace humidifier (2025), updated electrical by a previous owner, and updated basement plumbing. Outside you'll find professional landscaping, a composite deck with vinyl railing, pergola, mature apple and peach trees, an oversized 3-car garage, and an additional parking pad for extra vehicles or recreational toys. Seller states the basement has remained dry. Convenient access to both Mediacom and Geneseo Communications internet services. Invisible fence does not stay.
Active
Price cut: $17.1K (8/15)
$229,900
414 W 19th Ave, Coal Valley, IL 61240
3beds
2,075sqft
Single Family Residence
Built in 1964
0.45 Acres Lot
$226,900 Zestimate®
$111/sqft
$-- HOA
What's special
Professional landscapingSpacious family roomLarge bay windowBright three-season roomLaundry roomAbundant storageFinished lower level
- 56 days
- 1,745
- 83
Zillow last checked:
Listing updated:
Listed by:
Jinnie Riley 563-726-2453,
KW 1Advantage
Source: MRED as distributed by MLS GRID,MLS#: 12698109
Facts & features
Interior
Bedrooms & bathrooms
- Bedrooms: 3
- Bathrooms: 2
- Full bathrooms: 2
Rooms
- Room types: Office, Storage, Screened Porch, Other Room
Primary bedroom
- Features: Flooring (Carpet)
- Level: Main
- Area: 121 Square Feet
- Dimensions: 11X11
Bedroom 2
- Features: Flooring (Luxury Vinyl)
- Level: Main
- Area: 100 Square Feet
- Dimensions: 10X10
Bedroom 3
- Features: Flooring (Carpet)
- Level: Main
- Area: 100 Square Feet
- Dimensions: 10X10
Dining room
- Features: Flooring (Hardwood)
- Level: Main
- Area: 90 Square Feet
- Dimensions: 10X9
Family room
- Features: Flooring (Carpet)
- Level: Basement
- Area: 247 Square Feet
- Dimensions: 13X19
Kitchen
- Features: Kitchen (Pantry), Flooring (Hardwood)
- Level: Main
- Area: 80 Square Feet
- Dimensions: 10X8
Laundry
- Features: Flooring (Carpet)
- Level: Basement
- Area: 112 Square Feet
- Dimensions: 14X8
Living room
- Features: Flooring (Carpet)
- Level: Main
- Area: 228 Square Feet
- Dimensions: 19X12
Office
- Features: Flooring (Carpet)
- Level: Basement
- Area: 140 Square Feet
- Dimensions: 14X10
Other
- Features: Flooring (Carpet)
- Level: Basement
- Area: 140 Square Feet
- Dimensions: 14X10
Screened porch
- Features: Flooring (Luxury Vinyl)
- Level: Main
- Area: 209 Square Feet
- Dimensions: 19X11
Storage
- Level: Basement
- Area: 392 Square Feet
- Dimensions: 28X14
Heating
- Natural Gas
Cooling
- Central Air
Appliances
- Included: Microwave, Dishwasher, Refrigerator, Gas Cooktop, Gas Oven, Gas Water Heater
- Laundry: Gas Dryer Hookup
Features
- 1st Floor Bedroom, 1st Floor Full Bath, Separate Dining Room, Pantry
- Flooring: Carpet, Wood
- Basement: Partially Finished,Full
- Number of fireplaces: 1
- Fireplace features: Wood Burning, Living Room
Interior area
- Total structure area: 2,075
- Total interior livable area: 2,075 sqft
Property
Parking
- Total spaces: 3
- Parking features: Concrete, Yes, Garage Owned, Detached, Garage
- Garage spaces: 3
Accessibility
- Accessibility features: Ramp - Main Level, Wheelchair Ramp(s), Disability Access
Features
- Stories: 1
- Patio & porch: Deck, Screened
Lot
- Size: 0.45 Acres
- Dimensions: 117 x 163 x 152 x 131
- Features: Corner Lot, Level
Details
- Parcel number: 1726300015
- Special conditions: Home Warranty
- Other equipment: Ceiling Fan(s)
Construction
Type & style
- Home type: SingleFamily
- Architectural style: Ranch,Traditional
- Property subtype: Single Family Residence
Materials
- Vinyl Siding
- Foundation: Block
- Roof: Asphalt
Condition
- New construction: No
- Year built: 1964
Details
- Warranty included: Yes
Utilities & green energy
- Sewer: Public Sewer
- Water: Public
Community & HOA
Community
- Features: Street Lights, Street Paved
HOA
- Services included: None
Location
- Region: Coal Valley
Financial & listing details
- Price per square foot: $111/sqft
- Tax assessed value: $200,520
- Annual tax amount: $4,975
- Date on market: 7/11/2026
- Ownership: Fee Simple
Estimated market value
$226,900
$216,000 - $238,000
$2,182/mo
Price history
| Date | Event | Price |
|---|---|---|
| 8/15/2026 | Price change | $229,900-6.9%$111/sqft |
Source:  MRED as distributed by MLS GRID #12698109 Report a problem MRED as distributed by MLS GRID #12698109 Report a problem | ||
| 8/6/2026 | Price change | $247,000-6.4%$119/sqft |
Source: MRED as distributed by MLS GRID #12698109 Report a problem | ||
| 7/24/2026 | Price change | $263,900-3.5%$127/sqft |
Source: MRED as distributed by MLS GRID #12698109 Report a problem | ||
| 7/11/2026 | Listed for sale | $273,500+56.3%$132/sqft |
Source: MRED as distributed by MLS GRID #12698109 Report a problem | ||
| 9/16/2022 | Sold | $175,000-5.4%$84/sqft |
Source: MRED as distributed by MLS GRID #QC4235980 Report a problem | ||
| 8/17/2022 | Pending sale | $185,000$89/sqft |
Source:  RMLS Alliance as distributed by MLS GRID #QC4235980 Report a problem RMLS Alliance as distributed by MLS GRID #QC4235980 Report a problem | ||
| 8/11/2022 | Listed for sale | $185,000$89/sqft |
Source: RMLS Alliance as distributed by MLS GRID #QC4235980 Report a problem | ||
Public tax history
| Year | Property taxes | Tax assessment |
|---|---|---|
| 2025 | $4,975 +2% | $66,840 +6% |
| 2024 | $4,877 +5.9% | $63,056 +6% |
| 2023 | $4,604 +243% | $59,487 +40% |
| 2022 | $1,342 -0.1% | $42,498 +5.4% |
| 2021 | $1,344 -0.6% | $40,320 +5.6% |
| 2020 | $1,352 +1.1% | $38,182 +4% |
| 2019 | $1,338 -37% | $36,713 +2.3% |
| 2018 | $2,124 +0.8% | $35,888 |
| 2017 | $2,108 -0.2% | $35,888 |
| 2016 | $2,112 -0.7% | $35,888 |
| 2015 | $2,126 | $35,888 +0.5% |
| 2014 | -- | $35,711 |
| 2013 | -- | $35,711 -0.5% |
| 2012 | -- | $35,894 |
| 2011 | -- | $35,894 +8.3% |
| 2010 | -- | $33,138 +3% |
| 2008 | -- | $32,173 +2% |
| 2006 | -- | $31,542 +9.7% |
| 2005 | $1,640 +4.8% | $28,759 +3% |
| 2004 | $1,565 +1.9% | $27,921 +2% |
| 2003 | $1,536 -11.7% | $27,374 |
| 2002 | $1,739 +12.8% | $27,374 +9.1% |
| 2001 | $1,541 +0.7% | $25,101 +1% |
| 2000 | $1,530 | $24,852 |
Find assessor info on the county website
Monthly payment
Est. payment
Payment breakdown
Explore the cost of this home by adjusting the details. Changes won't be saved.Climate risks
Neighborhood: 61240
Nearby schools
Schools provided by the listing agent
- Elementary: Bicentennial Elementary
- Middle: John Deere Middle School
- High: Moline High School
- District: 40
Source: MRED as distributed by MLS GRID. This data may not be complete. We recommend contacting the local school district to confirm school assignments for this home.
Similar homes
- $279,0003 bd2 ba1.1k sqft7016 131st St, Coal Valley, IL 61240Active
 MLS ID #12643193, Stephanie Simmons, KW 1Advantage. MRED as distributed by MLS GRID
 - $225,0003 bd3 ba1.2k sqft3413 34th Ave, Moline, IL 61265Active
 MLS ID #12730170, Kate Parr, Currents and Keys Realty. MRED as distributed by MLS GRID
 - $220,0003 bd2 ba1.6k sqft4533 13th Ave, Rock Island, IL 61201New
 MLS ID #12748209, Rick Berg, Ruhl&Ruhl REALTORS Moline. MRED as distributed by MLS GRID
 - $334,9003 bd4 ba2.4k sqft58 Douglas Dr, Coal Valley, IL 61240Active
 MLS ID #12708613, Jeremy Albrecht, Prestige Realty QC. MRED as distributed by MLS GRID
