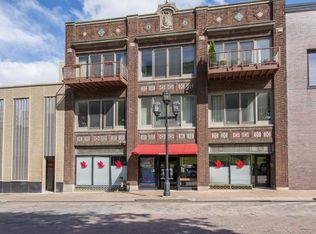
Renovated historic water and gas building, located on Duluth’s extensive skywalk system – makes downtown living a huge convenience, As soon as you enter 3A, you are taken back by the custom kitchen with granite countertops, a center island, bamboo flooring, and a dining room that makes entertaining so enjoyable! Open to the living area with high ceilings. The primary bedroom suite and a full bath are also on this level. Lower level comes complete with a guest bedroom, family room, and a den/office with a wood fireplace. Enjoy a cookout on the rooftop patio! All of this is within the many amenities, shopping, and restaurants that downtown Duluth has to offer! Call today. **CIC info and Association Fee amount will be added as soon as we receive it.**
Sold for $386,000
Zillow last checked:
Listing updated:
Bought with:
Robin McKay, MN 40472435|WI 82176-94
RE/MAX Results
Source: Lake Superior Area Realtors as distributed by MLS GRID,MLS#: 6112119
Price history
| Date | Event | Price |
|---|---|---|
| 4/26/2024 | Sold | $386,000-3.3%$187/sqft |
Source:  Lake Superior Area Realtors as distributed by MLS GRID #6112119 Report a problem Lake Superior Area Realtors as distributed by MLS GRID #6112119 Report a problem | ||
| 3/4/2024 | Pending sale | $399,000$194/sqft |
Source: Lake Superior Area Realtors as distributed by MLS GRID #6112119 Report a problem | ||
| 3/1/2024 | Contingent | $399,000$194/sqft |
Source: Lake Superior Area Realtors as distributed by MLS GRID #6112119 Report a problem | ||
| 2/2/2024 | Listed for sale | $399,000+4.6%$194/sqft |
Source: Lake Superior Area Realtors as distributed by MLS GRID #6112119 Report a problem | ||
| 6/3/2022 | Sold | $381,500-0.3%$185/sqft |
Source: Lake Superior Area Realtors as distributed by MLS GRID #6100935 Report a problem | ||
| 3/7/2022 | Pending sale | $382,500$186/sqft |
Source:  NorthstarMLS as distributed by MLS GRID #6137019 Report a problem NorthstarMLS as distributed by MLS GRID #6137019 Report a problem | ||
| 1/31/2022 | Price change | $382,500-4.4%$186/sqft |
Source: Lake Superior Area Realtors as distributed by MLS GRID #6100935 Report a problem | ||
| 12/22/2021 | Listed for sale | $400,000-13%$194/sqft |
Source: Lake Superior Area Realtors as distributed by MLS GRID #6100935 Report a problem | ||
| 8/16/2019 | Listing removed | $459,900$223/sqft |
Source: Edina Realty Inc - Duluth #6080332 Report a problem | ||
| 1/16/2019 | Listed for sale | $459,900$223/sqft |
Source: Edina Realty Inc - Duluth #6080332 Report a problem | ||
Sell for more on Zillow
Get a Zillow Showcase℠ listing at no additional cost and you could sell for .
$460,500
2% more
+$9,210
With Zillow Showcase(estimated)
$469,710
