Skip main navigation
Sold inner office
  • $1,115,000

    414 W 28th Street, Durango, CO 81301

    3beds
    1,846sqft
    Stick Built
    Built in 2019
    8,276 Square Feet Lot
    $1,118,900 Zestimate®
    $604/sqft
    $4,151 Estimated rent

    Home value

    $1,118,900

    $1.06M - $1.17M

    $4,151/mo

    Zestimate® history
    Loading
    Loading...

    Owner options

    List your home for rent

    $4,151/mo

    Rent Zestimate®

    Find your next renter with Zillow Rental Manager. Plus, with online applications, you can quickly screen prospective tenants – for free.

    Learn more

    $4,151/mo

    Rent Zestimate®

    Refinance and save

    $6,417/mo

    Est. payment

    Refinancing to a lower rate could help reduce your monthly payments and save thousands over the life of the loan.

    See today's rates

    $6,417/mo

    Est. payment

    Explore your selling options

    Work with a Zillow partner agent

    Leverage their expertise and Zillow's premium Showcase listings to get your home seen by more buyers.

    Get started

    List with your own agent

    Get your home in front of millions of buyers by listing it on Zillow.

    Learn how to do it

    Sell it yourself

    Take full control of how buyers see your home on Zillow by listing For Sale by Owner (FSBO).

    List your home

    What's special

    Contemporary designStainless steel appliancesTile backsplashQuartz countertopsTwo additional bedroomsDouble vanityCentral air conditioning
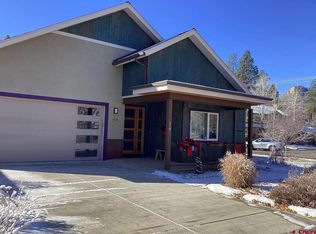
    Exceptionally maintained one story home located in-town Durango! Built in 2019, the contemporary design features an open floor plan, LVT floors in the main living areas and kitchen, solid wood doors and trim, central air conditioning, a guest bath with a tile surround. You'll find stainless steel appliances, tile backsplash, quartz countertops, and an oversized island with a single basin sink and bar top seating in the kitchen. Ample space for a dining room table connects to the living room, which is centered around a tile surround gas fireplace and lots of big windows that let natural light fill the space. The primary suite has private access to the back porch and an ensuite bathroom with a large walk-in closet, a double vanity, and a tiled walk-in shower. Two additional bedrooms share a full bath, set separately for added privacy. Centered in the house, the laundry room has cabinets and a utility sink and extra room for storage. The property has two large fenced, exceptionally landscaped, yards (front and back) alongside covered patio areas for full outdoor enjoyment. Don't miss this opportunity to own a well designed, extremely energy efficient, home in a convenient location (close to schools, restaurants, trails, and much more)!

    Zillow last checked:

    Listing updated:

    Listed by:

    Max Hutcheson 970-769-7392,

    Wells Group Real Estate

    Bought with:

    Nicole Sorensen

    Wells Group Real Estate

    Source: CREN,MLS#: 835576MLS Logo

    Facts & features

    Interior

    Bedrooms & bathrooms
    • Bedrooms: 3
    • Bathrooms: 2
    • Full bathrooms: 1
    • 1/2 bathrooms: 1
    Primary bedroom
    • Level: Main
    Dining room
    • Features: Kitchen Bar, Separate Dining
    Heating
    • Forced Air
    Cooling
    • Central Air
    Appliances
    • Included: Dishwasher, Microwave, Range, Refrigerator
    Features
    • Has fireplace: Yes
    • Fireplace features: Gas Log, Living Room
    Interior area
    • Total structure area: 1,846
    • Total interior livable area: 1,846 sqft

    Property

    Parking
    • Total spaces: 2
    • Parking features: Attached Garage
    • Attached garage spaces: 2
    Features
    • Levels: One
    • Stories: 1
    • Patio & porch: Covered Porch, Deck
    Lot
    • Size: 8,276 Square Feet
    Details
    • Parcel number: 566517314011
    • Zoning description: Residential Single Family

    Construction

    Type & style
    • Home type: SingleFamily
    • Property subtype: Stick Built
    Condition
    • New construction: No
    • Year built: 2019

    Utilities & green energy

    • Sewer: Public Sewer
    • Water: City Water
    • Utilities for property: Electricity Connected, Internet, Natural Gas Connected, Phone - Cell Reception

    Community & HOA

    Community
    • Subdivision: Other
    HOA
    • Has HOA: No
    Location
    • Region: Durango

    Financial & listing details

    • Price per square foot: $604/sqft
    • Tax assessed value: $1,127,840
    • Annual tax amount: $3,732
    • Date on market: 6/5/2026
    • Electric utility on property: Yes

    Price history

    DateEventPrice
    7/30/2026Sold$1,115,000-6.7%$604/sqft
    Source: CREN #835576 Report a problem
    6/30/2026Contingent$1,195,000$647/sqft
    Source: CREN #835576 Report a problem
    6/5/2026Listed for sale$1,195,000+68.5%$647/sqft
    Source: CREN #835576 Report a problem
    1/6/2021Sold$709,000$384/sqft
    Source: Public Record Report a problem

    Public tax history

    YearProperty taxesTax assessment
    2025$2,601 +17.5%$70,490 +20%
    2024$2,213 +8.6%$58,730 -3.6%
    2023$2,037 -0.4%$60,930 +21.6%
    2022$2,046 $50,100 -2.8%
    2021-- $51,550 +125.5%
    2020$879 $22,860
    Find assessor info on the county website

    Neighborhood: 81301

    Nearby schools

    GreatSchools rating
    Schools provided by the listing agent
    • Elementary: Needham K-5
    • Middle: Miller 6-8
    • High: Durango 9-12

    Source: CREN. This data may not be complete. We recommend contacting the local school district to confirm school assignments for this home.

    Sell for more on Zillow
    Get a Zillow Showcase℠ listing at no additional cost and you could sell for .
    $1,118,900
    2% more
    +$22,378
    With Zillow Showcase(estimated)
    $1,141,278
    Sell for more on Zillow
    Get a Zillow Showcase℠ listing at no additional cost and you could sell for .
    $1,118,900
    2% more
    +$22,378
    With Zillow Showcase(estimated)
    $1,141,278