Welcome to 414 W. 28th Street in Wilmington! This beautifully renovated semi-detached three-story home with 2 CAR DETACHED GARAGE w/ DRIVEWAY offers approximately 2,800 square feet of living space, featuring 4 bedrooms and 2.5 baths, blending timeless character with modern updates throughout. Situated on a desirable tree-lined street, the home is highlighted by a large covered front porch and a mature cherry tree that blooms beautifully each spring. Step inside to a spacious living room with a wood-burning fireplace that flows seamlessly into the formal dining room and expansive gourmet kitchen. The kitchen has been fully renovated with premium white cabinetry, stainless steel appliances, custom tile backsplash, and ample counter space for everyday living and entertaining. New engineered wood flooring runs throughout the home, creating a clean and cohesive design. Just off the kitchen is a functional mudroom featuring an exposed brick accent wall, laundry area, and convenient powder room, along with a second half bath for guests. The rear entry provides easy access to the backyard, detached two-car garage, and private driveway with additional off-street parking for two more vehicles. The second level offers four generously sized bedrooms, including a spacious primary suite with a fully renovated en suite bath. All bathrooms have been updated with custom Carrera marble-look porcelain tile, modern vanities, and stylish fixtures. A staircase leads to the impressive third-floor loft, offering a massive flexible space ideal for a family room, office, or recreation area. The large basement features 9-foot ceilings and includes access to the former basement garage area, providing excellent storage, workshop potential, toilet rough-in, and direct access to the backyard. With extensive renovations, generous square footage, off-street parking, a detached two-car garage, and a prime Wilmington location, this move-in-ready home delivers the perfect combination of space, function, and modern style. Main highlights are all new electrical wiring and panel, all new plumbing, and new HVAC system.
Pending
$374,900
414 W 28th St, Wilmington, DE 19802
4beds
2,800sqft
Single Family Residence
Built in 1928
1,742 Square Feet Lot
$-- Zestimate®
$134/sqft
$-- HOA
What's special
Desirable tree-lined streetStainless steel appliancesFormal dining roomLaundry areaAmple counter spaceOff-street parkingExpansive gourmet kitchen
- 34 days |
- 1,096 |
- 102 |
Zillow last checked:
Listing updated:
Listed by:
Mike Walton 302-293-7109,
Compass 3022029855,
Listing Team: The Mike Walton Team
Source: Bright MLS,MLS#: DENC2105520
Facts & features
Interior
Bedrooms & bathrooms
- Bedrooms: 4
- Bathrooms: 3
- Full bathrooms: 2
- 1/2 bathrooms: 1
- Main level bathrooms: 1
Rooms
- Room types: Living Room, Dining Room, Primary Bedroom, Bedroom 2, Bedroom 3, Bedroom 4, Kitchen, Laundry, Loft, Primary Bathroom, Half Bath
Primary bedroom
- Level: Upper
Bedroom 2
- Level: Upper
Bedroom 3
- Level: Upper
Bedroom 4
- Level: Upper
Primary bathroom
- Level: Upper
Dining room
- Level: Main
Half bath
- Level: Main
Kitchen
- Level: Main
Laundry
- Level: Main
Living room
- Level: Main
Loft
- Level: Upper
Heating
- Forced Air, Natural Gas
Cooling
- Central Air, Electric
Appliances
- Included: Stainless Steel Appliance(s), Gas Water Heater
- Laundry: Main Level, Laundry Room
Features
- Bathroom - Tub Shower, Bathroom - Stall Shower, Combination Dining/Living, Combination Kitchen/Dining, Efficiency, Kitchen - Gourmet, Primary Bath(s), Recessed Lighting
- Flooring: Ceramic Tile, Engineered Wood, Wood
- Has basement: No
- Number of fireplaces: 1
- Fireplace features: Wood Burning
Interior area
- Total structure area: 2,800
- Total interior livable area: 2,800 sqft
- Finished area above ground: 2,800
- Finished area below ground: 0
Property
Parking
- Total spaces: 2
- Parking features: Garage Door Opener, Asphalt, Detached
- Garage spaces: 2
- Has uncovered spaces: Yes
Accessibility
- Accessibility features: None
Features
- Levels: Three
- Stories: 3
- Exterior features: Lighting, Sidewalks, Street Lights
- Pool features: None
Lot
- Size: 1,742 Square Feet
- Dimensions: 34.80 x 84.90
Details
- Additional structures: Above Grade, Below Grade
- Parcel number: 26015.40018
- Zoning: 26R-3
- Special conditions: Standard
Construction
Type & style
- Home type: SingleFamily
- Architectural style: Other
- Property subtype: Single Family Residence
- Attached to another structure: Yes
Materials
- Brick
- Foundation: Stone
Condition
- Excellent
- New construction: No
- Year built: 1928
- Major remodel year: 2026
Utilities & green energy
- Sewer: Public Sewer
- Water: Public
Community & HOA
Community
- Subdivision: None Available
HOA
- Has HOA: No
Location
- Region: Wilmington
Financial & listing details
- Price per square foot: $134/sqft
- Tax assessed value: $257,200
- Annual tax amount: $2,912
- Date on market: 6/19/2026
- Listing agreement: Exclusive Right To Sell
- Listing terms: Cash,Conventional,FHA,VA Loan
- Ownership: Fee Simple
Estimated market value
Not available
Estimated sales range
Not available
Not available
Price history
| Date | Event | Price |
|---|---|---|
| 7/15/2026 | Pending sale | $374,900$134/sqft |
Source:  Bright MLS #DENC2105520 Report a problem Bright MLS #DENC2105520 Report a problem | ||
| 6/19/2026 | Listed for sale | $374,900+149.9%$134/sqft |
Source: Bright MLS #DENC2105520 Report a problem | ||
| 10/2/2025 | Sold | $150,000$54/sqft |
Source: Public Record Report a problem | ||
Public tax history
| Year | Property taxes | Tax assessment |
|---|---|---|
| 2025 | -- | $257,200 +491.3% |
| 2024 | $1,357 +792.2% | $43,500 |
| 2023 | $152 | $43,500 |
| 2022 | $152 +0.3% | $43,500 |
| 2021 | $152 -0.5% | $43,500 |
| 2020 | $152 | $43,500 |
| 2019 | $152 +0.9% | $43,500 |
| 2017 | $151 -81.3% | $43,500 |
| 2016 | $807 | $43,500 |
| 2015 | $807 | $43,500 |
| 2014 | $807 | $43,500 |
| 2013 | -- | $43,500 |
| 2012 | -- | $43,500 |
| 2011 | -- | $43,500 |
| 2010 | -- | $43,500 |
| 2009 | -- | $43,500 |
| 2008 | -- | $43,500 |
| 2007 | -- | $43,500 |
| 2006 | -- | $43,500 |
| 2005 | -- | $43,500 |
| 2004 | -- | $43,500 |
| 2003 | -- | $43,500 |
| 2002 | -- | $43,500 |
| 2001 | -- | $43,500 |
Find assessor info on the county website
Monthly payment
Est. payment
Payment breakdown
Explore the cost of this home by adjusting the details. Changes won't be saved.Climate risks
Neighborhood: 9th Ward Area
Nearby schools
GreatSchools rating
- NAShortlidge (Evan G.) AcademyGrades: K-2Distance: 0.6 mi
- 3/10Dickinson (John) High SchoolGrades: 6-12Distance: 7.6 mi
- 1/10Skyline Middle SchoolGrades: 6-8Distance: 8.3 mi
Schools provided by the listing agent
- District: Red Clay Consolidated
Source: Bright MLS. This data may not be complete. We recommend contacting the local school district to confirm school assignments for this home.
- $231,4004 bd1 ba1.8k sqft412 W 28th St, Wilmington, DE 19802Off Market
- $284,0003 bd3 ba1.3k sqft2714 N Madison St, Wilmington, DE 19802Sold
- $221,9002 bd2 ba2.4k sqft410 W 28th St, Wilmington, DE 19802Off Market
- $214,3003 bd1 ba1.2k sqft2712 N Madison St, Wilmington, DE 19802Off Market

- $--2 bd1 ba900 sqft408 1/2 W 28th Street #FL 2ND, Wilmington, DE 19802Off Market
- $270,7004 bd2 ba2k sqft2713 Creston Pl, Wilmington, DE 19802Off Market
- $292,8004 bd2 ba2.3k sqft408 W 28th St, Wilmington, DE 19802Off Market
- $188,1004 bd1 ba1.8k sqft2711 Creston Pl, Wilmington, DE 19802Off Market
A local agent can set up tours, give advice and negotiate with sellers.
Similar homes
- $317,9003 bd3 ba1.9k sqft314 W 28th St, Wilmington, DE 19802For Sale

 MLS ID #DENC2105646, E. Jazmine Kiah-Thorpe, United Real Estate. Bright MLS
 - $375,0003 bd2 ba2.2k sqftNone Available, Wilmington, DE 19804For Sale
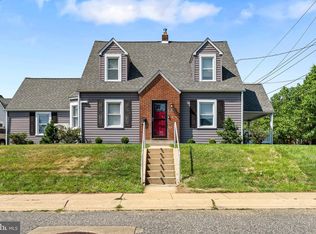 MLS ID #DENC2106472, Suzy Schurman, Patterson-Schwartz-Newark. Bright MLS
 - $340,0004 bd2 ba1.6k sqft406 W 20th St, Wilmington, DE 19802For Sale
 MLS ID #DENC2102946, Rob Harrison, Harrison Properties, Ltd.. Bright MLS
 - $315,0003 bd2 ba1.6k sqft623 Concord Ave, Wilmington, DE 19802For Sale
 MLS ID #DENC2106418, Brandon Jones, EXP Realty, LLC. Bright MLS
 - $369,9004 bd3 ba1.7k sqft201 Clayton Ave, Wilmington, DE 19809For SaleMLS ID #DENC2096966, Sylvester Marchman, Precision Real Estate Group LLC. Bright MLS
- $330,0004 bd3 ba2k sqft617 N Van Buren St, Wilmington, DE 19805For SaleMLS ID #DENC2106358, Delisia Inge, BHHS Fox & Roach - Hockessin. Bright MLS
- $370,0003 bd2 ba1.4k sqft2433 Owen Dr, Wilmington, DE 19808For SaleMLS ID #DENC2107354, Corey Harris, Crown Homes Real Estate. Bright MLS
- $230,0003 bd2 ba1.6k sqft110 W 24th St, Wilmington, DE 19802For SaleMLS ID #DENC2105826, Joseph P Hurley III, Pantano Real Estate Inc. Bright MLS
- $369,9004 bd3 ba1.9k sqft602 N Harrison St, Wilmington, DE 19805For SaleMLS ID #DENC2106544, Liam O'Neill, Compass. Bright MLS
- $449,9004 bd3 ba2.2k sqft2605 Turner Rd, Wilmington, DE 19803For SaleMLS ID #DENC2096790, Michael Wilson, BHHS Fox & Roach-Greenville. Bright MLS
- $319,0004 bd2 ba1.4k sqft1014 N Adams St, Wilmington, DE 19801For SaleMLS ID #DENC2104318, Corey Harris, Crown Homes Real Estate. Bright MLS
- $399,0004 bd3 ba2.6k sqft1327 W 6th St, Wilmington, DE 19805For SaleMLS ID #DENC2092580, Dustin Oldfather, Compass. Bright MLS
- $375,0004 bd3 ba2k sqft1745 Larkin Rd, Upper Chichester, PA 19061For SaleMLS ID #PADE2119278, Lauren Bondrowski, CG Realty, LLC. Bright MLS
- $315,0002 bd3 ba1.8k sqft1222 N Tatnall St, Wilmington, DE 19801For SaleMLS ID #DENC2106618, Dom Damiano, Century 21 Gold Key Realty. Bright MLS
- $374,9993 bd2 ba1.9k sqft113 W Van Buren Ave, New Castle, DE 19720For SaleMLS ID #DENC2107228, G Pizarro, Crown Homes Real Estate. Bright MLS
- $559,9004 bd3 ba2.9k sqft109 Cleveland Ave, Talleyville, DE 19803For SaleMLS ID #DENC2105040, Mike Walton, Compass. Bright MLS
- $339,9005 bd2 ba2.6k sqft204 E Main St, Penns Grove, NJ 08069For SaleMLS ID #NJSA2019198, Keith Lombardi, RE/MAX Select - Westfield. Bright MLS
- $499,9004 bd3 ba2.2k sqft612 Duncan Rd, Wilmington, DE 19809For SaleMLS ID #DENC2104442, Michael Wilson, BHHS Fox & Roach-Greenville. Bright MLS
- $355,0004 bd2 ba2.2k sqft96 Riviera Dr, Pennsville, NJ 08070For SaleMLS ID #NJSA2017740, Jana Zimkouski, EXP Realty, LLC. Bright MLS
- $449,9003 bd4 ba2.2k sqft601 Orchard Way, Upper Chichester, PA 19014For SaleMLS ID #PADE2120004, Shawn Kodadek, CG Realty, LLC. Bright MLS
