Skip main navigation
Pending
  • $640,000

    414 W 30th St, Vancouver, WA 98660

    4beds
    1,938sqft
    : 
    Loading
    Get pre-qualified
    Residential, Single Family Residence
    Built in 1915
    5,227 Square Feet Lot
    $-- Zestimate®
    $330/sqft
    $-- HOA

    What's special

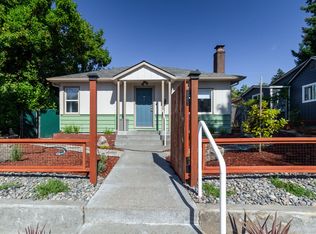
    Nestled in the highly sought-after Carter Park neighborhood, this classic 1915 home blends timeless character with thoughtful modern updates. Offering 4 bedrooms, 1 remodeled bath, and 2,364 square feet across three levels, this home is filled with warmth, charm, and functionality. Inside, you’ll find stunning wood flooring, custom built-in bookshelves in the inviting living room, and a cozy pellet stove that adds comfort and ambiance. The beautifully remodeled kitchen features custom cabinetry, granite countertops, stainless steel appliances, and an adorable breakfast nook perfect for morning coffee or casual dining. The primary bedroom is conveniently located on the main level, while additional bedrooms upstairs provide flexibility for guests, office space, or hobbies. The updated bathroom, energy-efficient vinyl windows, updated plumbing, and updated electrical offer peace of mind and modern convenience while preserving the home’s historic appeal. Step outside and discover a truly enchanting outdoor setting. The whimsical garden-inspired yard is filled with lush plants, colorful flowers, and storybook charm. A magnificent tree anchors the space like something lifted from the pages of an old English children’s poem, creating a magical backdrop for relaxing, entertaining, or simply enjoying the beauty of the seasons. With classic architecture, tasteful updates, and an unbeatable location in one of the area’s most beloved neighborhoods, this Carter Park gem is one you won’t want to miss.
    36 days
    |
    1,055
    |
    45
    |

    Likely to sell faster than

    Zillow last checked:

    Listing updated:

    Listed by:

    Eric Sawyer 360-521-8877,

    Windermere Northwest Living

    Source: RMLS (OR),MLS#: 307460148MLS Logo

      Facts & features

      Interior

      Bedrooms & bathrooms
      • Bedrooms: 4
      • Bathrooms: 1
      • Full bathrooms: 1
      • Main level bathrooms: 1
      Rooms
      • Room types: Bedroom 4, Nook, Laundry, Bedroom 2, Bedroom 3, Dining Room, Family Room, Kitchen, Living Room, Primary Bedroom
      Primary bedroom
      • Features: Closet, Wood Floors
      • Level: Main
      Bedroom 2
      • Features: Wallto Wall Carpet
      • Level: Upper
      Bedroom 3
      • Features: Wallto Wall Carpet
      • Level: Upper
      Bedroom 4
      • Features: Wallto Wall Carpet
      • Level: Upper
      Dining room
      • Features: Wood Floors
      • Level: Main
      Kitchen
      • Features: Granite, Wood Floors
      • Level: Main
      Living room
      • Features: Builtin Features, Pellet Stove, Wood Floors
      • Level: Main
      Heating
      • Heat Pump
      Cooling
      • Heat Pump
      Appliances
      • Included: Dishwasher, Free-Standing Range, Free-Standing Refrigerator, Microwave, Stainless Steel Appliance(s), Washer/Dryer, Tank Water Heater
      • Laundry: Laundry Room
      Features
      • Granite, High Speed Internet, Built-in Features, Closet
      • Flooring: Wall to Wall Carpet, Wood
      • Windows: Vinyl Frames
      • Basement: Full,Partially Finished
      • Number of fireplaces: 1
      • Fireplace features: Pellet Stove
      Interior area
      • Total structure area: 1,938
      • Total interior livable area: 1,938 sqft
      Video & virtual tour

      Property

      Parking
      • Total spaces: 1
      • Parking features: On Street, Garage Door Opener, Detached
      • Garage spaces: 1
      • Has uncovered spaces: Yes
      Features
      • Levels: Two
      • Stories: 3
      • Patio & porch: Porch
      • Fencing: Fenced
      • Has view: Yes
      • View description: Seasonal
      Lot
      • Size: 5,227 Square Feet
      • Dimensions: 51 x 100
      • Features: Gentle Sloping, Level, SqFt 5000 to 6999
      Details
      • Parcel number: 008090000
      • Zoning: UA

      Construction

      Type & style
      • Home type: SingleFamily
      • Property subtype: Residential, Single Family Residence
      Materials
      • Wood Siding
      • Roof: Composition
      Condition
      • Resale
      • New construction: No
      • Year built: 1915

      Utilities & green energy

      • Sewer: Public Sewer
      • Water: Public

      Community & HOA

      Community
      • Security: None
      • Subdivision: Carter Park
      HOA
      • Has HOA: No
      Location
      • Region: Vancouver

      Financial & listing details

      • Price per square foot: $330/sqft
      • Tax assessed value: $560,505
      • Annual tax amount: $5,771
      • Date on market: 6/4/2026
      • Cumulative days on market: 37 days
      • Listing terms: Cash,Conventional,FHA,VA Loan
      • Road surface type: Concrete, Paved

        Estimated market value

        Not available

        Estimated sales range

        Not available

        Not available

        Price history

        DateEventPrice
        7/10/2026Pending sale$640,000$330/sqft
        Source: RMLS (OR) #307460148 Report a problem
        6/4/2026Listed for sale$640,000+86.2%$330/sqft
        Source: RMLS (OR) #307460148 Report a problem
        7/21/2016Sold$343,750-1.8%$177/sqft
        Source: Public Record Report a problem
        6/12/2016Pending sale$350,000$181/sqft
        Source: Equity Northwest Properties #16689954 Report a problem
        6/1/2016Listed for sale$350,000+70.7%$181/sqft
        Source: Owner Report a problem
        4/29/2009Sold$205,000-6.8%$106/sqft
        Source: Public Record Report a problem
        3/13/2009Price change$219,900-4.3%$113/sqft
        Source: Postlets #9007177 Report a problem
        1/31/2009Listed for sale$229,900+39.4%$119/sqft
        Source: Postlets #9007177 Report a problem
        3/29/2002Sold$164,950+32.5%$85/sqft
        Source: Public Record Report a problem
        3/11/1999Sold$124,500$64/sqft
        Source: Public Record Report a problem

        Public tax history

        YearProperty taxesTax assessment
        2024$5,472 +8.1%$560,505 +3.5%
        2023$5,063 +5.3%$541,500 -0.1%
        2022$4,809 +15.3%$541,830 +12.7%
        2021$4,170 +9.8%$480,983 +22.4%
        2020$3,797 $392,981 +6%
        2019$3,797 +17.4%$370,809 +13.3%
        2018$3,235 -10.8%$327,161 +7.4%
        2017$3,628 +12%$304,661 +7.4%
        2016$3,238 +5.6%$283,786 +10.5%
        2015$3,067 +1.2%$256,837 +7.1%
        2014$3,029 $239,848 +15.9%
        2013$3,029 +14.1%$206,858 +13.6%
        2012$2,655 -4.9%$182,035 -9%
        2011$2,791 +12.4%$200,109 -8.7%
        2010$2,484 -1.1%$219,148 -1%
        2009$2,511 $221,457 -13.6%
        2008-- $256,300
        2007-- $256,300 +49%
        2005-- $172,000
        2004-- $172,000 +28.3%
        2001$1,825 +7%$134,100 +10.3%
        2000$1,706 $121,600
        Find assessor info on the county website

        Monthly payment

        Est. payment

        Payment breakdown

        Explore the cost of this home by adjusting the details. Changes won't be saved.
        All calculations are estimates and provided by Zillow, Inc. for informational purposes only. Actual amounts may vary.
        HOA fees may include property taxes on listings classified as Co-Ops. Contact the listing agent and/or owner for fee details.
        Mortgage interest rates are dependent on a number of factors, including credit score, down payment, and repayment length. Interest rate data provided by Zillow Group Marketplace, Inc. as of 1/1/1970 from various mortgage lenders with which we have lead or other similar arrangements; the Estimated Payment is an average of those rates.
        See how much you could borrow to make a competitive offer.

        Climate risks

        Neighborhood: Carter Park

        Getting around

        70 / 100
        Very Walkable
        41 / 100
        Some Transit
        88 / 100
        Very Bikeable

        Nearby schools

        GreatSchools rating
        Schools provided by the listing agent
        • Elementary: Lincoln
        • Middle: Discovery
        • High: Hudsons Bay

        Source: RMLS (OR). This data may not be complete. We recommend contacting the local school district to confirm school assignments for this home.

        A local agent can set up tours, give advice and negotiate with sellers.

        Browse local experts

        Similar homes