Skip main navigation
Off market
  • $1,776,400

    414 W 54th St #Pha, New York, NY 10019

    3beds
    1,500sqft
    Apartment
    Built in ----
    -- sqft lot
    $1,776,400 Zestimate®
    $1,184/sqft
    $5,893 Estimated rent

    Home value

    $1,776,400

    $1.53M - $2.06M

    $5,893/mo

    Zestimate® history
    Loading
    Loading...

    Owner options

    List your home for rent

    $5,893/mo

    Rent Zestimate®

    Find your next renter with Zillow Rental Manager. Plus, with online applications, you can quickly screen prospective tenants – for free.

    Learn more

    $5,893/mo

    Rent Zestimate®

    Refinance and save

    $10,987/mo

    Est. payment

    Refinancing to a lower rate could help reduce your monthly payments and save thousands over the life of the loan.

    See today's rates

    $10,987/mo

    Est. payment

    Explore your selling options

    Work with a Zillow partner agent

    Leverage their expertise and Zillow's premium Showcase listings to get your home seen by more buyers.

    Get started

    List with your own agent

    Get your home in front of millions of buyers by listing it on Zillow.

    Learn how to do it

    Sell it yourself

    Take full control of how buyers see your home on Zillow by listing For Sale by Owner (FSBO).

    List your home

    What's special

    Modern waterfall-style countertopStylish one-of-a-kind bathroomsPerfect backyardPrivate courtyardBrand new dishwasherLarge bedroomHeated bathroom floors

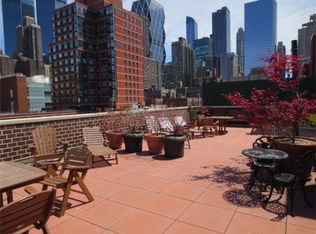
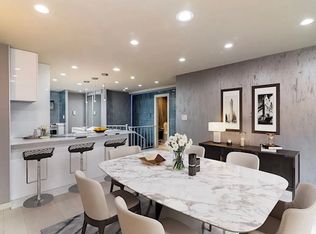
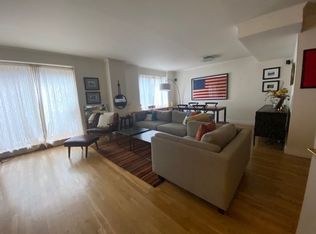
    A uniquely renovated furnished or unfurnished! 3 bedroom 3 bath duplex with private outdoor space in the most convenient location (Pictures are virtually staged) This gorgeous 3 bedroom is unique in every way! The beautifully renovated apartment was gut renovated and carefully designed for the discerning homeowner so every detail mattered. From the sparkling kitchen to the stylish, one-of-a-kind bathrooms, spacious living, and quiet, large and inviting garden. Immediately upon walking into the apartment you already feel at home! Large coat closets made so intelligently for all your NYC storage needs. The elegant gourmet chef's open kitchen is a delight for cooking as well as entertaining. Soft-close cabinets, state-of-the-art appliances and one-of-a-kind oven hood featuring softly lit Manhattan skyline is practical and provides a focal point for this truly unique kitchen. Eye catching modern waterfall-style countertop leads to the comfy breakfast bar that you know you'll love The kitchen and doors were specially imported from Italy! The spacious common area is full of light and offers a quiet, suburban atmosphere that is amenable to creating warm memories. A balcony and outdoor staircase, provides access to the private courtyard with freshly planted evergreens and enough space to entertain your guests or relax from the city noises. Additionally, the recessed lighting and spotlights well placed throughout the entire apartment completely eliminate the need for functional floor lamps. A large bedroom nestled near the living area, with the exquisite bathroom on the same floor complements the living space in every way. All bathrooms feature Toto toilet-bidet complete with seat warming feature and self-cleaning option among other conveniences. Walls are adorned with a combination of large natural stone tile and intricate mosaic. Appliances are designer hand picked and high-end. The living room balcony has a brand new stairway that leads to the perfect backyard. For a busy New York street, you'd be shocked how quiet the backyard is. Hidden away from it all, the backyard is your little patch of heaven. With a garden, plenty of space to have people over, and entry from both floors, you are able to relax and enjoy the sun! The garden and stairway were recently renovated to add to the lush feeling. The lower floor features 2 bedrooms and 2 bathrooms. The master bedroom with an en-suite bath is an oasis from the everyday. Enjoy a deep walk-in closet for all your clothes and accessories. The second bedroom is not a lesser, with a large closet, and a big window that brings in all the sun. The floors are connected with a gorgeous spiraling staircase that was softened with chic carpeting. All heating units are brand new and outfitted in designer stone that matches the stone window sills and complement the general decor of this gem of an apartment. Residence features: 3 Spacious bedrooms, 3 beautifully designed bathrooms 2 walk in closets (5 total) Custom built shelving Recessed lighting 9ft coffered ceilings Light and heavy Window shades Heated bathroom floors 600sf private outdoor space Marble countertops Brand New Sub Zero refrigerator Brand New Dishwasher Brand new Sharp microwave oven /warming drawer Brand New wide oven Building Amenities: off-site Doorman Dedicated storage space (located on cellar level) 24 Hour Virtual Doorman system with video intercom Gorgeous rooftop for residents! Some of the pictures are virtually staged.

    This property is off market, which means it's not currently listed for sale or rent on Zillow. This may be different from what's available on other websites or public sources.
    Zillow last checked:

    Listing updated:

    Source: Zillow Rentals

    Facts & features

    Interior

    Bedrooms & bathrooms
    • Bedrooms: 3
    • Bathrooms: 3
    • Full bathrooms: 3
    Cooling
    • Central Air
    Appliances
    • Included: Dishwasher, Dryer, Washer
    • Laundry: In Unit, Shared
    Features
    • Elevator, View, Walk In Closet
    • Furnished: Yes
    Interior area
    • Total interior livable area: 1,500 sqft

    Property

    Parking
    • Details: Contact manager
    Accessibility
    • Accessibility features: Disabled access
    Features
    • Exterior features: , Balcony, Bicycle storage, Broker Exclusive, Fios Available, Garden, Live In Super, No Fee, Package Receiving, Roofdeck, View Type: Garden View, Walk In Closet
    • Has view: Yes
    • View description: City View
    Details
    • Parcel number: 010631031

    Construction

    Type & style
    • Home type: Apartment
    • Property subtype: Apartment

    Community & HOA

    Community
    • Features: Gated
    Location
    • Region: New York

    Financial & listing details

    • Price per square foot: $1,184/sqft
    • Tax assessed value: $431,254
    • Annual tax amount: $22,288
    • Date on market: 4/21/2025
    • Lease term: Contact For Details

    Price history

    DateEventPrice
    7/2/2025Listing removed$9,999$7/sqft
    Source: Zillow Rentals Report a problem
    6/22/2025Price change$9,999-2.9%$7/sqft
    Source: Zillow Rentals Report a problem
    6/11/2025Price change$10,300+3.1%$7/sqft
    Source: Zillow Rentals Report a problem
    5/19/2025Price change$9,995-7%$7/sqft
    Source: Zillow Rentals Report a problem
    4/22/2025Listed for rent$10,750$7/sqft
    Source: Zillow Rentals Report a problem

    Public tax history

    YearProperty taxesTax assessment
    2025$22,288 +2.3%$194,064 +4.4%
    2024$21,777 +2.1%$185,849 -2.8%
    2023$21,325 $191,176 +13.2%
    2022-- $168,862 +4.1%
    2021-- $162,144 -10.3%
    2020-- $180,714 -0.3%
    2019$16,122 -13.1%$181,228 +5%
    2018$18,552 +5.1%$172,542 +7.4%
    2017$17,654 +7.1%$160,647 +4.5%
    2016$16,477 $153,716 +18%
    2015$16,477 +88.5%$130,311 +2.4%
    2014$8,741 $127,230 +4.2%
    2013-- $122,095 +3.9%
    2012-- $117,474 -6.6%
    2011-- $125,711 +29.4%
    2010-- $97,128 -11.2%
    2009-- $109,323
    Find assessor info on the county website

    Neighborhood: Hell's Kitchen

    Nearby schools

    GreatSchools rating