Well-maintained 4-bedroom, 2-bath home. High ceilings and spacious rooms create an inviting feel throughout, while the eat-in kitchen provides a comfortable gathering space. Per seller, insulation has been added to the home’s walls and ceiling, and most windows have been replaced. Outside, enjoy the privacy-fenced backyard and an impressive 24’ x 36’ detached pole barn with 10' high walls, featuring a concrete floor, electricity, two overhead doors, and abundant space for vehicles, hobbies, a workshop, or storage. Alley access provides convenient entry to the pole barn along with additional off-street parking. Per seller, the roof is approximately 15 years old, the HVAC approximately 6-7 years old, the water heater approximately 5 years old.
Pending
$157,500
414 W 6th St, Mount Carmel, IL 62863
4beds
1,450sqft
Single Family Residence
Built in 1930
8,276 Square Feet Lot
$151,900 Zestimate®
$--/sqft
$-- HOA
What's special
High ceilingsPrivacy-fenced backyardInviting feel throughoutEat-in kitchenSpacious roomsAdditional off-street parking
- 70 days
- 37
- 3
Zillow last checked:
Listing updated:
Listed by:
Ray Stallings 812-664-2830,
DHI Realty Inc
Source: IRMLS,MLS#: 202630629
Facts & features
Interior
Bedrooms & bathrooms
- Bedrooms: 4
- Bathrooms: 2
- Full bathrooms: 2
- Main level bedrooms: 4
Bedroom 1
- Level: Main
Bedroom 2
- Level: Main
Kitchen
- Level: Main
- Area: 165
- Dimensions: 15 x 11
Living room
- Level: Main
- Area: 225
- Dimensions: 15 x 15
Heating
- Natural Gas
Cooling
- Central Air
Appliances
- Included: Range/Oven Hook Up Elec
- Laundry: Electric Dryer Hookup, Main Level, Washer Hookup
Features
- Ceiling-9+, Ceiling Fan(s), Laminate Counters, Eat-in Kitchen, Tub/Shower Combination
- Flooring: Carpet, Vinyl
- Basement: Crawl Space
- Has fireplace: No
- Fireplace features: None
Interior area
- Total structure area: 1,450
- Total interior livable area: 1,450 sqft
- Finished area above ground: 1,450
- Finished area below ground: 0
Video & virtual tour
Property
Parking
- Total spaces: 2
- Parking features: Detached, Garage Door Opener, Concrete, Gravel
- Garage spaces: 2
- Has uncovered spaces: Yes
Features
- Levels: One
- Stories: 1
- Patio & porch: Porch Covered
- Fencing: Privacy,Wood
Lot
- Size: 8,276 Square Feet
- Dimensions: approximately 45x175
- Features: Level, City/Town/Suburb
Details
- Parcel number: 1120408012
Construction
Type & style
- Home type: SingleFamily
- Property subtype: Single Family Residence
Materials
- Metal Siding
- Roof: Asphalt
Condition
- New construction: No
- Year built: 1930
Utilities & green energy
- Sewer: City
- Water: City
Community & HOA
Community
- Subdivision: None
Location
- Region: Mount Carmel
Financial & listing details
- Tax assessed value: $67,590
- Annual tax amount: $949
- Date on market: 7/29/2026
- Listing terms: Cash,Conventional,FHA,USDA Loan,VA Loan
- Road surface type: Asphalt
Estimated market value
$151,900
$144,000 - $159,000
$1,376/mo
Price history
| Date | Event | Price |
|---|---|---|
| 8/11/2026 | Pending sale | $157,500 |
Source:  IRMLS #202630629 Report a problem IRMLS #202630629 Report a problem | ||
| 7/29/2026 | Listed for sale | $157,500+314.5% |
Source: IRMLS #202630629 Report a problem | ||
| 9/25/2001 | Sold | $38,000$26/sqft |
Source: Agent Provided Report a problem | ||
Public tax history
| Year | Property taxes | Tax assessment |
|---|---|---|
| 2024 | $1,096 +7.6% | $22,530 +10.3% |
| 2023 | $1,019 +7.3% | $20,420 +7.8% |
| 2022 | $949 +4.7% | $18,940 +5.1% |
| 2021 | $906 +5.3% | $18,020 +3.3% |
| 2020 | $861 +10.4% | $17,450 +6.7% |
| 2019 | $780 +17.9% | $16,350 +15.4% |
| 2018 | $661 | $14,170 |
| 2017 | $661 -1.6% | $14,170 -3.1% |
| 2016 | $672 -2.7% | $14,620 |
| 2015 | $691 +4.4% | $14,620 +3.8% |
| 2014 | $662 +1.6% | $14,090 |
| 2013 | $651 -4.3% | $14,090 -2.8% |
| 2012 | $681 | $14,495 |
| 2011 | $681 +2.6% | $14,495 -0.6% |
| 2009 | $664 | $14,580 |
Find assessor info on the county website
Monthly payment
Est. payment
Payment breakdown
Explore the cost of this home by adjusting the details. Changes won't be saved.Climate risks
Neighborhood: 62863
Nearby schools
Schools provided by the listing agent
- Elementary: Mt Carmel
- Middle: Mt Carmel
- High: Mt Carmel
- District: Wabash Community Unit School District 348
Source: IRMLS. This data may not be complete. We recommend contacting the local school district to confirm school assignments for this home.
Similar homes
- $154,9003 bd2 ba1.2k sqft1105 Bainum St, Mount Carmel, IL 62863For Sale
 MLS ID #11950113, Amy Pettyjohn, SARA STORCKMAN REALTY INC. My State MLS
 - $152,5003 bd1 ba1.4k sqft918 N Mulberry St, Mount Carmel, IL 62863For Sale
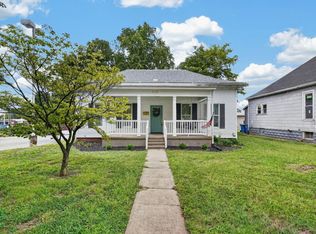 MLS ID #202639707, Brandon Hodgson, DHI Realty Inc. IRMLS
 - $154,9003 bd2 ba1.5k sqft6 Lambert Pl, Mount Carmel, IL 62863For Sale
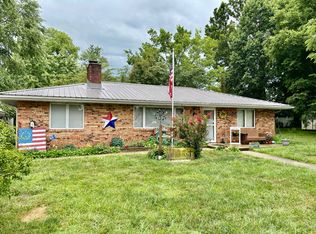 MLS ID #11852319, Jordan Crow, SARA STORCKMAN REALTY INC. NY State MLS
 - $104,7003 bd2 ba1k sqft724 Ficklin St, Mount Carmel, IL 62863For Sale By Owner

