Charming 1926 bungalow in the heart of Tampa Heights, beautifully updated while preserving the character and style of the era. This 4-bedroom, 2-bath home offers 1,692 square feet of thoughtfully designed living space with engineered hardwood flooring throughout and ceramic tile in both bathrooms. A welcoming front porch leads into the bright, open floor plan featuring a spacious great room, dining area, and beautifully updated kitchen with white shaker cabinetry, quartz countertops, stainless steel appliances, and a coffee bar/wine station with additional storage. Two generous guest bedrooms share a well-appointed bath, including one with an oversized walk-in closet that can also serve as a playroom or additional storage. The third guest bedroom is currently used as a home office with custom-built-ins and a custom closet. Privately situated at the rear of the home, the primary suite features a walk-in closet and an updated ensuite bath with dual vanities, custom storage, and a walk-in shower. Direct access to the screened back porch — the perfect spot for morning coffee or evening relaxation. Outdoor living is just as impressive with “hand stenciled” concrete entertaining area, gazebo bar space for grilling, a large, fenced backyard, play set, two storage sheds, and rear alley access through double gates. Parking is convenient with a covered carport and driveway. New Roof 2021 – New Irrigation System 2021 – New HVAC 2024 – New Electrical Panel 2025 – New Vinyl Fence 2025 – 5-year termite warranty (2021-2026) – updated light fixtures and fans – new custom installs – plus much more. Located in one of Tampa’s most sought-after historic neighborhoods, Tampa Heights offers a true urban lifestyle with incredible walkability to Water Works Park, the Riverwalk, Armature Works, Heights Public Market, local coffee shops, restaurants, and breweries. Conveniently located near downtown Tampa, major sports venues, Tampa International Airport, International Plaza, and major highways. A rare opportunity to own a move-in ready historic bungalow that perfectly blends timeless charm with modern updates.
Sold for $735,000
$735,000
414 W AMELIA AVENUE, TAMPA, FL 33602
4beds
1,692sqft
Single Family Residence
Built in 1926
7,920 Square Feet Lot
$732,200 Zestimate®
$434/sqft
$4,188 Estimated rent
Home value
$732,200
$688,000 - $783,000
$4,188/mo
Zestimate® history
Owner options
List your home for rent
$4,188/mo
Rent Zestimate®
Find your next renter with Zillow Rental Manager. Plus, with online applications, you can quickly screen prospective tenants – for free.
$4,188/mo
Rent Zestimate®
Refinance and save
$5,089/mo
Est. payment
Refinancing to a lower rate could help reduce your monthly payments and save thousands over the life of the loan.
$5,089/mo
Est. payment
Explore your selling options
Work with a Zillow partner agent
Leverage their expertise and Zillow's premium Showcase listings to get your home seen by more buyers.
Get startedList with your own agent
Get your home in front of millions of buyers by listing it on Zillow.
Learn how to do itSell it yourself
Take full control of how buyers see your home on Zillow by listing For Sale by Owner (FSBO).
List your homeWhat's special
Beautifully updated kitchenTwo generous guest bedroomsQuartz countertopsWell-appointed bathBright open floor planWelcoming front porchLarge fenced backyard
Zillow last checked:
Listing updated:
Listed by:
Tammy Waugh, PA 813-404-1533,
BHHS FLORIDA PROPERTIES GROUP 813-908-8788
Bought with:
Stephen Dispensa, 3375789
DISPENSA PROPERTIES LLC
Source: Stellar MLS,MLS#: TB8512811 Originating MLS: Suncoast Tampa
Originating MLS: Suncoast Tampa
Facts & features
Interior
Bedrooms & bathrooms
- Bedrooms: 4
- Bathrooms: 2
- Full bathrooms: 2
Rooms
- Room types: Great Room, Utility Room
Primary bedroom
- Features: Ceiling Fan(s), En Suite Bathroom, Walk-In Closet(s)
- Level: First
- Area: 288 Square Feet
- Dimensions: 16x18
Bedroom 2
- Features: Built-In Shelving, Ceiling Fan(s), Walk-In Closet(s)
- Level: First
- Area: 120 Square Feet
- Dimensions: 10x12
Bedroom 3
- Features: Built-In Shelving, Ceiling Fan(s), Built-in Closet
- Level: First
- Area: 120 Square Feet
- Dimensions: 10x12
Bedroom 4
- Features: Ceiling Fan(s), Built-in Closet
- Level: First
- Area: 99 Square Feet
- Dimensions: 11x9
Primary bathroom
- Features: Dual Sinks, En Suite Bathroom, Shower No Tub, Stone Counters
- Level: First
- Area: 35 Square Feet
- Dimensions: 5x7
Bathroom 2
- Features: Single Vanity, Tub With Shower
- Level: First
- Area: 35 Square Feet
- Dimensions: 5x7
Balcony porch lanai
- Features: Ceiling Fan(s)
- Level: First
- Area: 260 Square Feet
- Dimensions: 26x10
Dining room
- Level: First
- Area: 110 Square Feet
- Dimensions: 10x11
Great room
- Features: Ceiling Fan(s)
- Level: First
- Area: 252 Square Feet
- Dimensions: 14x18
Kitchen
- Features: Breakfast Bar, Built-In Shelving, Stone Counters
- Level: First
- Area: 156 Square Feet
- Dimensions: 12x13
Heating
- Central, Electric
Cooling
- Central Air
Appliances
- Included: Dishwasher, Dryer, Electric Water Heater, Microwave, Range, Refrigerator, Washer
- Laundry: In Kitchen, Laundry Closet
Features
- Built-in Features, Ceiling Fan(s), Eating Space In Kitchen, High Ceilings, Kitchen/Family Room Combo, Living Room/Dining Room Combo, None, Open Floorplan, Solid Wood Cabinets, Split Bedroom, Stone Counters, Vaulted Ceiling(s), Walk-In Closet(s)
- Flooring: Ceramic Tile, Engineered Hardwood
- Windows: Blinds, Window Treatments, Hurricane Shutters
- Has fireplace: Yes
- Fireplace features: Family Room
Interior area
- Total structure area: 2,140
- Total interior livable area: 1,692 sqft
Property
Parking
- Total spaces: 1
- Parking features: Driveway
- Has attached garage: Yes
- Carport spaces: 1
- Has uncovered spaces: Yes
Features
- Levels: One
- Stories: 1
- Patio & porch: Covered, Enclosed, Front Porch, Rear Porch, Screened
- Exterior features: Irrigation System, Playground, Private Mailbox, Rain Gutters, Storage
- Fencing: Fenced,Vinyl,Wood
Lot
- Size: 7,920 Square Feet
- Dimensions: 60 x 132
- Features: In County, Landscaped, Oversized Lot
- Residential vegetation: Mature Landscaping, Oak Trees, Trees/Landscaped
Details
- Additional structures: Shed(s), Storage
- Parcel number: A1329184Y300000700007.0
- Zoning: RM-16
- Special conditions: None
Construction
Type & style
- Home type: SingleFamily
- Architectural style: Bungalow
- Property subtype: Single Family Residence
Materials
- Stucco, Wood Frame
- Foundation: Crawlspace
- Roof: Shingle
Condition
- New construction: No
- Year built: 1926
Utilities & green energy
- Sewer: Public Sewer
- Water: Public
- Utilities for property: Cable Connected, Electricity Connected, Public, Sewer Connected, Underground Utilities, Water Connected
Community & HOA
Community
- Pet fee: $0 monthly
- Subdivision: WEST HIGHLANDS
HOA
- Has HOA: No
Location
- Region: Tampa
Financial & listing details
- Price per square foot: $434/sqft
- Tax assessed value: $642,319
- Annual tax amount: $12,073
- Date on market: 5/28/2026
- Cumulative days on market: 6 days
- Listing terms: Cash,Conventional,FHA,VA Loan
- Ownership: Fee Simple
- Total actual rent: 0
- Electric utility on property: Yes
- Road surface type: Paved, Asphalt
Price history
| Date | Event | Price |
|---|---|---|
| 7/2/2026 | Sold | $735,000-2%$434/sqft |
Source:  Stellar MLS #TB8512811 Report a problem Stellar MLS #TB8512811 Report a problem | ||
| 6/3/2026 | Pending sale | $750,000$443/sqft |
Source: Stellar MLS #TB8512811 Report a problem | ||
| 5/28/2026 | Listed for sale | $750,000+33.9%$443/sqft |
Source: Stellar MLS #TB8512811 Report a problem | ||
| 6/28/2021 | Sold | $560,000+33.8%$331/sqft |
Source: Stellar MLS #T3309407 Report a problem | ||
| 3/24/2020 | Sold | $418,500+4.6%$247/sqft |
Source: Agent Provided Report a problem | ||
| 2/21/2020 | Listed for sale | $400,000+110.5%$236/sqft |
Source: LOMBARDO HEIGHTS LLC #T3227103 Report a problem | ||
| 6/22/2018 | Sold | $190,000-24%$112/sqft |
Source: Public Record Report a problem | ||
| 5/8/2018 | Listed for sale | $249,900$148/sqft |
Source: SERRALLES GROUP,INC #T3104878 Report a problem | ||
| 5/8/2018 | Pending sale | $249,900$148/sqft |
Source: SERRALLES GROUP,INC #T3104878 Report a problem | ||
| 5/3/2018 | Listed for sale | $249,900$148/sqft |
Source: SERRALLES GROUP,INC #T3104878 Report a problem | ||
Public tax history
| Year | Property taxes | Tax assessment |
|---|---|---|
| 2025 | $12,074 +9.5% | $642,319 +4.8% |
| 2024 | $11,030 +2.4% | $613,096 +3% |
| 2023 | $10,774 -3.2% | $595,239 +5% |
| 2022 | $11,125 +103.2% | $567,144 +82% |
| 2021 | $5,475 +48.8% | $311,638 +76% |
| 2020 | $3,679 +8.2% | $177,040 +9.2% |
| 2019 | $3,400 | $162,114 -1.3% |
| 2018 | $3,400 +12.1% | $164,172 +25.8% |
| 2017 | $3,034 +13.6% | $130,462 +19.6% |
| 2016 | $2,669 +12.9% | $109,055 +10% |
| 2015 | $2,365 +21.4% | $99,141 +10% |
| 2014 | $1,947 | $90,128 +10% |
| 2013 | $1,947 +251.5% | $81,935 +67.1% |
| 2012 | $554 +5.7% | $49,044 +3% |
| 2011 | $524 +3.6% | $47,616 +1.5% |
| 2010 | $506 +4.9% | $46,912 +2.7% |
| 2009 | $482 -0.2% | $45,679 +0.1% |
| 2008 | $483 +1242.4% | $45,633 +113.7% |
| 2007 | $36 | $21,356 +2.5% |
| 2006 | $36 | $20,835 +3% |
| 2005 | $36 | $20,228 +3% |
| 2004 | -- | $19,639 +1.9% |
| 2003 | -- | $19,273 +9.2% |
| 2002 | -- | $17,642 +1.6% |
| 2001 | -- | $17,364 -52.9% |
| 2000 | -- | $36,842 |
Find assessor info on the county website
Neighborhood: Tampa Heights
Nearby homes
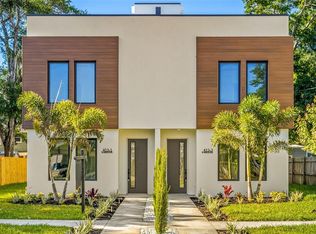
- $925,0003 bd4 ba2.1k sqft412 W Amelia Ave UNIT 1, Tampa, FL 33602Sold
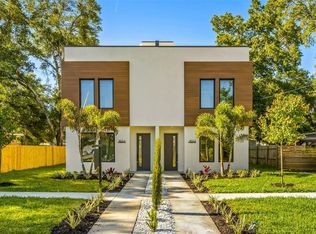
- $974,5004 bd4 ba2.1k sqft412 W Amelia Ave UNIT 2, Tampa, FL 33602Sold
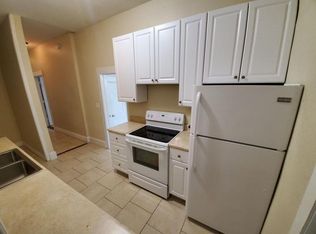
- $370,7301 bd1 ba750 sqft416 W Amelia Ave, Tampa, FL 33602Off Market
- $1,6002 bd1 ba752 sqft416 W Amelia Ave APT 1, Tampa, FL 33602For Rent

- $--1 bd1 ba750 sqft416 W Amelia Ave APT 2, Tampa, FL 33602Off Market
- $1,4001 bd1 ba750 sqft416 W Amelia Ave APT 4, Tampa, FL 33602For Rent
- $1,6002 bd1 ba775 sqft416 W Amelia Ave APT 3, Tampa, FL 33602For Rent
- $454,4002 bd2 ba1.4k sqft418 W Amelia Ave, Tampa, FL 33602Off Market
Nearby schools
GreatSchools rating
- 3/10Graham Elementary SchoolGrades: PK-5Distance: 0.3 mi
- 4/10Stewart Middle Magnet SchoolGrades: 6-8Distance: 0.5 mi
- 3/10Hillsborough High SchoolGrades: PK,9-12Distance: 1.8 mi
Schools provided by the listing agent
- Elementary: Graham-HB
- Middle: Stewart-HB
- High: Hillsborough-HB
Source: Stellar MLS. This data may not be complete. We recommend contacting the local school district to confirm school assignments for this home.
Get a cash offer in 3 minutes
Find out how much your home could sell for in as little as 3 minutes with a no-obligation cash offer.
Estimated market value
$732,200
Get a cash offer in 3 minutes
Find out how much your home could sell for in as little as 3 minutes with a no-obligation cash offer.
Estimated market value
$732,200
- Florida
- Hillsborough County
- Tampa
- 33602
- Tampa Heights
- 414 W AMELIA AVENUE
Nearby cities
Nearby neighborhoods
Nearby zip codes
Other Tampa Topics
