MOVE IN READY. Whether you're looking for a weekend retreat or a year-round residence, this home offers the perfect blend of old-world charm and modern convenience, all within a short drive to the recreational paradise of Mark Twain Lake. Don't miss out on this rare opportunity! Minimal yard work. Detached Garage & Carport. Back alley access. Dry basement.
Sold
Street View
Price Unknown
414 W Caldwell St, Paris, MO 65275
4beds
2,838sqft
Single Family Residence
Built in 1914
6,534 Square Feet Lot
$100,000 Zestimate®
$--/sqft
$1,358 Estimated rent
Home value
$100,000
Estimated sales range
Not available
$1,358/mo
Zestimate® history
Owner options
List your home for rent
$1,358/mo
Rent Zestimate®
Find your next renter with Zillow Rental Manager. Plus, with online applications, you can quickly screen prospective tenants – for free.
$1,358/mo
Rent Zestimate®
Refinance and save
Refinancing to a lower rate could help reduce your monthly payments and save thousands over the life of the loan.
Explore your selling options
Work with a Zillow partner agent
Leverage their expertise and Zillow's premium Showcase listings to get your home seen by more buyers.
Get startedList with your own agent
Get your home in front of millions of buyers by listing it on Zillow.
Learn how to do itSell it yourself
Take full control of how buyers see your home on Zillow by listing For Sale by Owner (FSBO).
List your homeWhat's special
Dry basementOld-world charmMinimal yard workModern convenienceDetached garage and carportBack alley access
Zillow last checked:
Listing updated:
Listed by:
Boyd Harris 573-682-6500,
Boyd Harris Companies 573-682-6500
Bought with:
Boyd Harris, 1999033675
Boyd Harris Companies
Source: CBORMLS,MLS#: 422955
Facts & features
Interior
Bedrooms & bathrooms
- Bedrooms: 4
- Bathrooms: 2
- Full bathrooms: 1
- 1/2 bathrooms: 1
Other
- Level: Upper
- Area: 135
- Dimensions: 15 x 9
Bedroom 1
- Level: Main
- Area: 140
- Dimensions: 14 x 10
Bedroom 2
- Level: Upper
- Area: 210
- Dimensions: 15 x 14
Bedroom 3
- Level: Upper
- Area: 156
- Dimensions: 13 x 12
Bedroom 4
- Level: Upper
- Area: 130
- Dimensions: 13 x 10
Full bathroom
- Level: Upper
- Area: 66
- Dimensions: 11 x 6
Half bathroom
- Level: Main
- Area: 24
- Dimensions: 6 x 4
Dining room
- Level: Main
- Area: 255
- Dimensions: 17 x 15
Kitchen
- Level: Main
- Area: 195
- Dimensions: 15 x 13
Living room
- Level: Main
- Area: 285
- Dimensions: 19 x 15
Features
- High Speed Internet, Tub/Shower, Walk-In Closet(s), Wet Bar, Formal Dining, Solid Surface Counters, Wood Cabinets
- Flooring: Wood, Carpet, Laminate
- Has basement: Yes
- Has fireplace: No
Interior area
- Total structure area: 2,838
- Total interior livable area: 2,838 sqft
- Finished area below ground: 374
Property
Parking
- Total spaces: 1
- Parking features: Detached, Carport
- Garage spaces: 1
- Has carport: Yes
Features
- Levels: 2 Story
- Patio & porch: Concrete, Back, Covered, Front Porch
Lot
- Size: 6,534 Square Feet
- Dimensions: 65.7 x 100
Details
- Parcel number: 152.010001014011.000
- Zoning description: R-1 One- Family Dwelling*
Construction
Type & style
- Home type: SingleFamily
- Property subtype: Single Family Residence
Materials
- Foundation: Stone/Rock
- Roof: ArchitecturalShingle
Condition
- Year built: 1914
Utilities & green energy
- Electric: City
- Gas: Gas-Natural
- Sewer: City
- Water: Public
- Utilities for property: Natural Gas Connected, Trash-City
Community & HOA
Community
- Subdivision: Paris
HOA
- Has HOA: No
Location
- Region: Paris
Financial & listing details
- Tax assessed value: $75,700
- Annual tax amount: $802
- Date on market: 10/4/2024
- Road surface type: Paved
Price history
| Date | Event | Price |
|---|---|---|
| 4/11/2025 | Sold | -- |
Source:  CBORMLS #422955 Report a problem CBORMLS #422955 Report a problem | ||
| 3/3/2025 | Pending sale | $124,900$44/sqft |
Source:  MARIS #24062991 Report a problem MARIS #24062991 Report a problem | ||
| 10/24/2024 | Price change | $124,900-10.7%$44/sqft |
Source: Heart Of Missouri BOR #130736 Report a problem | ||
| 10/17/2024 | Price change | $139,900-6.7%$49/sqft |
Source: Heart Of Missouri BOR #130736 Report a problem | ||
| 10/4/2024 | Listed for sale | $150,000$53/sqft |
Source: Heart Of Missouri BOR #130736 Report a problem | ||
Public tax history
| Year | Property taxes | Tax assessment |
|---|---|---|
| 2025 | -- | $14,390 +13.8% |
| 2024 | -- | $12,640 |
| 2023 | -- | $12,640 +27.4% |
| 2022 | -- | $9,920 |
| 2021 | -- | $9,920 +2.7% |
| 2020 | -- | $9,660 |
| 2019 | -- | $9,660 |
| 2018 | -- | $9,660 |
| 2017 | -- | $9,660 |
| 2016 | -- | $9,660 |
| 2015 | -- | $9,660 |
Find assessor info on the county website
Neighborhood: 65275
Nearby homes
- $173,5004 bd2 ba1.8k sqft418 W Caldwell St, Paris, MO 65275Off Market
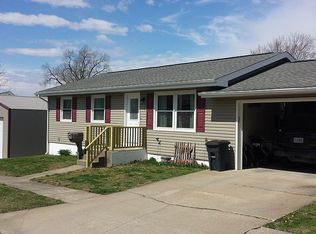
- $108,1003 bd2 ba1.4k sqft431 W Caldwell St, Paris, MO 65275Off Market
- $99,6004 bd1 ba1.9k sqft410 W Caldwell St, Paris, MO 65275Off Market
- $81,4003 bd1 ba1.6k sqft413 W Caldwell St, Paris, MO 65275Off Market
- $120,8005 bd3 ba2.1k sqft409 W Caldwell St, Paris, MO 65275Off Market
- $71,9002 bd1 ba1.4k sqft428 W Caldwell St, Paris, MO 65275Off Market
- $101,9002 bd1 ba1.8k sqft403 W Caldwell St, Paris, MO 65275Off Market
- $100,8003 bd1 ba2.3k sqft411 W Monroe St, Paris, MO 65275Off Market
Nearby schools
GreatSchools rating
- 5/10Paris Elementary SchoolGrades: PK-6Distance: 0.7 mi
- 3/10Paris Jr. High SchoolGrades: 7-8Distance: 0.8 mi
- 8/10Paris High SchoolGrades: 9-12Distance: 0.8 mi
Schools provided by the listing agent
- Elementary: Paris
- Middle: Paris
- High: Paris
Source: CBORMLS. This data may not be complete. We recommend contacting the local school district to confirm school assignments for this home.
- Missouri
- Monroe County
- Paris
- 65275
- 414 W Caldwell St
Nearby cities
Nearby zip codes
Other Paris Topics
