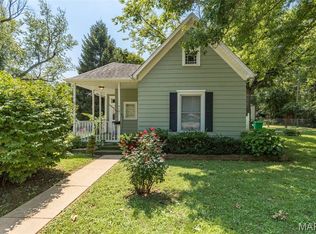
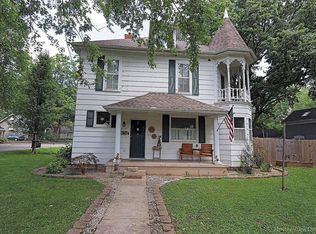
UNBELEIVEABLE PRICE IMPROVEMENT! Elegance Restored! Old World Charm w/Modern Conveniences. Enjoy your Morning Coffee on the Covered Front Porch, Gleaming Wood Floors, Guest Bedroom w/Full Bath, You'll Love the Fluted Moldings, High Ceilings & Large Baseboards, Bay Windows, Decorative F/P is surrounded by Built-In Cabinets. Master Suite w/Full Bath, Craft Rm in the Finished Attic, 42" Scattered Cabinets w/Crown Molding, Some w/Pull Out Drawers, Quartz Countertops, Stainless Steel Appliances all 2019, Gas Stove w/Hood, Refrigerator Negotiable. Ceramic Tile Backsplash, Walk-In Pantry, Thermal Tilt Windows, Metal Roof, Enclosed Soffits & Fascia. HVAC 2019, Huge Laundry Rm w/Extra Storage & Closet Steps out to a Small Side Porch. Huge Sep Dining Area w/Crystal Chandelier. Some Newer Plumbing & Wiring. Newer 6' Privacy Fence. Utility/Work Shed. This Home has Charm, Simplicity & Historical Appeal & it DEMANDS ACTION! Anything else is a COMPROMISE! Additional Rooms: Mud Room
Closed
Street View
Zillow last checked:
Listing updated:
Bought with:
Misty D Bloom, 2014012002
My Real Estate, LLC
Source: MARIS,MLS#: 24028782 Originating MLS: St. Charles County Association of REALTORS
Originating MLS: St. Charles County Association of REALTORSPrice history
| Date | Event | Price |
|---|---|---|
| 9/13/2024 | Sold | -- |
Source:  MARIS #24028782 Report a problem MARIS #24028782 Report a problem | ||
| 8/7/2024 | Pending sale | $300,000$103/sqft |
Source: MARIS #24028782 Report a problem | ||
| 7/6/2024 | Price change | $300,000-7.7%$103/sqft |
Source: MARIS #24028782 Report a problem | ||
| 6/1/2024 | Price change | $325,000-3%$111/sqft |
Source: MARIS #24028782 Report a problem | ||
| 5/17/2024 | Listed for sale | $335,000+55.9%$115/sqft |
Source: MARIS #24028782 Report a problem | ||
| 4/28/2020 | Sold | -- |
Source: MARIS #19082269 Report a problem | ||
| 4/17/2020 | Pending sale | $214,900$73/sqft |
Source: Coldwell Banker Hulsey #19082269 Report a problem | ||
| 4/15/2020 | Listed for sale | $214,900$73/sqft |
Source: Coldwell Banker Hulsey #19082269 Report a problem | ||
| 3/4/2020 | Pending sale | $214,900$73/sqft |
Source: Coldwell Banker Hulsey #19082269 Report a problem | ||
| 2/28/2020 | Price change | $214,900-3.4%$73/sqft |
Source: Coldwell Banker Hulsey #19082269 Report a problem | ||
| 11/4/2019 | Listed for sale | $222,500+157.1%$76/sqft |
Source: Coldwell Banker Hulsey #19082269 Report a problem | ||
| 1/13/2018 | Listing removed | $86,540$30/sqft |
Source: Auction.com Report a problem | ||
| 12/23/2017 | Listed for sale | -- |
Source: Auction.com Report a problem | ||
| 6/3/2016 | Listing removed | -- |
Source: Auction.com Report a problem | ||
| 2/9/2016 | Listed for sale | -- |
Source: Auction.com Report a problem | ||
Get a cash offer in 3 minutes
Find out how much your home could sell for in as little as 3 minutes with a no-obligation cash offer.
Estimated market value
$315,600
