Charming Victorian Painted Lady built in 1896, the Jackley Home sits on a corner lot in the historic district. Only 1 block from Cherry Park, a few blocks from Chandor Gardens, and walking distance to the town square and courthouse with local food and shopping. Historical charm of gingerbread trim, 12ft high ceilings, some original light fixtures & 2 clawfoot tubs meet with modern amenities, such as 2 central AC units (2021, 1 up & 1 down), whole house water filtration, & whole house Generac generator. 2025 updates include new kitchen floors, dishwasher, paint & more! Rare in this era of home, all bedrooms even have a closet! 2 car garage with workshop & electric, attached shed, and oversized concrete driveway for babying your cars, boat, etc. Rooms inside are spacious and multifunctional. Enjoy a great view of Heritage Park fireworks on your wraparound porch, surrounded by Tiff Tuff grass, Pecan, Oak & Redbud trees, enclosed by a new white picket fence and charming outdoor lights. The side and back yards are enclosed with a new 8' privacy fence. Original 1800's survey & title abstracts of more than 100 yrs. Many updates done on foundation, plumbing, etc. Custom fitted Christmas lights new in 2024. Mineral rights available!
Sold
Price Unknown
414 W Columbia St, Weatherford, TX 76086
4beds
3,132sqft
Single Family Residence
Built in 1896
0.29 Acres Lot
$-- Zestimate®
$--/sqft
$2,420 Estimated rent
Home value
Not available
Estimated sales range
Not available
$2,420/mo
Zestimate® history
Owner options
List your home for rent
$2,420/mo
Rent Zestimate®
Find your next renter with Zillow Rental Manager. Plus, with online applications, you can quickly screen prospective tenants – for free.
$2,420/mo
Rent Zestimate®
Refinance and save
Refinancing to a lower rate could help reduce your monthly payments and save thousands over the life of the loan.
Explore your selling options
Work with a Zillow partner agent
Leverage their expertise and Zillow's premium Showcase listings to get your home seen by more buyers.
Get startedList with your own agent
Get your home in front of millions of buyers by listing it on Zillow.
Learn how to do itSell it yourself
Take full control of how buyers see your home on Zillow by listing For Sale by Owner (FSBO).
List your homeWhat's special
Wraparound porchWhole house generac generatorAttached shedWhole house water filtrationCharming outdoor lightsCorner lotNew white picket fence
Zillow last checked:
Listing updated:
Listed by:
Terri Stokes 0611582 (817)618-3377,
Terin Realty 817-618-3377
Bought with:
Terri Stokes, 0611582
Terin Realty
Source: NTREIS,MLS#: 21407316
Facts & features
Interior
Bedrooms & bathrooms
- Bedrooms: 4
- Bathrooms: 2
- Full bathrooms: 2
Primary bedroom
- Features: Cedar Closet(s)
- Level: Second
- Dimensions: 19 x 13
Bedroom
- Features: Ceiling Fan(s)
- Level: Second
- Dimensions: 16 x 11
Bedroom
- Features: Ceiling Fan(s)
- Level: Second
- Dimensions: 15 x 15
Bedroom
- Level: Second
- Dimensions: 13 x 11
Breakfast room nook
- Level: First
- Dimensions: 12 x 9
Den
- Features: Built-in Features, Ceiling Fan(s), Fireplace
- Level: First
- Dimensions: 15 x 14
Dining room
- Level: First
- Dimensions: 14 x 14
Kitchen
- Features: Built-in Features
- Level: First
- Dimensions: 15 x 9
Living room
- Features: Fireplace
- Level: First
- Dimensions: 17 x 14
Office
- Features: Other
- Level: First
- Dimensions: 15 x 14
Utility room
- Features: Built-in Features, Closet, Utility Room, Utility Sink
- Level: First
- Dimensions: 11 x 7
Heating
- Central, Fireplace(s)
Cooling
- Central Air, Ceiling Fan(s), Electric
Appliances
- Included: Some Gas Appliances, Disposal, Plumbed For Gas, Vented Exhaust Fan, Water Purifier
Features
- Built-in Features, Cedar Closet(s), Double Vanity, Eat-in Kitchen, High Speed Internet, Pantry, Cable TV, Vaulted Ceiling(s), Walk-In Closet(s), Wired for Sound
- Flooring: Hardwood
- Has basement: No
- Number of fireplaces: 2
- Fireplace features: Den, Double Sided, Family Room, Living Room, Wood Burning
Interior area
- Total interior livable area: 3,132 sqft
Property
Parking
- Total spaces: 2
- Parking features: Garage
- Garage spaces: 2
Features
- Levels: Two
- Stories: 2
- Pool features: None
Lot
- Size: 0.29 Acres
Details
- Parcel number: R000020671
- Other equipment: Generator
Construction
Type & style
- Home type: SingleFamily
- Architectural style: Victorian,Detached,Historic/Antique
- Property subtype: Single Family Residence
Materials
- Foundation: Pillar/Post/Pier
- Roof: Composition
Condition
- Resale
- Year built: 1896
Utilities & green energy
- Sewer: Public Sewer
- Water: Public
- Utilities for property: Electricity Connected, Sewer Available, Separate Meters, Water Available, Cable Available
Community & HOA
Community
- Features: Curbs, Sidewalks
- Subdivision: Pace Add
HOA
- Has HOA: No
Location
- Region: Weatherford
Financial & listing details
- Tax assessed value: $606,400
- Annual tax amount: $4,966
- Date on market: 10/8/2026
- Listing terms: Cash,Conventional
Price history
| Date | Event | Price |
|---|---|---|
| 10/9/2026 | Sold | -- |
Source: NTREIS #21407316 Report a problem | ||
| 10/8/2026 | Pending sale | $685,000$219/sqft |
Source: NTREIS #21407316 Report a problem | ||
| 10/8/2026 | Listed for sale | $685,000$219/sqft |
Source: NTREIS #21407316 Report a problem | ||
| 7/5/2026 | Listing removed | $685,000$219/sqft |
Source: NTREIS #21131457 Report a problem | ||
| 12/12/2025 | Listed for sale | $685,000$219/sqft |
Source: NTREIS #21131457 Report a problem | ||
| 10/22/2025 | Listing removed | $685,000$219/sqft |
Source: NTREIS #20968581 Report a problem | ||
| 6/13/2025 | Listed for sale | $685,000+1.5%$219/sqft |
Source: NTREIS #20968581 Report a problem | ||
| 1/23/2025 | Listing removed | $675,000$216/sqft |
Source: NTREIS #20628018 Report a problem | ||
| 12/18/2024 | Price change | $675,000-6.9%$216/sqft |
Source: NTREIS #20628018 Report a problem | ||
| 10/4/2024 | Price change | $725,000-1.4%$231/sqft |
Source: NTREIS #20628018 Report a problem | ||
| 8/30/2024 | Price change | $735,000-0.7%$235/sqft |
Source: NTREIS #20628018 Report a problem | ||
| 8/10/2024 | Price change | $740,000-2.6%$236/sqft |
Source: NTREIS #20628018 Report a problem | ||
| 7/11/2024 | Price change | $760,000-1.9%$243/sqft |
Source: NTREIS #20628018 Report a problem | ||
| 6/19/2024 | Listed for sale | $775,000$247/sqft |
Source: NTREIS #20628018 Report a problem | ||
| 7/31/2013 | Sold | -- |
Source: Agent Provided Report a problem | ||
Public tax history
| Year | Property taxes | Tax assessment |
|---|---|---|
| 2025 | $4,309 +1.3% | $606,400 +16.1% |
| 2024 | $4,253 +8.3% | $522,420 |
| 2023 | $3,928 -16.8% | $522,420 +23.8% |
| 2022 | $4,723 +4.8% | $422,090 |
| 2021 | $4,505 +4% | $422,090 +117.3% |
| 2020 | $4,331 -41.7% | $194,240 -44.8% |
| 2019 | $7,431 +4.6% | $352,160 +20.5% |
| 2018 | $7,100 +6.6% | $292,330 |
| 2017 | $6,660 +7.7% | $292,330 +17.4% |
| 2016 | $6,182 +4.6% | $249,000 |
| 2015 | $5,909 | $249,000 +2.2% |
| 2014 | $5,909 | $243,620 |
| 2013 | -- | $243,620 |
| 2012 | -- | $243,620 |
| 2011 | -- | $243,620 -0.1% |
| 2010 | -- | $243,780 |
| 2009 | -- | $243,780 |
| 2008 | -- | -- |
| 2007 | -- | -- |
| 2006 | -- | -- |
| 2004 | -- | $240,840 +74.8% |
| 2003 | -- | $137,790 +10% |
| 2002 | -- | $125,260 +10% |
| 2001 | -- | $113,870 |
| 2000 | -- | $113,870 |
| 1999 | -- | -- |
Find assessor info on the county website
Neighborhood: 76086
Nearby homes
- $326,200-- bd-- ba2.7k sqft205 S Lamar St, Weatherford, TX 76086Off Market
- $405,5003 bd2 ba1.8k sqft413 W Columbia St, Weatherford, TX 76086Off Market
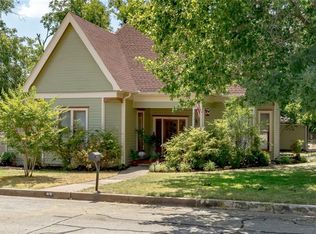
- $--1 bd1 ba680 sqft201 1/2 W Columbia St, Weatherford, TX 76086Off Market
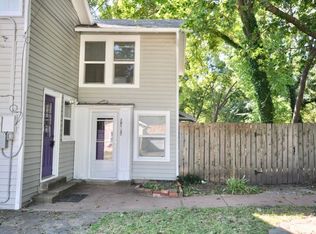
- $291,100-- bd-- ba1.8k sqft410 W Columbia St, Weatherford, TX 76086Off Market
- $319,100-- bd-- ba2.6k sqft411 W Columbia St, Weatherford, TX 76086Off Market
- $225,200-- bd-- ba1.4k sqft201 S Lamar St, Weatherford, TX 76086Off Market
- $564,300-- bd-- ba3.7k sqft210 S Lamar St, Weatherford, TX 76086Off Market
- $245,7003 bd2 ba1.7k sqft204 S Lamar St, Weatherford, TX 76086Off Market
Nearby schools
GreatSchools rating
- 6/10Curtis Elementary SchoolGrades: PK-5Distance: 0.6 mi
- 6/10Hall Middle SchoolGrades: 6-8Distance: 0.8 mi
- 4/10Weatherford High SchoolGrades: 9-12Distance: 2.2 mi
Schools provided by the listing agent
- Elementary: Curtis
- Middle: Hall
- High: Weatherford
- District: Weatherford ISD
Source: NTREIS. This data may not be complete. We recommend contacting the local school district to confirm school assignments for this home.
- Texas
- Parker County
- Weatherford
- 76086
- 414 W Columbia St
