Skip main navigation
Sold for $1,235,000
  • $1,235,000

    414 W Hazel St, Orlando, FL 32804

    4beds
    2,788sqft
    Single Family Residence
    Built in 2018
    6,280 Square Feet Lot
    $1,203,100 Zestimate®
    $443/sqft
    $4,697 Estimated rent

    Home value

    $1,203,100

    $1.12M - $1.29M

    $4,697/mo

    Zestimate® history
    Loading
    Loading...

    Owner options

    List your home for rent

    $4,697/mo

    Rent Zestimate®

    Find your next renter with Zillow Rental Manager. Plus, with online applications, you can quickly screen prospective tenants – for free.

    Learn more

    $4,697/mo

    Rent Zestimate®

    Refinance and save

    $8,826/mo

    Est. payment

    Refinancing to a lower rate could help reduce your monthly payments and save thousands over the life of the loan.

    See today's rates

    $8,826/mo

    Est. payment

    Explore your selling options

    Work with a Zillow partner agent

    Leverage their expertise and Zillow's premium Showcase listings to get your home seen by more buyers.

    Get started

    List with your own agent

    Get your home in front of millions of buyers by listing it on Zillow.

    Learn how to do it

    Sell it yourself

    Take full control of how buyers see your home on Zillow by listing For Sale by Owner (FSBO).

    List your home

    What's special

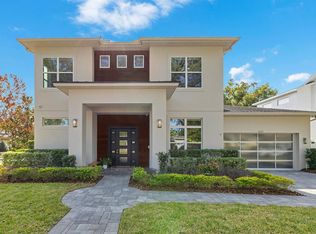
    Nestled in the heart of College Park, this stunning custom-built home by M. Lahr offers a perfect blend of modern luxury and classic charm. Located on a coveted 63' wide lot in the sought after Princeton Elementary school district, this residence is designed to impress. The exterior showcases stylish wood beam accents and a brick facade, creating an inviting first impression. Inside, soaring 11ft ceilings and an abundance of windows flood the space with natural light. The main level features a versatile bedroom that can serve as a guest room or office, an expansive entryway leading to an open-concept family room, dining area, and a gourmet kitchen. The kitchen is a chef's dream with a gas cooktop, wall oven, and views of the meticulously landscaped backyard. The outdoor space includes a covered patio pre-plumbed for a summer kitchen, offering the perfect setting for entertaining. With no rear overhead lines, there's ample room to add a sizable pool. Upstairs, the primary suite is a luxurious retreat with a custom walk-in closet and a spa-like bathroom featuring a dual vanity and walk-in shower. Two additional bedrooms, including a junior suite, and a loft area provide plenty of space for family or guests. The oversized 23x21 garage is a standout feature, equipped with two EV charging outlets—one on each side—making it ideal for electric vehicle owners. With 11-foot ceilings and overhead storage, there's plenty of room to add closets or a workbench, providing both functionality and flexibility for your storage and workspace needs. This home's prime location offers the convenience of walking distance to Edgewater Drive, Dubsdread, and an array of shops and restaurants. With easy access to Princeton and Par, and just around the corner from Advent Health and downtown Orlando, this property combines suburban tranquility with urban convenience. Don't miss the opportunity to make this exceptional home yours.

    Zillow last checked:

    Listing updated:

    Listing Provided by:

    Heather Unger, PA 407-810-6304,

    ACME REAL ESTATE FLORIDA LLC 407-601-4958

    Bought with:

    Mick Night, 525290

    PREMIER SOTHEBY'S INTL. REALTY

    Source: Stellar MLS,MLS#: O6220854MLS LogoOriginating MLS: Orlando Regional

    Facts & features

    Interior

    Bedrooms & bathrooms
    • Bedrooms: 4
    • Bathrooms: 4
    • Full bathrooms: 4
    Primary bedroom
    • Features: Walk-In Closet(s)
    • Level: Second
    • Dimensions: 18x14
    Bedroom 3
    • Features: Walk-In Closet(s)
    • Level: Second
    • Dimensions: 13x12
    Bedroom 4
    • Features: Built-in Closet
    • Level: Second
    • Dimensions: 12x12
    Dining room
    • Level: First
    • Dimensions: 16x9
    Kitchen
    • Level: First
    • Dimensions: 14x10
    Living room
    • Level: First
    • Dimensions: 18x18
    Loft
    • Level: Second
    • Dimensions: 18x9
    Office
    • Features: Walk-In Closet(s)
    • Level: First
    • Dimensions: 15x11
    Heating
    • Central, Electric
    Cooling
    • Central Air
    Appliances
    • Included: Oven, Cooktop, Dishwasher, Disposal, Gas Water Heater, Microwave, Range Hood, Refrigerator
    • Laundry: Inside
    Features
    • Ceiling Fan(s), Eating Space In Kitchen, High Ceilings, Kitchen/Family Room Combo, Living Room/Dining Room Combo, Open Floorplan, PrimaryBedroom Upstairs, Smart Home, Solid Wood Cabinets, Stone Counters, Thermostat, Walk-In Closet(s)
    • Flooring: Ceramic Tile, Engineered Hardwood
    • Doors: Sliding Doors
    • Windows: Window Treatments
    • Has fireplace: No
    Interior area
    • Total structure area: 3,634
    • Total interior livable area: 2,788 sqft

    Property

    Parking
    • Total spaces: 2
    • Parking features: Electric Vehicle Charging Station(s), Garage Door Opener, Oversized
    • Attached garage spaces: 2
    Features
    • Levels: Two
    • Stories: 2
    • Patio & porch: Covered, Front Porch, Patio, Porch
    • Exterior features: Irrigation System, Lighting
    • Fencing: Fenced,Vinyl
    Lot
    • Size: 6,280 sqft
    • Features: City Lot, Level, Sidewalk
    Details
    • Parcel number: 142229224900010
    • Zoning: R-1/T/W
    • Special conditions: None

    Construction

    Type & style
    • Home type: SingleFamily
    • Property subtype: Single Family Residence
    Materials
    • Brick, Stucco
    • Foundation: Slab
    • Roof: Shake
    Condition
    • New construction: No
    • Year built: 2018

    Utilities & green energy

    • Sewer: Public Sewer
    • Water: Public
    • Utilities for property: Cable Connected, Electricity Connected, Fiber Optics, Natural Gas Connected, Sewer Connected, Underground Utilities, Water Connected

    Community & neighborhood

    Community
    • Community features: Fitness Center, Playground, Pool
    Location
    • Region: Orlando
    • Subdivision: DUBSDREAD VIEW

    HOA & financial

    HOA
    • Has HOA: No
    Other fees
    • Pet fee: $0 monthly
    Other financial information
    • Total actual rent: 0

    Other

    Other facts
    • Listing terms: Cash,Conventional,VA Loan
    • Ownership: Fee Simple
    • Road surface type: Paved

    Price history

    DateEventPrice
    10/24/2024Sold$1,235,000-1.2%$443/sqft
    Source: Stellar MLS #O6220854 Report a problem
    9/12/2024Pending sale$1,250,000$448/sqft
    Source: Stellar MLS #O6220854 Report a problem
    7/25/2024Price change$1,250,000-3.8%$448/sqft
    Source: Stellar MLS #O6220854 Report a problem
    7/13/2024Price change$1,300,000-3.7%$466/sqft
    Source: Stellar MLS #O6220854 Report a problem
    7/5/2024Listed for sale$1,350,000$484/sqft
    Source: Stellar MLS #O6220854 Report a problem

    Public tax history

    YearProperty taxesTax assessment
    2024$8,827 +4.2%$517,486 +3%
    2023$8,469 +2.9%$502,414 +3%
    2022$8,232 +1.5%$487,781 +3%
    2021$8,107 -1.2%$473,574 -0.5%
    2020$8,205 -6.1%$475,729 -4.4%
    2019$8,738 +166.8%$497,784 +201.7%
    2018$3,275 $165,000 +68.6%
    2017$3,275 $97,889

    Find assessor info on the county website

    Neighborhood: College Park

    Nearby schools

    GreatSchools rating
    Schools provided by the listing agent
    • Elementary: Princeton Elem

    Source: Stellar MLS. This data may not be complete. We recommend contacting the local school district to confirm school assignments for this home.

    Get a cash offer in 3 minutes
    Find out how much your home could sell for in as little as 3 minutes with a no-obligation cash offer.
    Estimated market value
    $1,203,100
    Get a cash offer in 3 minutes
    Find out how much your home could sell for in as little as 3 minutes with a no-obligation cash offer.
    Estimated market value
    $1,203,100