Welcome to this fully renovated single-family home that perfectly blends modern updates with beautifully restored original charm. Every inch of this home has been thoughtfully designed, offering spacious living areas, high-end finishes, and timeless character throughout.
The finished basement is an entertainer’s dream, featuring a large family room with the home’s original fireplace, a custom wet bar with double sink and built-in storage, a large laundry room, utility room, and a full bathroom with a stunning custom tile shower.
On the main level, you’ll find a deep attached 1-car garage, a spacious living room with refinished hardwood floors and a second fireplace, and an impressive open-concept layout. The brand-new custom kitchen boasts quartz countertops, new stainless steel appliances, and flows seamlessly into the oversized dining room—perfect for hosting. This floor also includes a bedroom with a large closet and a full bathroom featuring a tub/shower combo with custom tile. Restored original built-ins add warmth and character throughout the home.
The second floor offers two generously sized bedrooms. One bedroom features built-in dresser storage, while the primary suite truly steals the show with beautifully restored original cabinetry, a large walk-in closet, and a private en-suite bathroom with a custom standing shower. The hall bathroom has also been fully renovated with a luxurious soaking tub and custom tile surround.
Additional upgrades include new vinyl replacement windows, glass block windows, new siding, new gutters, and more—providing efficiency, durability, and peace of mind. Outside, enjoy a large backyard with a concrete patio, ideal for relaxing or entertaining.
This move-in ready home offers space, style, and character rarely found—don’t miss your opportunity to own this stunning Dayton property! Agent owned.
Sold for $215,000
$215,000
414 W Hudson Ave, Dayton, OH 45406
3beds
2,700sqft
Single Family Residence
Built in 1955
7,740 Square Feet Lot
$220,000 Zestimate®
$80/sqft
$1,659 Estimated rent
Home value
$220,000
$202,000 - $240,000
$1,659/mo
Zestimate® history
Owner options
List your home for rent
$1,659/mo
Rent Zestimate®
Find your next renter with Zillow Rental Manager. Plus, with online applications, you can quickly screen prospective tenants – for free.
$1,659/mo
Rent Zestimate®
Refinance and save
$1,555/mo
Est. payment
Refinancing to a lower rate could help reduce your monthly payments and save thousands over the life of the loan.
$1,555/mo
Est. payment
Explore your selling options
Work with a Zillow partner agent
Leverage their expertise and Zillow's premium Showcase listings to get your home seen by more buyers.
Get startedList with your own agent
Get your home in front of millions of buyers by listing it on Zillow.
Learn how to do itSell it yourself
Take full control of how buyers see your home on Zillow by listing For Sale by Owner (FSBO).
List your homeWhat's special
Second fireplaceTimeless character throughoutFinished basementLarge family roomImpressive open-concept layoutHigh-end finishesUtility room
Zillow last checked:
Listing updated:
Listed by:
Dylan Richey 937-789-9826,
Howard Hanna Real Estate Serv
Bought with:
Test Member
Test Office
Source: DABR MLS,MLS#: 952408 Originating MLS: Dayton Area Board of REALTORS
Originating MLS: Dayton Area Board of REALTORSFacts & features
Interior
Bedrooms & bathrooms
- Bedrooms: 3
- Bathrooms: 4
- Full bathrooms: 4
- Main level bathrooms: 1
Primary bedroom
- Level: Second
- Dimensions: 13 x 26
Bedroom
- Level: Main
- Dimensions: 12 x 13
Bedroom
- Level: Second
- Dimensions: 10 x 15
Dining room
- Level: Main
- Dimensions: 12 x 14
Family room
- Level: Basement
- Dimensions: 26 x 32
Kitchen
- Level: Main
- Dimensions: 14 x 14
Laundry
- Level: Basement
- Dimensions: 12 x 14
Living room
- Level: Main
- Dimensions: 24 x 17
Other
- Level: Basement
- Dimensions: 8 x 10
Other
- Level: Second
- Dimensions: 10 x 10
Utility room
- Level: Basement
- Dimensions: 7 x 8
Heating
- Forced Air, Natural Gas
Cooling
- Central Air
Appliances
- Included: Dishwasher, Microwave, Range, Refrigerator, Gas Water Heater
Features
- Wet Bar, Ceiling Fan(s), Quartz Counters, Remodeled, Solid Surface Counters, Bar, Walk-In Closet(s)
- Windows: Insulated Windows, Vinyl
- Basement: Full,Finished
- Number of fireplaces: 2
- Fireplace features: Decorative, Two
Interior area
- Total structure area: 2,700
- Total interior livable area: 2,700 sqft
Property
Parking
- Total spaces: 1
- Parking features: Attached, Garage, One Car Garage
- Attached garage spaces: 1
Features
- Levels: Two
- Stories: 2
Lot
- Size: 7,740 Square Feet
- Dimensions: 49 x 158
Details
- Parcel number: R72117090031
- Zoning: Residential
- Zoning description: Residential
Construction
Type & style
- Home type: SingleFamily
- Property subtype: Single Family Residence
Materials
- Brick
Condition
- Year built: 1955
Utilities & green energy
- Water: Public
- Utilities for property: Natural Gas Available, Sewer Available, Water Available
Community & HOA
Community
- Subdivision: City/Dayton
HOA
- Has HOA: No
Location
- Region: Dayton
Financial & listing details
- Price per square foot: $80/sqft
- Tax assessed value: $74,650
- Annual tax amount: $932
- Date on market: 2/17/2026
- Date available: 02/17/2026
- Listing terms: Conventional,FHA,VA Loan
- Ownership: Agent Owned
Price history
| Date | Event | Price |
|---|---|---|
| 3/23/2026 | Sold | $215,000+0%$80/sqft |
Source:  DABR MLS #952408 Report a problem DABR MLS #952408 Report a problem | ||
| 2/20/2026 | Pending sale | $214,900$80/sqft |
Source: DABR MLS #952408 Report a problem | ||
| 2/17/2026 | Listed for sale | $214,900+216%$80/sqft |
Source: DABR MLS #952408 Report a problem | ||
| 10/10/2025 | Sold | $68,000-49.6%$25/sqft |
Source: DABR MLS #942696 Report a problem | ||
| 9/24/2025 | Pending sale | $134,900$50/sqft |
Source: DABR MLS #942696 Report a problem | ||
| 9/3/2025 | Listed for sale | $134,900+418.8%$50/sqft |
Source: DABR MLS #942696 Report a problem | ||
| 6/24/1999 | Sold | $26,000$10/sqft |
Source: Public Record Report a problem | ||
Public tax history
| Year | Property taxes | Tax assessment |
|---|---|---|
| 2025 | $932 -2.3% | $26,130 |
| 2024 | $954 -1.1% | $26,130 |
| 2023 | $964 -22.9% | $26,130 +1.1% |
| 2022 | $1,250 +0.5% | $25,850 |
| 2021 | $1,243 +0.2% | $25,850 |
| 2020 | $1,240 +7.4% | $25,850 +13% |
| 2019 | $1,154 -0.1% | $22,880 |
| 2018 | $1,156 +0.8% | $22,880 |
| 2017 | $1,147 -17.8% | $22,880 -9.4% |
| 2016 | $1,396 +2.2% | $25,250 |
| 2015 | $1,366 +3.4% | $25,250 |
| 2014 | $1,321 | $25,250 |
Find assessor info on the county website
Neighborhood: Mount Vernon
Nearby homes
- $49,2803 bd1 ba1.5k sqft406 W Hudson Ave, Dayton, OH 45406Off Market
- $147,2004 bd2 ba1.5k sqft420 W Hudson Ave, Dayton, OH 45406Off Market
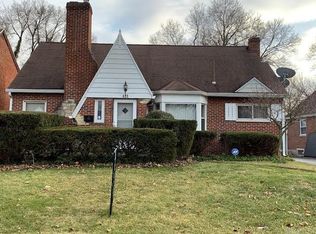
- $109,2003 bd2 ba1.6k sqft426 W Hudson Ave, Dayton, OH 45406Off Market
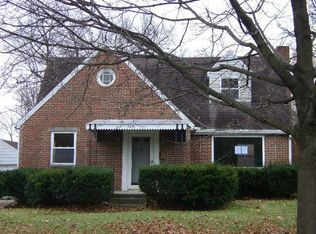
- $77,6003 bd1 ba1.5k sqft400 W Hudson Ave, Dayton, OH 45406Off Market
- $146,6004 bd3 ba1.8k sqft430 W Hudson Ave, Dayton, OH 45406Off Market
- $103,9003 bd2 ba1.6k sqft407 Brookside Dr, Dayton, OH 45406Off Market
- $91,8002 bd1 ba1.3k sqft413 Brookside Dr, Dayton, OH 45406Off Market
- $171,4003 bd2 ba2k sqft1607 Wabash Ave, Dayton, OH 45406Off Market
Nearby schools
GreatSchools rating
- 3/10Fairview Pre-K-8 SchoolGrades: PK-6Distance: 0.7 mi
- 2/10E. J. Brown Pre-K-8 SchoolGrades: 7-9Distance: 0.4 mi
- 4/10Meadowdale High SchoolGrades: 9-12Distance: 2.7 mi
Schools provided by the listing agent
- District: Dayton
Source: DABR MLS. This data may not be complete. We recommend contacting the local school district to confirm school assignments for this home.


Get pre-qualified for a loan
At Zillow Home Loans, we can pre-qualify you in as little as 5 minutes with no impact to your credit score.An equal housing lender. NMLS #10287.
- Ohio
- Montgomery County
- Dayton
- 45406
- Mount Vernon
- 414 W Hudson Ave
Nearby cities
Nearby neighborhoods
Nearby zip codes
Other Dayton Topics
