Skip main navigation
Sold for $425,000
  • Zestimate®
    $425,000

    414 W Market St, Georgetown, DE 19947

    4beds
    2,556sqft
    Single Family Residence
    Built in 1924
    0.71 Acres Lot
    $425,000 Zestimate®
    $166/sqft
    $2,376 Estimated rent

    Home value

    $425,000

    $404,000 - $446,000

    $2,376/mo

    Zestimate® history
    Loading
    Loading...

    Owner options

    List your home for rent

    $2,376/mo

    Rent Zestimate®

    Find your next renter with Zillow Rental Manager. Plus, with online applications, you can quickly screen prospective tenants – for free.

    Learn more

    $2,376/mo

    Rent Zestimate®

    Refinance and save

    $1,914/mo

    Est. payment

    Refinancing to a lower rate could help reduce your monthly payments and save thousands over the life of the loan.

    See today's rates

    $1,914/mo

    Est. payment

    Explore your selling options

    Work with a Zillow partner agent

    Leverage their expertise and Zillow's premium Showcase listings to get your home seen by more buyers.

    Get started

    List with your own agent

    Get your home in front of millions of buyers by listing it on Zillow.

    Learn how to do it

    Sell it yourself

    Take full control of how buyers see your home on Zillow by listing For Sale by Owner (FSBO).

    List your home

    What's special

    Grand architectural characterTimeless architectural trimPrep islandLush private groundsCozy fireplaceRich hardwood floorsStainless steel appliances
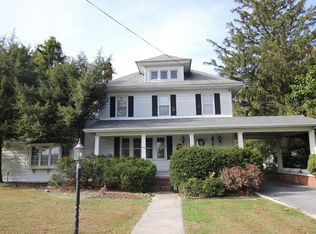
    Experience the perfect synthesis of grand architectural character and flexible modern living in this distinguished two-story Colonial home, set on a sprawling 0.71-acre lot with low property taxes in the desirable Evergreen Lawns community with NO HOA fees. Stepping inside, an expansive, light-filled grand foyer sets a welcoming tone with rich hardwood floors and timeless architectural trim that extends throughout. The main level showcases a spacious living room centered around a cozy fireplace, leading to a formal dining room framed by traditional built-in corner display cabinets. The kitchen offers rich wood cabinetry, stainless steel appliances, a prep island, and a sunny breakfast nook, while an adjacent sunroom serves as an ideal home office or creative retreat. A first floor bedroom with separate entrance completes the layout. Upstairs, three generously sized bedrooms feature bright natural light and hardwood flooring, accompanied by an updated full bathroom and a convenient main-level full bath. Incredible bonus space awaits in the upper-level floored attic and the partial unfinished basement, offering exceptional storage and workshop potential. Outside, the lush, private grounds feature a brick patio for outdoor dining and a massive detached garage and workshop complex built for car enthusiasts, hobbyists, or trade professionals. All of this is situated within walking distance (1/2 mile) to the Georgetown Circle, professional offices, local shops and dining, and easy access to major commuter routes for a quick drive—or coming in late 2026, a scenic bike ride along the Lewes-Georgetown Trail—straight to Lewes and the Delaware beaches.

    Zillow last checked:

    Listing updated:

    Listed by:

    Dustin Parker 302-217-6692,

    The Parker Group

    Bought with:

    Dustin Oldfather, RS-0017091

    Compass

    Sandy Thackston, 609562

    Compass

    Source: Bright MLS,MLS#: DESU2118038MLS Logo

    Facts & features

    Interior

    Bedrooms & bathrooms
    • Bedrooms: 4
    • Bathrooms: 2
    • Full bathrooms: 2
    • Main level bathrooms: 1
    • Main level bedrooms: 1
    Basement
    • Area: 0
    Heating
    • Heat Pump, Electric
    Cooling
    • Central Air, Electric
    Appliances
    • Included: Dryer, Refrigerator, Microwave, Oven/Range - Electric, Water Heater, Dishwasher, Disposal, Washer, Electric Water Heater
    Features
    • Attic, Bathroom - Tub Shower, Built-in Features, Breakfast Area, Ceiling Fan(s), Chair Railings, Crown Molding, Dining Area, Formal/Separate Dining Room, Kitchen Island, Recessed Lighting, Dry Wall
    • Flooring: Carpet, Hardwood, Ceramic Tile
    • Basement: Partial
    • Number of fireplaces: 1
    Interior area
    • Total structure area: 2,556
    • Total interior livable area: 2,556 sqft
    • Finished area above ground: 2,556
    • Finished area below ground: 0

    Property

    Parking
    • Total spaces: 6
    • Parking features: Storage, Driveway, Off Street, Detached
    • Garage spaces: 2
    • Uncovered spaces: 4
    Accessibility
    • Accessibility features: None
    Features
    • Levels: Two
    • Stories: 2
    • Exterior features: Kennel, Lighting, Street Lights
    • Pool features: None
    • Fencing: Wood
    Lot
    • Size: 0.71 Acres
    • Dimensions: 80.00 x 390.00
    Details
    • Additional structures: Above Grade, Below Grade, Outbuilding
    • Parcel number: 13519.124.00
    • Zoning: R1
    • Special conditions: Standard

    Construction

    Type & style
    • Home type: SingleFamily
    • Architectural style: Colonial
    • Property subtype: Single Family Residence
    Materials
    • Stick Built, Vinyl
    • Foundation: Block
    • Roof: Shingle,Asphalt
    Condition
    • New construction: No
    • Year built: 1924

    Utilities & green energy

    • Sewer: Public Sewer
    • Water: Public

    Community & HOA

    Community
    • Subdivision: Evergreen Lawns
    HOA
    • Has HOA: No
    Location
    • Region: Georgetown

    Financial & listing details

    • Price per square foot: $166/sqft
    • Tax assessed value: $296,900
    • Annual tax amount: $1,194
    • Date on market: 8/12/2026
    • Listing agreement: Exclusive Right To Sell
    • Listing terms: Cash,Conventional,VA Loan,FHA,USDA Loan
    • Inclusions: Range With Oven, Range Hood-exhaust Fan, Kitchen Refrigerator, Dishwasher, Disposal, Microwave, Washer, Dryer, Water Heater, Sump Pump, Storm Windows / Doors, Screens (if Present), Draperies / Curtains, Drapery / Curtain Rods, Shades / Blinds, Smoke Detectors, Carbon Monoxide Detectors, Fireplace Equipment, Fireplace Screen / Doors, Bathroom Vents / Fans, Ceiling Fan(s) #4, Garage Opener(s) #2, Smart Cameras / Doorbells, Smart Thermostat, And Sheds / Outbuildings #1.
    • Ownership: Fee Simple

    Price history

    DateEventPrice
    10/16/2026Sold$425,000$166/sqft
    Source: Bright MLS #DESU2118038 Report a problem
    9/10/2026Contingent$425,000$166/sqft
    Source: Bright MLS #DESU2118038 Report a problem
    8/12/2026Listed for sale$425,000+85.6%$166/sqft
    Source: Bright MLS #DESU2118038 Report a problem
    3/24/2017Sold$229,000+4.1%$90/sqft
    Source: Public Record Report a problem
    4/2/2013Sold$220,000$86/sqft
    Source: Public Record Report a problem

    Public tax history

    YearProperty taxesTax assessment
    2025$670 -19.5%$148,450 +671.2%
    2024$832 +0.1%$19,250
    2023$831 +3.1%$19,250
    2022$806 +3%$19,250
    2021$782 +4.6%$19,250
    2020$748 $19,250
    2019$748 +0.4%$19,250
    2018$744 -0.9%$19,250
    2017$751 +8.2%$19,250
    2016$694 -2.8%$19,250
    2015$714 +1.4%$19,250
    2014$704 -1%$19,250
    2013$711 +7.5%$19,250
    2012$662 +1%$19,250
    2011$655 $19,250
    2010$655 +0.4%$19,250
    2009$653 $19,250
    2008-- --
    2007-- --
    2006-- --
    2005-- --
    2004-- --
    2003-- --
    2002-- --
    2001-- --
    Find assessor info on the county website

    Neighborhood: 19947

    Nearby schools

    GreatSchools rating
    Schools provided by the listing agent
    • District: Indian River

    Source: Bright MLS. This data may not be complete. We recommend contacting the local school district to confirm school assignments for this home.

    Sell for more on Zillow
    Get a Zillow Showcase℠ listing at no additional cost and you could sell for .
    $425,000
    2% more
    +$8,500
    With Zillow Showcase(estimated)

    $433,500

    Sell for more on Zillow
    Get a Zillow Showcase℠ listing at no additional cost and you could sell for .
    $425,000
    2% more
    +$8,500
    With Zillow Showcase(estimated)

    $433,500