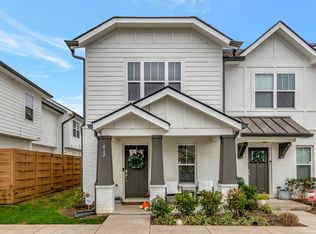
Experience the heartbeat of The Nations from this stunning, contemporary townhome in the highly coveted W Mill community. Offering the perfect fusion of urban walkability and resort-style luxury, this residence is designed for those who want a sophisticated retreat in the center of Nashville’s most dynamic neighborhood.
As you step inside, the open-concept main level greets you with abundant natural light, crown molding, and rich hardwood flooring that flows seamlessly through the living and dining areas. The kitchen serves as the home’s centerpiece, featuring sleek white cabinetry, opulent granite countertops, a timeless white tile backsplash, and premium stainless steel appliances—perfect for hosting friends before heading out to local favorites like Bringle’s Smoking Oasis or Frothy Monkey.
The second level is a sanctuary of comfort, anchored by a lavish primary suite. You’ll love the architectural drama of the soaring vaulted ceilings and the convenience of his-and-hers closets. Both bedrooms feature beautifully appointed en-suite bathrooms, offering a private and polished layout for roommates or guests.
Outdoor living is a rare find in the city, but this home delivers with a private, fenced-in patio—your own secluded oasis for morning coffee or evening cocktails under the stars. Just steps from your front door, enjoy exclusive access to the W Mill resort-style community pool and pavilion, the ultimate social hub for summer relaxation.
With a Walk Score that puts Nashville’s hottest breweries, fitness studios, and eateries at your fingertips, and quick access to I-40 and downtown, 414 W Mill Dr is more than a home—it’s a lifestyle. Don’t miss your chance to own a piece of West Nashville’s most vibrant community.
Closed
$405,000
414 W Mill Dr, Nashville, TN 37209
2beds
1,342sqft
Townhouse, Residential, Condominium
Built in 2016
435 Square Feet Lot
$405,100 Zestimate®
$302/sqft
$2,793 Estimated rent
Home value
$405,100
$385,000 - $425,000
$2,793/mo
Zestimate® history
Owner options
List your home for rent
$2,793/mo
Rent Zestimate®
Find your next renter with Zillow Rental Manager. Plus, with online applications, you can quickly screen prospective tenants – for free.
$2,793/mo
Rent Zestimate®
Refinance and save
$2,603/mo
Est. payment
Refinancing to a lower rate could help reduce your monthly payments and save thousands over the life of the loan.
$2,603/mo
Est. payment
Explore your selling options
Work with a Zillow partner agent
Leverage their expertise and Zillow's premium Showcase listings to get your home seen by more buyers.
Get startedList with your own agent
Get your home in front of millions of buyers by listing it on Zillow.
Learn how to do itSell it yourself
Take full control of how buyers see your home on Zillow by listing For Sale by Owner (FSBO).
List your homeWhat's special
Private fenced-in patioStunning contemporary townhomeTimeless white tile backsplashAbundant natural lightBeautifully appointed en-suite bathroomsSleek white cabinetrySoaring vaulted ceilings
Zillow last checked:
Listing updated:
Listed by:
Megan Baker Jernigan 615-594-1990,
Compass RE,
Claire Greve 513-505-2622,
Compass RE
Bought with:
Jenna Pineda, 347161
Compass RE
Source: RealTracs MLS as distributed by MLS GRID,MLS#: 3184936
Facts & features
Interior
Bedrooms & bathrooms
- Bedrooms: 2
- Bathrooms: 3
- Full bathrooms: 2
- 1/2 bathrooms: 1
Bedroom 1
- Features: Full Bath
- Level: Full Bath
- Area: 144 Square Feet
- Dimensions: 12x12
Bedroom 2
- Features: Bath
- Level: Bath
- Area: 120 Square Feet
- Dimensions: 12x10
Primary bathroom
- Features: Double Vanity
- Level: Double Vanity
Dining room
- Area: 108 Square Feet
- Dimensions: 12x9
Kitchen
- Area: 99 Square Feet
- Dimensions: 11x9
Living room
- Area: 99 Square Feet
- Dimensions: 11x9
Heating
- Central, Electric
Cooling
- Central Air
Appliances
- Included: Electric Oven, Electric Range, Dishwasher, Refrigerator, Stainless Steel Appliance(s)
- Laundry: Electric Dryer Hookup, Washer Hookup
Features
- Air Filter, Ceiling Fan(s), High Ceilings, Open Floorplan, Pantry, Walk-In Closet(s), High Speed Internet
- Flooring: Carpet, Wood, Tile
- Basement: None
Interior area
- Total structure area: 1,342
- Total interior livable area: 1,342 sqft
- Finished area above ground: 1,342
Property
Parking
- Total spaces: 2
- Parking features: Open
- Uncovered spaces: 2
Features
- Levels: Two
- Stories: 2
- Patio & porch: Porch, Covered, Patio
- Pool features: Association
- Fencing: Privacy
Lot
- Size: 435 Square Feet
Details
- Parcel number: 091060M04800CO
- Special conditions: Standard
- Other equipment: Air Purifier
Construction
Type & style
- Home type: Townhouse
- Property subtype: Townhouse, Residential, Condominium
- Attached to another structure: Yes
Materials
- Hardboard Siding, Brick
- Roof: Shingle
Condition
- New construction: No
- Year built: 2016
Utilities & green energy
- Sewer: Public Sewer
- Water: Public
- Utilities for property: Electricity Available, Water Available
Green energy
- Energy efficient items: Windows
Community & HOA
Community
- Security: Carbon Monoxide Detector(s), Smoke Detector(s)
- Subdivision: West Mill Townhomes
HOA
- Has HOA: Yes
- Amenities included: Clubhouse, Pool, Sidewalks
- Services included: Recreation Facilities, Trash
- HOA fee: $211 monthly
Location
- Region: Nashville
Financial & listing details
- Price per square foot: $302/sqft
- Tax assessed value: $475,700
- Annual tax amount: $2,710
- Date on market: 4/30/2026
- Electric utility on property: Yes
Price history
| Date | Event | Price |
|---|---|---|
| 6/8/2026 | Sold | $405,000-1.2%$302/sqft |
Source:  RealTracs MLS as distributed by MLS GRID #3184936 Report a problem RealTracs MLS as distributed by MLS GRID #3184936 Report a problem | ||
| 5/20/2026 | Contingent | $409,900$305/sqft |
Source: RealTracs MLS as distributed by MLS GRID #3184936 Report a problem | ||
| 4/30/2026 | Listed for sale | $409,900-10.9%$305/sqft |
Source: RealTracs MLS as distributed by MLS GRID #3184936 Report a problem | ||
| 4/29/2026 | Listing removed | $459,900$343/sqft |
Source: RealTracs MLS as distributed by MLS GRID #3145015 Report a problem | ||
| 3/6/2026 | Listed for sale | $459,900+2.2%$343/sqft |
Source: RealTracs MLS as distributed by MLS GRID #3145015 Report a problem | ||
| 2/28/2026 | Listing removed | $450,000$335/sqft |
Source: RealTracs MLS as distributed by MLS GRID #3032613 Report a problem | ||
| 2/2/2026 | Listed for sale | $450,000$335/sqft |
Source: RealTracs MLS as distributed by MLS GRID #3032613 Report a problem | ||
| 1/23/2026 | Listing removed | $450,000$335/sqft |
Source: RealTracs MLS as distributed by MLS GRID #3032613 Report a problem | ||
| 10/23/2025 | Listed for sale | $450,000-4.2%$335/sqft |
Source: RealTracs MLS as distributed by MLS GRID #3032613 Report a problem | ||
| 10/22/2025 | Listing removed | $469,900$350/sqft |
Source: RealTracs MLS as distributed by MLS GRID #2965227 Report a problem | ||
| 9/5/2025 | Price change | $469,900-1.1%$350/sqft |
Source: RealTracs MLS as distributed by MLS GRID #2965227 Report a problem | ||
| 8/1/2025 | Listed for sale | $474,900+42.2%$354/sqft |
Source: RealTracs MLS as distributed by MLS GRID #2965227 Report a problem | ||
| 7/31/2020 | Sold | $334,000+1.2%$249/sqft |
Source: RealTracs MLS as distributed by MLS GRID #2160929 Report a problem | ||
| 7/11/2020 | Pending sale | $330,000$246/sqft |
Source: Keller Williams Realty Nashville - Franklin #2160929 Report a problem | ||
| 6/17/2020 | Listed for sale | $330,000+39.2%$246/sqft |
Source: Keller Williams Realty #2160929 Report a problem | ||
| 11/15/2016 | Sold | $237,075$177/sqft |
Source: Public Record Report a problem | ||
Public tax history
| Year | Property taxes | Tax assessment |
|---|---|---|
| 2025 | $3,347 +23.5% | $118,925 +42.8% |
| 2024 | $2,710 | $83,275 |
| 2023 | $2,710 | $83,275 |
| 2022 | $2,710 -1% | $83,275 |
| 2021 | $2,738 +12.7% | $83,275 +44.7% |
| 2020 | $2,429 +33.8% | $57,550 |
| 2019 | $1,816 | $57,550 |
| 2018 | $1,816 | $57,550 |
| 2017 | $1,816 | $57,550 +667.3% |
| 2016 | $1,816 | $7,500 |
Find assessor info on the county website
Neighborhood: The Nations
Nearby homes
- $449,8002 bd2 ba1.1k sqft416 W Mill Dr, Nashville, TN 37209Off Market
- $487,0002 bd3 ba1.2k sqft412 W Mill Dr, Nashville, TN 37209Sold
- $423,6002 bd2 ba1.1k sqft418 W Mill Dr, Nashville, TN 37209Off Market
- $499,0003 bd3 ba1.4k sqft410 W Mill Dr, Nashville, TN 37209Sold

- $411,5002 bd3 ba1.1k sqft324 W Mill Dr, Nashville, TN 37209Off Market
- $442,1002 bd2 ba1.1k sqft408 W Mill Dr, Nashville, TN 37209Off Market
- $460,0002 bd3 ba1.1k sqft406 W Mill Dr, Nashville, TN 37209Sold
- $435,3002 bd2 ba1.1k sqft322 W Mill Dr, Nashville, TN 37209Off Market
Nearby schools
GreatSchools rating
- 3/10Cockrill Elementary SchoolGrades: PK-5Distance: 0.9 mi
- 4/10McKissack Middle SchoolGrades: 6-8Distance: 1.5 mi
- 4/10Pearl Cohn Magnet High SchoolGrades: 9-12Distance: 2.4 mi
Schools provided by the listing agent
- Elementary: Cockrill Elementary
- Middle: Moses McKissack Middle
- High: Pearl Cohn Magnet High School
Source: RealTracs MLS as distributed by MLS GRID. This data may not be complete. We recommend contacting the local school district to confirm school assignments for this home.
Get a cash offer in 3 minutes
Find out how much your home could sell for in as little as 3 minutes with a no-obligation cash offer.
Estimated market value
$405,100
Get a cash offer in 3 minutes
Find out how much your home could sell for in as little as 3 minutes with a no-obligation cash offer.
Estimated market value
$405,100
- Tennessee
- Davidson County
- Nashville
- 37209
- The Nations
- 414 W Mill Dr
Nearby cities
Nearby neighborhoods
Nearby zip codes
Other Nashville Topics
