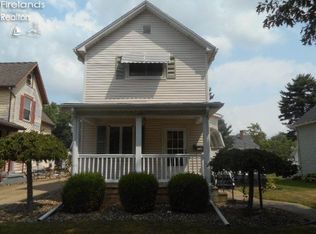
Unique Four Bedroom Home On West Pearl Street. This House Has Its Original Charm With The Beautiful Natural Hardwood Floors, Woodwork, And Pocket Doors. It Has Been Used For A Business, So One Of The Bedrooms Has A Walk In Shower And Laundry Hookup. There Is Also A Small Half Bathroom Under The Stairs. The Kitchen Comes With Appliances And Has Been Updated With Black Countertops And A Bright Backsplash To Make It Shine. There's A Washer And Dryer Hookup On The Main Floor And The Second Floor For Your Convenience. The Office Is Great For Someone Who Works From Home Or For A Private Area To Keep All Your Important Documents. There Is Also A 15x8 Storage Room. Outside You Have A Nice Yard With A Covered Patio And A 12x16 Out Building For Your Yard Equipment And Children's Toys.home Is Set Up With A Generac Whole House Backup Generator.replacement Windows.the House Has Two Central Air Units. The One For The Main Floor Works, But The Second Floor Unit Does Not.
Under contract
$179,900
414 W Pearl St, Willard, OH 44890
4beds
2,448sqft
:
Get pre-qualified$1,255/mo
Single Family Residence
Built in ----
7,849 Square Feet Lot
$179,600 Zestimate®
$73/sqft
$-- HOA
What's special
Two central air unitsOriginal charmBright backsplashBeautiful natural hardwood floorsBlack countertopsPocket doorsReplacement windows
- 31 days |
- 171 |
- 5 |
Zillow last checked:
Listing updated:
Listed by:
Douglas A. Steinmetz 419-681-1270 doug_steinmetz@yahoo.com,
Clinton Castle Realty
Source: Firelands MLS,MLS#: 20262360Originating MLS: Firelands MLS
Facts & features
Interior
Bedrooms & bathrooms
- Bedrooms: 4
- Bathrooms: 3
- Full bathrooms: 1
- 1/2 bathrooms: 2
Rooms
- Room types: Office
Primary bedroom
- Level: Second
- Area: 156
- Dimensions: 12 x 13
Bedroom 2
- Level: Second
- Area: 154
- Dimensions: 14 x 11
Bedroom 3
- Level: Second
- Area: 110
- Dimensions: 10 x 11
Bedroom 4
- Level: Main
- Area: 143
- Dimensions: 11 x 13
Bedroom 5
- Area: 0
- Dimensions: 0 x 0
Bathroom
- Level: Second
Bathroom 3
- Level: Main
Bathroom 4
- Level: Main
Dining room
- Features: Formal
- Level: Main
- Area: 154
- Dimensions: 11 x 14
Family room
- Area: 0
- Dimensions: 0 x 0
Kitchen
- Level: Main
- Area: 135
- Dimensions: 9 x 15
Living room
- Level: Main
- Area: 252
- Dimensions: 14 x 18
Heating
- Gas, See Heat Src Comment, Hot Water, Radiant
Cooling
- Central Air, Window Unit(s)
Appliances
- Included: Dishwasher, Dryer, Freezer, Microwave, Range, Refrigerator, Washer
- Laundry: None
Features
- Ceiling Fan(s)
- Basement: Full
Interior area
- Total structure area: 2,448
- Total interior livable area: 2,448 sqft
Property
Parking
- Parking features: Off Street
Features
- Levels: Two
- Stories: 2
Lot
- Size: 7,849 Square Feet
Details
- Additional structures: Shed/Storage
- Additional parcels included: 510260030380100
- Parcel number: 510260030380000
Construction
Type & style
- Home type: SingleFamily
- Property subtype: Single Family Residence
Materials
- Aluminum
- Foundation: Basement
- Roof: Asphalt
Condition
- Year built: 0
Utilities & green energy
- Electric: ON
- Sewer: Public Sewer
- Water: Public
- Utilities for property: Cable Connected
Community & HOA
Location
- Region: Willard
Financial & listing details
- Price per square foot: $73/sqft
- Tax assessed value: $144,700
- Annual tax amount: $1,436
- Price range: $179.9K - $179.9K
- Date on market: 6/22/2026
- Date available: 01/01/1800
Estimated market value
$179,600
$171,000 - $189,000
$2,013/mo
Price history
| Date | Event | Price |
|---|---|---|
| 6/26/2026 | Contingent | $179,900$73/sqft |
Source: Firelands MLS #20262360 Report a problem | ||
| 6/22/2026 | Listed for sale | $179,900$73/sqft |
Source: Firelands MLS #20262360 Report a problem | ||
Public tax history
| Year | Property taxes | Tax assessment |
|---|---|---|
| 2024 | $1,412 +17.6% | $50,650 +23.1% |
| 2023 | $1,200 -2.6% | $41,130 |
| 2022 | $1,233 0% | $41,130 |
| 2021 | $1,233 +30.8% | $41,130 +25.6% |
| 2020 | $942 -2.5% | $32,740 |
| 2019 | $967 +1.5% | $32,740 |
| 2018 | $953 | $32,740 +11.3% |
| 2017 | $953 +16.2% | $29,420 |
| 2016 | $821 +4.3% | $29,420 +1.7% |
| 2015 | $786 | $28,930 -8.7% |
| 2014 | $786 -9.1% | $31,680 |
| 2013 | $865 | $31,680 |
| 2012 | -- | $31,680 -24.8% |
| 2011 | -- | $42,110 +2% |
| 2010 | -- | $41,270 +0.7% |
| 2009 | -- | $40,990 |
| 2008 | -- | $40,990 |
| 2007 | -- | $40,990 +0% |
| 2006 | $2,697 +10.3% | $40,985 +10.2% |
| 2005 | $2,446 | $37,205 |
| 2004 | -- | $37,205 |
| 2003 | $2,234 +16.1% | $37,205 +16.4% |
| 2002 | $1,924 | $31,955 0% |
| 2001 | -- | $31,960 |
Find assessor info on the county website
Monthly payment
Est. payment
Payment breakdown
Explore the cost of this home by adjusting the details. Changes won't be saved.Climate risks
Neighborhood: 44890
Nearby schools
GreatSchools rating
- 5/10Central Elementary SchoolGrades: PK-5Distance: 0.8 mi
- 6/10Willard Middle SchoolGrades: 5-8Distance: 0.8 mi
- 4/10Willard High SchoolGrades: 9-12Distance: 0.8 mi
Schools provided by the listing agent
- District: Willard
Source: Firelands MLS. This data may not be complete. We recommend contacting the local school district to confirm school assignments for this home.
- $2,320-- bd-- ba-- sqft414 W Pearl St, Willard, OH 44890Off Market
- $153,6002 bd2 ba1.5k sqft418 W Pearl St, Willard, OH 44890Off Market
- $109,0003 bd1 ba1.5k sqft410 W Pearl St, Willard, OH 44890Sold
- $158,8003 bd1 ba1.9k sqft408 W Pearl St, Willard, OH 44890Off Market
- $101,9003 bd1 ba940 sqft117 S Main St, Willard, OH 44890Off Market
- $106,7006 bd-- ba2.5k sqft420 W Pearl St, Willard, OH 44890Off Market
- $137,8003 bd2 ba1.6k sqft113 S Main St, Willard, OH 44890Off Market
- $157,0002 bd1 ba1.3k sqft402 W Pearl St, Willard, OH 44890Sold
A local agent can set up tours, give advice and negotiate with sellers.
A local lender can help you make sure your offer is ready when you are.
Similar homes
- $164,9003 bd2 ba1.4k sqft816 Clark St, Willard, OH 44890For Sale
 MLS ID #20262830, Edward A. Adams, Danhoff-Donnamiller. Firelands MLS
 - $152,0003 bd2 ba1.2k sqft324 Keefer St, Willard, OH 44890For Sale
 MLS ID #20262267, Michael D. Taylor, Danhoff-Donnamiller. Firelands MLS
 - $199,9003 bd1 ba1.2k sqft3172 Washburn Rd, Willard, OH 44890For Sale
 MLS ID #11779323, Sheila Gregg, Ned F. Gregg Realty, Inc.. My State MLS
 - $159,2003 bd1 ba1.4k sqft211 Woodbine St, Willard, OH 44890For Sale
 MLS ID #20262272, Eric Donnamiller, Danhoff-Donnamiller. Firelands MLS
 - $154,5004 bd2 ba1.7k sqft537 Dale Ave, Willard, OH 44890For SaleMLS ID #20261572, Jon K. Moll, Danhoff-Donnamiller. Firelands MLS
- $140,0003 bd3 ba1.3k sqft207 Woodbine St, Willard, OH 44890For SaleMLS ID #20262445, Roger J. Donnamiller, Danhoff-Donnamiller. Firelands MLS
- $148,0003 bd2 ba1.5k sqft607 S Myrtle Ave, Willard, OH 44890For SaleMLS ID #20262270, Michael D. Taylor, Danhoff-Donnamiller. Firelands MLS
- $147,2003 bd1 ba1.8k sqft902 S Myrtle Ave, Willard, OH 44890For SaleMLS ID #20262258, Michael D. Taylor, Danhoff-Donnamiller. Firelands MLS
- $140,0003 bd2 ba1.4k sqft219 Woodbine St, Willard, OH 44890For SaleMLS ID #20262269, Eric Donnamiller, Danhoff-Donnamiller. Firelands MLS
- $124,0003 bd1 ba1.2k sqft19 N Main St, Willard, OH 44890For SaleMLS ID #20262273, Michael D. Taylor, Danhoff-Donnamiller. Firelands MLS
- $119,9002 bd2 ba1.3k sqft40 Hayes St, Willard, OH 44890For SaleMLS ID #20262675, Blair M. Kopfstein, Howard Hanna - Norwalk. Firelands MLS
- $--5 bd2 ba3.1k sqft12 W Main St, North Fairfield, OH 44855AuctionAuction.com 2
- $259,9003 bd2 ba1.7k sqft2865 Neal Zick Rd, Willard, OH 44890For SaleMLS ID #20262315, Donald H. Danhoff, Danhoff-Donnamiller. Firelands MLS
- $177,4005 bd1 ba1.9k sqft14428 E Township Road 88, Attica, OH 44807For SaleMLS ID #20260547, Jon K. Moll, Danhoff-Donnamiller. Firelands MLS
- $215,0003 bd2 ba1.6k sqft2758 Section Line Rd #30, Willard, OH 44890For SaleMLS ID #20262402, Deanna Fishbaugh, Sluss Realty Company. Firelands MLS
- $--4 bd3 ba1.4k sqft4461 State Route 598, Crestline, OH 44827AuctionAuction.com 1
- $174,9006 bd4 ba2.8k sqft116 S Main St, Attica, OH 44807For SaleMLS ID #5217056, Jon K Moll, Danhoff-Donnamiller Realty. MLS Now
- $165,0004 bd1 ba1.8k sqft54 S Kniffin St, Greenwich, OH 44837For SaleMLS ID #20262285, Eric Donnamiller, Danhoff-Donnamiller. Firelands MLS
- $164,9003 bd1 ba1.3k sqft516 W Main St, Crestline, OH 44827For SaleMLS ID #9073806, Clint Bower. MAR
- $219,9003 bd3 ba1.2k sqft422 Willow Cir, Plymouth, OH 44865For SaleMLS ID #20261911, Deanna Fishbaugh, Sluss Realty Company. Firelands MLS
