Skip main navigation
Closed
  • $215,000

    414 W Pinewood Ct, Huntingburg, IN 47542

    3beds
    1,370sqft
    Single Family Residence
    Built in 2004
    0.25 Acres Lot
    $242,200 Zestimate®
    $--/sqft
    $1,703 Estimated rent

    Home value

    $242,200

    $230,000 - $254,000

    $1,703/mo

    Zestimate® history
    Loading
    Loading...

    Owner options

    List your home for rent

    $1,703/mo

    Rent Zestimate®

    Find your next renter with Zillow Rental Manager. Plus, with online applications, you can quickly screen prospective tenants – for free.

    Learn more

    $1,703/mo

    Rent Zestimate®

    Refinance and save

    $1,365/mo

    Est. payment

    Refinancing to a lower rate could help reduce your monthly payments and save thousands over the life of the loan.

    See today's rates

    $1,365/mo

    Est. payment

    Explore your selling options

    Work with a Zillow partner agent

    Leverage their expertise and Zillow's premium Showcase listings to get your home seen by more buyers.

    Get started

    List with your own agent

    Get your home in front of millions of buyers by listing it on Zillow.

    Learn how to do it

    Sell it yourself

    Take full control of how buyers see your home on Zillow by listing For Sale by Owner (FSBO).

    List your home

    What's special

    Updated kitchenFormal dining spaceModern subway tile backsplashStunning wood floorsOpen patioQuiet cul-de-sacCharming brick exterior
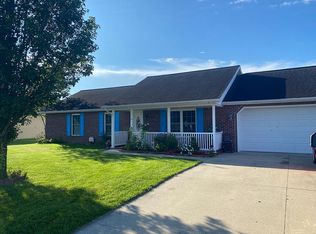
    Welcome to this move-in ready home in Huntingburg, IN! This well-maintained 3-bedroom, 2-bathroom home is nestled within the desirable Keystone Crossing subdivision on a quiet cul-de-sac. With its charming brick exterior and meticulously manicured landscaping, this residence exudes curb appeal. The attached, two car garage offers plenty of opportunities for parking or storage. As you step inside, you'll be greeted by the warm ambiance of the living room, complete with stunning wood floors. Adjacent to the living room, a formal dining space that is open to the kitchen creates the perfect setting for gatherings and special occasions. Prepare to be wowed by the updated kitchen, featuring modern subway tile backsplash, a breakfast bar, and stainless steel appliances. The thoughtful layout of this home includes a split bedroom floor plan, ensuring privacy and comfort for all. The primary bedroom is your personal retreat, boasting an en-suite bathroom with a convenient shower-tub combo. Two additional generously sized bedrooms share a well-appointed full bathroom, ensuring ample space for family, guests, or a home office. Rounding out the interior of the home is the laundry room, offering storage shelves. Stepping outside, an open patio offers the perfect spot for outdoor dining, morning coffee, or simply enjoying the tranquility of your spacious backyard. A storage shed is also at your disposal, providing the ideal space to stow away tools and outdoor essentials. With its prime location in Keystone Crossing, you'll enjoy the benefits of a welcoming community and easy access to all that Huntingburg has to offer. Don't miss the opportunity to make this move-in ready home yours!

    Zillow last checked:

    Listing updated:

    Listed by:

    Trae Dauby Cell:812-777-4611,

    Dauby Real Estate

    Bought with:

    Josseline Carr, RB20001500

    RE/MAX Local

    Source: IRMLS,MLS#: 202332714MLS Logo

    Facts & features

    Interior

    Bedrooms & bathrooms
    • Bedrooms: 3
    • Bathrooms: 2
    • Full bathrooms: 2
    • Main level bedrooms: 3
    Bedroom 1
    • Level: Main
    Bedroom 2
    • Level: Main
    Kitchen
    • Level: Main
    • Area: 132
    • Dimensions: 12 x 11
    Living room
    • Level: Main
    • Area: 288
    • Dimensions: 18 x 16
    Heating
    • Forced Air
    Cooling
    • Central Air
    Appliances
    • Included: Dishwasher, Microwave, Refrigerator, Electric Oven, Electric Range
    • Laundry: Electric Dryer Hookup, Main Level, Washer Hookup
    Features
    • Breakfast Bar, Tray Ceiling(s), Ceiling Fan(s), Vaulted Ceiling(s), Laminate Counters, Eat-in Kitchen, Open Floorplan, Split Br Floor Plan, Tub/Shower Combination, Main Level Bedroom Suite, Formal Dining Room
    • Has basement: No
    • Attic: Storage
    • Has fireplace: No
    Interior area
    • Total structure area: 1,370
    • Total interior livable area: 1,370 sqft
    • Finished area above ground: 1,370
    • Finished area below ground: 0

    Property

    Parking
    • Total spaces: 2
    • Parking features: Attached
    • Attached garage spaces: 2
    Features
    • Levels: One
    • Stories: 1
    • Patio & porch: Patio, Porch Covered
    Lot
    • Size: 0.25 Acres
    • Dimensions: 83X130
    • Features: Cul-De-Sac, Level, Landscaped
    Details
    • Additional structures: Shed
    • Parcel number: 191128100010.026020

    Construction

    Type & style
    • Home type: SingleFamily
    • Property subtype: Single Family Residence
    Materials
    • Brick, Vinyl Siding
    • Foundation: Slab
    Condition
    • New construction: No
    • Year built: 2004

    Utilities & green energy

    • Sewer: City
    • Water: City

    Community & HOA

    Community
    • Subdivision: Keystone Crossing
    Location
    • Region: Huntingburg

    Financial & listing details

    • Tax assessed value: $191,300
    • Annual tax amount: $1,877
    • Date on market: 11/3/2023
    • Listing terms: Cash,Conventional,FHA,USDA Loan,VA Loan

    Price history

    DateEventPrice
    11/1/2023Sold$215,000-6.5%
    Source: IRMLS #202332714 Report a problem
    9/28/2023Pending sale$230,000
    Source: IRMLS #202332714 Report a problem
    9/23/2023Price change$230,000-2.1%
    Source: IRMLS #202332714 Report a problem
    9/12/2023Listed for sale$235,000+72.8%
    Source: IRMLS #202332714 Report a problem
    3/24/2021Listing removed--
    Source: Owner Report a problem
    3/17/2015Sold$136,000-0.7%$99/sqft
    Source: Agent Provided Report a problem
    1/12/2015Price change$136,900-0.4%$100/sqft
    Source: Owner Report a problem
    12/25/2014Listed for sale$137,500$100/sqft
    Source: Owner Report a problem

    Public tax history

    YearProperty taxesTax assessment
    2025$2,239 +1.1%$191,300 -2.9%
    2024$2,215 +18%$197,100 -0.6%
    2023$1,878 +16.1%$198,200 +20.6%
    2022$1,617 +1.5%$164,400 +17%
    2021$1,592 +12.3%$140,500 +4.4%
    2020$1,418 +14.5%$134,600 +8%
    2019$1,238 +2.9%$124,600 +6.2%
    2018$1,203 +4.4%$117,300 +2.5%
    2017$1,153 +100%$114,400 +1.5%
    2016$576 -51.7%$112,700 +2.7%
    2014$1,194 -4.2%$109,700 -0.5%
    2013$1,247 +17%$110,300 +4%
    2012$1,066 +2.9%$106,100 -4.3%
    2011$1,036 -10.8%$110,900
    2010$1,161 +25.7%$110,900
    2009$923 -65%$110,900 +1.5%
    2007$2,635 +10.7%$109,300 +13.5%
    2006$2,381 $96,300 +17.4%
    2005-- $82,000
    Find assessor info on the county website

    Neighborhood: 47542

    Nearby schools

    GreatSchools rating
    Schools provided by the listing agent
    • Elementary: Huntingburg
    • Middle: Southridge
    • High: Southridge
    • District: Southwest Dubois County School Corp.

    Source: IRMLS. This data may not be complete. We recommend contacting the local school district to confirm school assignments for this home.

    Get pre-qualified for a loan
    At Zillow Home Loans, we can pre-qualify you in as little as 5 minutes with no impact to your credit score.

    An equal housing lender. NMLS #10287.

    Sell for more on Zillow
    Get a Zillow Showcase℠ listing at no additional cost and you could sell for .
    $242,200
    2% more
    +$4,844
    With Zillow Showcase(estimated)
    $247,044