Skip main navigation
Sold for $800,000
Street View
  • $800,000

    414 W Price St, Philadelphia, PA 19144

    6beds
    2,800sqft
    Single Family Residence
    Built in 1900
    2,866 Square Feet Lot
    $729,300 Zestimate®
    $286/sqft
    $3,096 Estimated rent

    Home value

    $729,300

    $693,000 - $766,000

    $3,096/mo

    Zestimate® history
    Loading
    Loading...

    Owner options

    List your home for rent

    $3,096/mo

    Rent Zestimate®

    Find your next renter with Zillow Rental Manager. Plus, with online applications, you can quickly screen prospective tenants – for free.

    Learn more

    $3,096/mo

    Rent Zestimate®

    Refinance and save

    $5,119/mo

    Est. payment

    Refinancing to a lower rate could help reduce your monthly payments and save thousands over the life of the loan.

    See today's rates

    $5,119/mo

    Est. payment

    Explore your selling options

    Work with a Zillow partner agent

    Leverage their expertise and Zillow's premium Showcase listings to get your home seen by more buyers.

    Get started

    List with your own agent

    Get your home in front of millions of buyers by listing it on Zillow.

    Learn how to do it

    Sell it yourself

    Take full control of how buyers see your home on Zillow by listing For Sale by Owner (FSBO).

    List your home

    What's special

    Private patioOriginal millworkHandsome stone twinProfessionally landscaped yardConveniently placed powder roomPrivate garage and drivewayRich hardwood floors
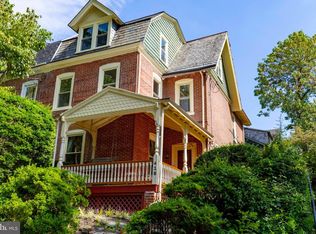
    OPEN HOUSES CANCELED! West Price Street is the kind of block people drive through slowly. 414 is the house they stop in front of. A handsome stone twin with nearly 2,800 square feet, six bedrooms, and something this block almost never offers: a private garage and driveway. Enter through the glass-enclosed porch with heated tile floor to a classic foyer with 10-foot ceilings, rich hardwood floors, a large pocket door, and original millwork. The first-floor layout is designed for both daily living and entertaining. The living room anchors around a gas fireplace, the dining room is a space that makes you want to host, and the updated kitchen flows naturally between them with a large island, stainless appliances, and a walk-in pantry for additional storage and prep. Just off the dining area, a bright sunroom with heated wood floors opens to a private patio and professionally landscaped yard — multiple areas to garden, gather, or simply relax. A conveniently placed powder room rounds out the first floor. Upstairs, the home keeps giving. The second floor offers three generously sized bedrooms — ideal for guests, offices, or creative space — all with ample storage, plus a full hallway bath with heated tile floor and a stall shower. The third floor adds three more bedrooms, along with a beautifully finished full bath featuring a clawfoot tub and classic penny tile. All of this, and the big-ticket work is done: new boiler (2023), central air with heat pump (2023), new roof (2024), EV charger (2025), and updated appliances including a new LG refrigerator, Bosch dishwasher, and LG washing machine. 414 W Price Street puts Wissahickon Valley Park, Weaver's Way, Ultimo Coffee, Penn Charter, Germantown Friends, and regional rail at your doorstep — without asking you to compromise on space, parking, or charm.

    Zillow last checked:

    Listing updated:

    Listed by:

    Adam Feine 215-435-2544,

    Keller Williams Main Line,

    Co-Listing Team: The Mike Mccann Team, Co-Listing Agent: Michael R. Mccann 215-709-4141,

    KW Empower

    Bought with:

    Jennifer Golden, RS313035

    Elfant Wissahickon-Rittenhouse Square

    Source: Bright MLS,MLS#: PAPH2633298MLS Logo

    Facts & features

    Interior

    Bedrooms & bathrooms
    • Bedrooms: 6
    • Bathrooms: 3
    • Full bathrooms: 2
    • 1/2 bathrooms: 1
    • Main level bathrooms: 3
    • Main level bedrooms: 6
    Basement
    • Area: 0
    Heating
    • Forced Air, Heat Pump, Hot Water, Natural Gas, Electric
    Cooling
    • Central Air, Electric
    Appliances
    • Included: Gas Water Heater
    • Laundry: Has Laundry
    Features
    • Basement: Unfinished
    • Number of fireplaces: 1
    Interior area
    • Total structure area: 2,800
    • Total interior livable area: 2,800 sqft
    • Finished area above ground: 2,800
    • Finished area below ground: 0

    Property

    Parking
    • Total spaces: 2
    • Parking features: Covered, Inside Entrance, Attached, Driveway
    • Attached garage spaces: 1
    • Uncovered spaces: 1
    Accessibility
    • Accessibility features: None
    Features
    • Levels: Three
    • Stories: 3
    • Pool features: None
    Lot
    • Size: 2,866 Square Feet
    • Dimensions: 33.00 x 86.00
    Details
    • Additional structures: Above Grade, Below Grade
    • Parcel number: 593013000
    • Zoning: RSA2
    • Special conditions: Standard

    Construction

    Type & style
    • Home type: SingleFamily
    • Architectural style: Straight Thru
    • Property subtype: Single Family Residence
    • Attached to another structure: Yes
    Materials
    • Masonry
    • Foundation: Other
    Condition
    • New construction: No
    • Year built: 1900

    Utilities & green energy

    • Sewer: Public Sewer
    • Water: Public

    Community & HOA

    Community
    • Subdivision: Germantown (west)
    HOA
    • Has HOA: No
    Location
    • Region: Philadelphia
    • Municipality: PHILADELPHIA

    Financial & listing details

    • Price per square foot: $286/sqft
    • Tax assessed value: $428,900
    • Annual tax amount: $6,003
    • Date on market: 6/18/2026
    • Listing agreement: Exclusive Right To Sell
    • Inclusions: All Appliances In As Is Condition With No Monetary Value
    • Exclusions: All Personal Property Not Affixed To The Property
    • Ownership: Fee Simple

    Price history

    DateEventPrice
    9/11/2026Sold$800,000+10.3%$286/sqft
    Source: Bright MLS #PAPH2633298 Report a problem
    7/21/2026Pending sale$725,000$259/sqft
    Source: Bright MLS #PAPH2633298 Report a problem
    6/19/2026Contingent$725,000$259/sqft
    Source: Bright MLS #PAPH2633298 Report a problem
    6/18/2026Listed for sale$725,000+29.5%$259/sqft
    Source: Bright MLS #PAPH2633298 Report a problem
    4/27/2022Sold$560,000+0.9%$200/sqft
    Source: Bright MLS #PAPH2070550 Report a problem
    1/29/2022Pending sale$555,000$198/sqft
    Source: Bright MLS #PAPH2070550 Report a problem
    1/29/2022Listed for sale$555,000+145%$198/sqft
    Source: Bright MLS #PAPH2070550 Report a problem
    5/26/2004Sold$226,500+88.9%$81/sqft
    Source: Public Record Report a problem
    9/22/1994Sold$119,900$43/sqft
    Source: Public Record Report a problem

    Public tax history

    YearProperty taxesTax assessment
    2025$6,004 +20.3%$428,900 +20.3%
    2024$4,990 $356,500
    2023$4,990 +47%$356,500
    2022$3,395 --
    2021$3,395 -4.2%--
    2018$3,543 +18.8%--
    2017$2,983 -87.4%--
    2016$23,617 +731.1%--
    2015$2,842 --
    2014$2,842 +0.2%$241,700 +752.5%
    2012$2,837 $28,352
    2004-- $28,352 +2%
    2003-- $27,808 +6%
    2002-- $26,240
    2000-- $26,240
    1999-- $26,240
    Find assessor info on the county website

    Neighborhood: Germantown West Central

    Nearby schools

    GreatSchools rating
    Schools provided by the listing agent
    • District: The School District Of Philadelphia

    Source: Bright MLS. This data may not be complete. We recommend contacting the local school district to confirm school assignments for this home.

    Get a cash offer in 3 minutes
    Find out how much your home could sell for in as little as 3 minutes with a no-obligation cash offer.
    Estimated market value
    $729,300
    Get a cash offer in 3 minutes
    Find out how much your home could sell for in as little as 3 minutes with a no-obligation cash offer.
    Estimated market value
    $729,300