Hot address, cool unit in hip Southend’s Tremont Square! 3 BED/3.1 BATH + loft/office & rooftop terrace! Sunbathing by day, stargazing by night! Bright, cheery living area w/kitchen featuring 5-burner gas stove, island, SS appliances & white cabinets. Johnathan Adler drum light & Restoration Hardware pendants. Balcony off kitchen offers alfresco dining for two with room for a grill! Window blinds and ceiling fans throughout. Elfa custom closet in primary BR. Primary & 3rd floor bedrooms have unobstructed views of Uptown skyline! Immaculately maintained like-new unit. 2-car tandem garage. Fabulous dining & shopping options nearby. Hi-Wire Brewing one block away. Atherton Mill nearby. Excellent location for those who want easy access to the Lynx light rail, Rail Trail, breweries, shops and lots of dining options. Close to Uptown CLT and all the sports facilities and the Arts. Refrigerator and washer & dryer convey. One owner. Pre-listing inspection conducted & items completed!
Closed
$698,000
414 W Tremont Ave, Charlotte, NC 28203
3beds
1,879sqft
Townhouse
Built in 2020
0.03 Acres Lot
$699,000 Zestimate®
$371/sqft
$4,168 Estimated rent
Home value
$699,000
$643,000 - $762,000
$4,168/mo
Zestimate® history
Owner options
List your home for rent
$4,168/mo
Rent Zestimate®
Find your next renter with Zillow Rental Manager. Plus, with online applications, you can quickly screen prospective tenants – for free.
$4,168/mo
Rent Zestimate®
Refinance and save
$4,393/mo
Est. payment
Refinancing to a lower rate could help reduce your monthly payments and save thousands over the life of the loan.
$4,393/mo
Est. payment
Explore your selling options
Work with a Zillow partner agent
Leverage their expertise and Zillow's premium Showcase listings to get your home seen by more buyers.
Get startedList with your own agent
Get your home in front of millions of buyers by listing it on Zillow.
Learn how to do itSell it yourself
Take full control of how buyers see your home on Zillow by listing For Sale by Owner (FSBO).
List your homeWhat's special
Ceiling fansRooftop terraceBalcony off kitchenSs appliancesWhite cabinetsWindow blindsAlfresco dining
Zillow last checked:
Listing updated:
Listed by:
Jennifer Croft jennifer@hmproperties.com,
Corcoran HM Properties,
Jamie Thomas,
Corcoran HM Properties
Bought with:
Becca Lutes
Keller Williams Lake Norman
Source: Canopy MLS as distributed by MLS GRID,MLS#: 4217675
Facts & features
Interior
Bedrooms & bathrooms
- Bedrooms: 3
- Bathrooms: 4
- Full bathrooms: 3
- 1/2 bathrooms: 1
Primary bedroom
- Level: Third
Primary bedroom
- Level: Third
Bedroom s
- Level: Upper
Bedroom s
- Level: Third
Bedroom s
- Level: Upper
Bedroom s
- Level: Third
Bathroom half
- Level: Main
Bathroom full
- Level: Upper
Bathroom full
- Level: Third
Bathroom full
- Level: Upper
Bathroom half
- Level: Main
Bathroom full
- Level: Upper
Bathroom full
- Level: Third
Bathroom full
- Level: Upper
Kitchen
- Level: Upper
Kitchen
- Level: Upper
Laundry
- Level: Upper
Laundry
- Level: Upper
Living room
- Level: Main
Living room
- Level: Main
Loft
- Level: Third
Loft
- Level: Third
Office
- Level: Upper
Office
- Level: Upper
Heating
- Electric, Natural Gas
Cooling
- Central Air
Appliances
- Included: Microwave, Dishwasher, Disposal, Dryer, Gas Oven, Gas Water Heater, Ice Maker, Refrigerator, Tankless Water Heater, Washer/Dryer
- Laundry: In Hall
Features
- Breakfast Bar, Kitchen Island, Open Floorplan, Pantry, Walk-In Closet(s)
- Flooring: Tile, Vinyl
- Has basement: No
- Attic: Walk-In
Interior area
- Total structure area: 1,394
- Total interior livable area: 1,879 sqft
- Finished area above ground: 1,879
- Finished area below ground: 0
Property
Parking
- Total spaces: 2
- Parking features: Attached Garage, Garage on Main Level
- Attached garage spaces: 2
Features
- Levels: Four
- Stories: 4
- Entry location: Lower
- Patio & porch: Balcony
Lot
- Size: 0.03 Acres
- Features: Level
Living quarters
- Secondary features: None
Details
- Parcel number: 11906245
- Zoning: R309
- Special conditions: Standard
Construction
Type & style
- Home type: Townhouse
- Property subtype: Townhouse
Materials
- Brick Partial, Hardboard Siding
- Foundation: Slab
- Roof: Shingle
Condition
- New construction: No
- Year built: 2020
Details
- Builder model: Clarendon
- Builder name: Ryan
Utilities & green energy
- Sewer: Public Sewer
- Water: City
- Utilities for property: Electricity Connected
Community & HOA
Community
- Subdivision: Tremont Square
HOA
- Has HOA: Yes
- HOA fee: $279 monthly
- HOA name: Hawthorne Management
Location
- Region: Charlotte
Financial & listing details
- Price per square foot: $371/sqft
- Tax assessed value: $600,300
- Date on market: 2/5/2025
- Cumulative days on market: 18 days
- Listing terms: Cash,Conventional,FHA,VA Loan
- Electric utility on property: Yes
- Road surface type: Concrete, Paved
Price history
| Date | Event | Price |
|---|---|---|
| 3/20/2025 | Sold | $698,000$371/sqft |
Source:  Canopy MLS as distributed by MLS GRID #4217675 Report a problem Canopy MLS as distributed by MLS GRID #4217675 Report a problem | ||
| 2/15/2025 | Price change | $698,000-1.1%$371/sqft |
Source: Canopy MLS as distributed by MLS GRID #4217675 Report a problem | ||
| 2/5/2025 | Listed for sale | $706,000$376/sqft |
Source: Canopy MLS as distributed by MLS GRID #4217675 Report a problem | ||
Public tax history
Tax history is unavailable.
Neighborhood: Wilmore
Nearby homes
- $715,8003 bd4 ba1.8k sqft418 W Tremont Ave #418, Charlotte, NC 28203Off Market
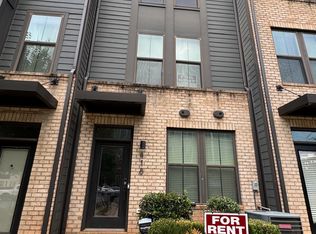
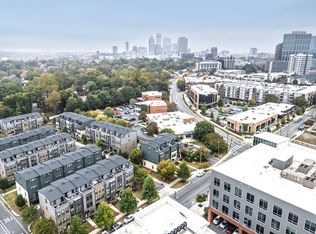
- $783,2003 bd4 ba1.8k sqft418 W Tremont Ave, Charlotte, NC 28203Off Market
- $759,1003 bd4 ba1.8k sqft410 W Tremont Ave, Charlotte, NC 28203Off Market
- $683,5003 bd3 ba1.8k sqft116 Music Hall Way, Charlotte, NC 28203Off Market
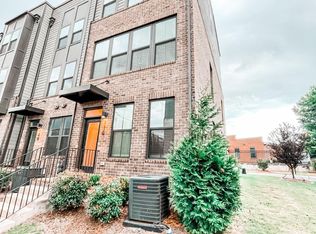
- $684,5003 bd4 ba1.8k sqft120 Music Hall Way, Charlotte, NC 28203Sold
- $785,0003 bd4 ba1.8k sqft432 W Tremont Ave, Charlotte, NC 28203Off Market
- $666,4003 bd3 ba1.8k sqft124 Music Hall Way, Charlotte, NC 28203Off Market
- $685,7003 bd4 ba1.8k sqft115 W Music Hall Way #1005A, Charlotte, NC 28203Off Market
Nearby schools
GreatSchools rating
- 6/10Barringer Academic CenterGrades: K-5Distance: 1.3 mi
- 4/10Sedgefield MiddleGrades: 6-8Distance: 1.2 mi
- 1/10Harding University HighGrades: 9-12Distance: 2.7 mi
Schools provided by the listing agent
- Elementary: Charles H. Parker Academic Center
- Middle: Sedgefield
- High: Harding University
Source: Canopy MLS as distributed by MLS GRID. This data may not be complete. We recommend contacting the local school district to confirm school assignments for this home.
Get a cash offer in 3 minutes
Find out how much your home could sell for in as little as 3 minutes with a no-obligation cash offer.
Estimated market value
$699,000
Get a cash offer in 3 minutes
Find out how much your home could sell for in as little as 3 minutes with a no-obligation cash offer.
Estimated market value
$699,000
- North Carolina
- Mecklenburg County
- Charlotte
- 28203
- Wilmore
- 414 W Tremont Ave
Nearby cities
Nearby neighborhoods
Nearby zip codes
Other Charlotte Topics
