Skip main navigation
Sold for $220,000
  • $220,000

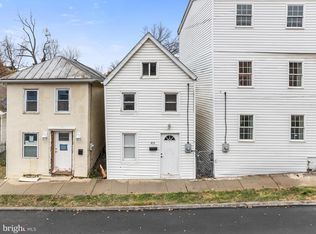
    414 W Washington St, Charles Town, WV 25414

    5beds
    2,268sqft
    Townhouse
    Built in 1900
    5,149 Square Feet Lot
    $281,800 Zestimate®
    $97/sqft
    $2,036 Estimated rent

    Home value

    $281,800

    $259,000 - $304,000

    $2,036/mo

    Zestimate® history
    Loading
    Loading...

    Owner options

    List your home for rent

    $2,036/mo

    Rent Zestimate®

    Find your next renter with Zillow Rental Manager. Plus, with online applications, you can quickly screen prospective tenants – for free.

    Learn more

    $2,036/mo

    Rent Zestimate®

    Refinance and save

    $1,031/mo

    Est. payment

    Refinancing to a lower rate could help reduce your monthly payments and save thousands over the life of the loan.

    See today's rates

    $1,031/mo

    Est. payment

    Explore your selling options

    Work with a Zillow partner agent

    Leverage their expertise and Zillow's premium Showcase listings to get your home seen by more buyers.

    Get started

    List with your own agent

    Get your home in front of millions of buyers by listing it on Zillow.

    Learn how to do it

    Sell it yourself

    Take full control of how buyers see your home on Zillow by listing For Sale by Owner (FSBO).

    List your home

    What's special

    Laundry areaHall bathGreat personal spaceBright family roomOpen floor planPractical half bath
    Welcome to this spacious 5-bedroom, 3.5-bath home with an open floor plan and great personal space as well. The main level hosts shared spaces including an inviting eat-in kitchen, a living room, and a light, bright family room. A practical half bath and laundry area adds practicality to this level. Upstairs, three well-sized bedrooms and a full bath provide plenty of room for family or guests. On the upper level, the primary suite comes with an attached bath, offering a tranquil escape. A hall bath serves both the bedroom and the office on this floor, accommodating various living arrangements. Outside, the yard provides ample space with potential options like off-street parking. Stay comfortable year-round with the convenience of a 2-zone heat pump system.

    Zillow last checked:

    Listing updated:

    Listed by:

    Elizabeth McDonald 304-885-7645,

    Dandridge Realty Group, LLC

    Bought with:

    Carolyn Young, WV0022361

    Samson Properties

    Heather Stauffer, 0225249935

    Samson Properties

    Source: Bright MLS,MLS#: WVJF2008952MLS Logo

    Facts & features

    Interior

    Bedrooms & bathrooms
    • Bedrooms: 5
    • Bathrooms: 4
    • Full bathrooms: 3
    • 1/2 bathrooms: 1
    • Main level bathrooms: 1
    Rooms
    • Room types: Living Room, Dining Room, Primary Bedroom, Bedroom 2, Bedroom 3, Bedroom 4, Bedroom 5, Kitchen, Family Room, Laundry, Bathroom 2, Bathroom 3, Bonus Room, Primary Bathroom, Half Bath
    Basement
    • Area: 0
    Heating
    • Heat Pump, Electric
    Cooling
    • Central Air, Electric
    Appliances
    • Included: Microwave, Dishwasher, Refrigerator, Cooktop, Washer, Dryer, Electric Water Heater
    • Laundry: Dryer In Unit, Washer In Unit, Main Level, Laundry Room
    Features
    • Ceiling Fan(s), Combination Kitchen/Dining, Dining Area, Floor Plan - Traditional, Eat-in Kitchen, Kitchen - Table Space, Primary Bath(s), Recessed Lighting, Bathroom - Tub Shower
    • Flooring: Carpet, Ceramic Tile, Vinyl
    • Windows: Window Treatments
    • Has basement: No
    • Has fireplace: No
    Interior area
    • Total structure area: 2,268
    • Total interior livable area: 2,268 sqft
    • Finished area above ground: 2,268
    • Finished area below ground: 0

    Property

    Parking
    • Parking features: On Street
    • Has uncovered spaces: Yes
    Accessibility
    • Accessibility features: None
    Features
    • Levels: Three
    • Stories: 3
    • Exterior features: Lighting
    • Pool features: None
    • Has view: Yes
    • View description: Garden, Street
    Lot
    • Size: 5,149 Square Feet
    • Features: Cleared, Not In Development, Rear Yard, Downtown
    Details
    • Additional structures: Above Grade, Below Grade
    • Parcel number: 03 1018400000000
    • Zoning: 101
    • Special conditions: Standard

    Construction

    Type & style
    • Home type: Townhouse
    • Architectural style: Traditional
    • Property subtype: Townhouse
    Materials
    • Vinyl Siding
    • Foundation: Permanent
    • Roof: Shingle
    Condition
    • Very Good
    • New construction: No
    • Year built: 1900

    Utilities & green energy

    • Sewer: Public Sewer
    • Water: Public

    Community & HOA

    Community
    • Subdivision: City Of Charles Town
    HOA
    • Has HOA: No
    Location
    • Region: Charles Town
    • Municipality: Charles Town

    Financial & listing details

    • Price per square foot: $97/sqft
    • Tax assessed value: $46,300
    • Annual tax amount: $1,300
    • Date on market: 8/24/2023
    • Listing agreement: Exclusive Right To Sell
    • Listing terms: Cash,Conventional,FHA,USDA Loan,VA Loan
    • Ownership: Fee Simple

    Price history

    DateEventPrice
    4/30/2024Sold$220,000-4.3%$97/sqft
    Source: Bright MLS #WVJF2008952 Report a problem
    4/19/2024Pending sale$230,000$101/sqft
    Source: Bright MLS #WVJF2008952 Report a problem
    3/15/2024Contingent$230,000$101/sqft
    Source: Bright MLS #WVJF2008952 Report a problem
    3/11/2024Price change$230,000-4.2%$101/sqft
    Source: Bright MLS #WVJF2008952 Report a problem
    11/1/2023Price change$240,000-2%$106/sqft
    Source: Bright MLS #WVJF2008952 Report a problem
    9/28/2023Listed for sale$245,000$108/sqft
    Source: Bright MLS #WVJF2008952 Report a problem
    9/2/2023Contingent$245,000$108/sqft
    Source: Bright MLS #WVJF2008952 Report a problem
    8/24/2023Listed for sale$245,000+276.9%$108/sqft
    Source: Bright MLS #WVJF2008952 Report a problem
    1/19/2012Listing removed$65,000-0.8%$29/sqft
    Source: Remax Achievers #JF7568545 Report a problem
    8/11/2011Sold$65,500+0.8%$29/sqft
    Source: Agent Provided Report a problem
    6/6/2011Listed for sale$65,000$29/sqft
    Source: Vflyer Homes #JF7568545 Report a problem
    4/21/2011Listing removed$65,000$29/sqft
    Source: Vflyer #JF7568545 Report a problem
    4/3/2011Listed for sale$65,000-76.4%$29/sqft
    Source: foreclosure.com Report a problem
    1/2/2008Sold$275,000+358.3%$121/sqft
    Source: Public Record Report a problem
    3/13/2007Sold$60,000$26/sqft
    Source: Public Record Report a problem

    Public tax history

    YearProperty taxesTax assessment
    2025$1,830 -43.4%$131,800 +14.6%
    2024$3,234 +7.6%$115,000 +7.5%
    2023$3,006 +7.5%$107,000 +9.3%
    2022$2,796 $97,900 +16.4%
    2021-- $84,100 +0.2%
    2020-- $83,900 +2.1%
    2019$2,302 -4.3%$82,200 -3.3%
    2018$2,406 -0.6%$85,000 -1%
    2017$2,419 +24.5%$85,900 +22.9%
    2016$1,943 +5.9%$69,900 +6.9%
    2015$1,834 +14.8%$65,400 +14.1%
    2014$1,597 -33.6%$57,300
    2013$2,405 $57,300 -1.7%
    2012$2,405 +0.3%$58,300 -35.7%
    2011$2,397 -0.3%$90,700 -3.6%
    2010$2,405 +2.1%$94,100 -3.1%
    2009$2,356 +58.8%$97,100 +60.8%
    2008$1,484 +72.8%$60,400 +78.7%
    2007$858 -8.4%$33,800
    2006$937 +27.2%$33,800 +32.9%
    2005$737 $25,440
    2004-- $25,440
    2003-- $25,440 +11.3%
    2002-- $22,860
    2001-- $22,860
    Find assessor info on the county website

    Neighborhood: 25414

    Nearby schools

    GreatSchools rating
    Schools provided by the listing agent
    • Elementary: Page Jackson
    • Middle: Charles Town
    • High: Washington
    • District: Jefferson County Schools

    Source: Bright MLS. This data may not be complete. We recommend contacting the local school district to confirm school assignments for this home.

    Get a cash offer in 3 minutes
    Find out how much your home could sell for in as little as 3 minutes with a no-obligation cash offer.
    Estimated market value
    $281,800
    Get a cash offer in 3 minutes
    Find out how much your home could sell for in as little as 3 minutes with a no-obligation cash offer.
    Estimated market value
    $281,800