Skip main navigation
Closed
  • $1,500,000

    414 W Wisconsin St APT H, Chicago, IL 60614

    4beds
    3,100sqft
    Townhouse, Condominium, Single Family Residence
    Built in 1988
    -- sqft lot
    $1,521,100 Zestimate®
    $484/sqft
    $8,437 Estimated rent

    Home value

    $1,521,100

    $1.38M - $1.67M

    $8,437/mo

    Zestimate® history
    Loading
    Loading...

    Owner options

    List your home for rent

    $8,437/mo

    Rent Zestimate®

    Find your next renter with Zillow Rental Manager. Plus, with online applications, you can quickly screen prospective tenants – for free.

    Learn more

    $8,437/mo

    Rent Zestimate®

    Refinance and save

    $11,892/mo

    Est. payment

    Refinancing to a lower rate could help reduce your monthly payments and save thousands over the life of the loan.

    See today's rates

    $11,892/mo

    Est. payment

    Explore your selling options

    Work with a Zillow partner agent

    Leverage their expertise and Zillow's premium Showcase listings to get your home seen by more buyers.

    Get started

    List with your own agent

    Get your home in front of millions of buyers by listing it on Zillow.

    Learn how to do it

    Sell it yourself

    Take full control of how buyers see your home on Zillow by listing For Sale by Owner (FSBO).

    List your home

    What's special

    Private balconyHigh ceilingsGreat natural lightPrivate patioHeated two-car garageLandscaped courtyards
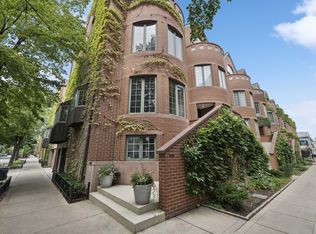
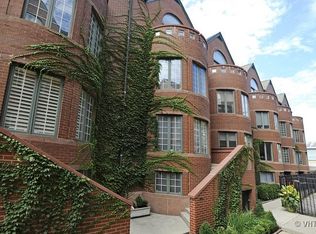
    Belgravia Terrace is one of Lincoln Park's most quietly coveted communities a tucked-away enclave known for its sense of community, landscaped courtyards, and proximity to top schools, parks, and the lake. This 4-bedroom, 4-bath townhome lives like a single-family home, offering approximately 3,100 square feet of well-proportioned space with high ceilings, great natural light, and a layout that balances openness with separation across multiple levels. The main level is anchored by a spacious living and dining area with a fireplace, creating a warm, comfortable setting for both everyday living and entertaining. Two sliding glass doors bring in beautiful natural light and open to a private patio, adding an easy indoor-outdoor flow. The eat-in kitchen offers ample size, a large pantry, and generous storage, and sits just off the dining room-providing a practical and connected setup for hosting. A third-floor family room adds valuable flexibility as a second living space-ideal for a media room, office, or playroom giving the home a level of versatility that is hard to find. Upstairs, the primary suite is a quiet retreat with generous closet space, a well-sized bath, and a private balcony an ideal spot for morning coffee or a bit of fresh air. Additional bedrooms are thoughtfully positioned, offering flexibility for guests, work-from-home needs, or evolving lifestyles. The lower level provides additional living space with direct access to the heated two-car garage and secure storage. Outdoor space extends the home even further, while the attached garage with an EV charger adds a rare level of convenience. Dual HVAC systems ensure year-round comfort. Set within a professionally managed, well-maintained community, this is a rare opportunity to own a home defined by its scale, layout, and long-term potential in one of Lincoln Park's most desirable settings.

    Zillow last checked:

    Listing updated:

    Listed by:

    Debra Dobbs, CCIM 312-307-4909,

    Compass

    Bought with:

    Greg Desmond, GRI

    @properties Christie's International Real Estate

    Source: MRED as distributed by MLS GRID,MLS#: 12614426MLS Logo

    Facts & features

    Interior

    Bedrooms & bathrooms
    • Bedrooms: 4
    • Bathrooms: 4
    • Full bathrooms: 4
    Rooms
    • Room types: No additional rooms
    Primary bedroom
    • Features: Flooring (Carpet), Bathroom (Full)
    • Level: Fourth
    • Area: 252 Square Feet
    • Dimensions: 18X14
    Bedroom 2
    • Features: Flooring (Carpet)
    • Level: Fourth
    • Area: 198 Square Feet
    • Dimensions: 18X11
    Bedroom 3
    • Features: Flooring (Carpet)
    • Level: Third
    • Area: 187 Square Feet
    • Dimensions: 17X11
    Bedroom 4
    • Features: Flooring (Carpet)
    • Level: Lower
    • Area: 204 Square Feet
    • Dimensions: 12X17
    Dining room
    • Features: Flooring (Hardwood)
    • Level: Main
    • Area: 133 Square Feet
    • Dimensions: 7X19
    Family room
    • Level: Second
    • Area: 361 Square Feet
    • Dimensions: 19X19
    Kitchen
    • Features: Kitchen (Eating Area-Breakfast Bar, Eating Area-Table Space, Pantry-Walk-in)
    • Level: Main
    • Area: 160 Square Feet
    • Dimensions: 8X20
    Laundry
    • Level: Main
    • Area: 48 Square Feet
    • Dimensions: 6X8
    Living room
    • Features: Flooring (Hardwood)
    • Level: Main
    • Area: 247 Square Feet
    • Dimensions: 13X19
    Heating
    • Natural Gas, Forced Air
    Cooling
    • Central Air, Zoned
    Appliances
    • Included: Double Oven, Range, Microwave, Dishwasher, Refrigerator, Freezer, Disposal, Wine Refrigerator, Cooktop, Gas Cooktop, Humidifier
    • Laundry: In Unit, Laundry Closet, Sink
    Features
    • Basement: None
    • Number of fireplaces: 1
    • Fireplace features: Wood Burning, Gas Starter, Family Room, Living Room, Master Bedroom, Bedroom, Den/Library, Dining Room, Exterior, Kitchen
    Interior area
    • Total structure area: 0
    • Total interior livable area: 3,100 sqft

    Property

    Parking
    • Total spaces: 2
    • Parking features: Asphalt, Garage Door Opener, Heated Garage, Yes, Garage Owned, Attached, Garage
    • Attached garage spaces: 2
    • Has uncovered spaces: Yes
    Accessibility
    • Accessibility features: No Disability Access
    Features
    • Patio & porch: Deck, Patio
    • Exterior features: Outdoor Grill
    Details
    • Additional structures: None
    • Parcel number: 14333070711017
    • Special conditions: List Broker Must Accompany
    • Other equipment: Ceiling Fan(s)

    Construction

    Type & style
    • Home type: Townhouse
    • Property subtype: Townhouse, Condominium, Single Family Residence
    Materials
    • Brick
    • Foundation: Concrete Perimeter
    Condition
    • New construction: No
    • Year built: 1988

    Utilities & green energy

    • Electric: Circuit Breakers
    • Sewer: Public Sewer
    • Water: Public

    Community & HOA

    Community
    • Features: Sidewalks
    HOA
    • Has HOA: Yes
    • Amenities included: Patio
    • Services included: Water, Parking, Exterior Maintenance, Lawn Care, Scavenger, Snow Removal, Other
    • HOA fee: $963 monthly
    Location
    • Region: Chicago

    Financial & listing details

    • Price per square foot: $484/sqft
    • Tax assessed value: $1,220,020
    • Annual tax amount: $24,391
    • Date on market: 4/14/2026
    • Listing terms: Conventional
    • Ownership: Condo

    Price history

    DateEventPrice
    5/26/2026Sold$1,500,000+4.5%$484/sqft
    Source: MRED as distributed by MLS GRID #12614426 Report a problem
    5/20/2026Listing removed$1,435,000$463/sqft
    Source: MRED as distributed by MLS GRID #12614426 Report a problem
    4/19/2026Contingent$1,435,000$463/sqft
    Source: MRED as distributed by MLS GRID #12614426 Report a problem
    4/14/2026Listed for sale$1,435,000+19.6%$463/sqft
    Source: MRED as distributed by MLS GRID #12614426 Report a problem
    5/13/2022Sold$1,200,000-3.9%$387/sqft
    Source: MRED as distributed by MLS GRID #11352680 Report a problem
    4/22/2022Pending sale$1,249,000$403/sqft
    Source: MRED as distributed by MLS GRID #11352680 Report a problem
    3/23/2022Contingent$1,249,000$403/sqft
    Source: MRED as distributed by MLS GRID #11352680 Report a problem
    3/21/2022Listed for sale$1,249,000-3.6%$403/sqft
    Source: MRED as distributed by MLS GRID #11352680 Report a problem
    3/21/2022Listing removed--
    Source: MRED as distributed by MLS GRID #11324024 Report a problem
    2/28/2022Listed for sale$1,295,000$418/sqft
    Source: MRED as distributed by MLS GRID #11324024 Report a problem

    Public tax history

    YearProperty taxesTax assessment
    2024$24,391 -2.1%$122,002 +3.3%
    2023$24,923 +8.2%$118,124
    2022$23,030 +2.1%$118,124
    2021$22,548 +7.5%$118,124 +18.4%
    2020$20,981 +2.2%$99,767 -7.9%
    2019$20,530 +1.7%$108,355
    2018$20,182 -0.2%$108,355 +11.4%
    2017$20,217 +6.5%$97,290
    2016$18,986 +9.4%$97,290
    2015$17,347 +24.3%$97,290 +25.1%
    2014$13,957 +2.1%$77,791
    2013$13,670 +1.2%$77,791
    2012$13,512 +0.7%$77,791 -8.3%
    2011$13,421 +3.1%$84,844
    2010$13,017 +0.5%$84,844 -4.7%
    2009$12,956 +14.2%$89,021 +3.8%
    2008$11,342 +4.2%$85,782
    2007$10,885 +3%$85,782
    2006$10,565 -10.2%$85,782 +8.2%
    2005$11,764 +1.6%$79,316
    2004$11,574 +2.7%$79,316
    2003$11,264 +4.9%$79,316 +28.8%
    2002$10,737 +4.1%$61,582
    2001$10,314 +13.1%$61,582
    2000$9,117 -0.5%$61,582 +24.5%
    1999$9,166 $49,457
    Find assessor info on the county website

    Neighborhood: Old Town

    Nearby schools

    GreatSchools rating
    Schools provided by the listing agent
    • Elementary: Lincoln Elementary School
    • Middle: Lincoln Elementary School
    • High: Lincoln Park High School
    • District: 299

    Source: MRED as distributed by MLS GRID. This data may not be complete. We recommend contacting the local school district to confirm school assignments for this home.

    Get a cash offer in 3 minutes
    Find out how much your home could sell for in as little as 3 minutes with a no-obligation cash offer.
    Estimated market value
    $1,521,100
    Get a cash offer in 3 minutes
    Find out how much your home could sell for in as little as 3 minutes with a no-obligation cash offer.
    Estimated market value
    $1,521,100