Auction Property: List price is the suggested starting bid and may not reflect final sales price. This home is a true hidden gem. More space than meets the eye with very unique improvements. Situated on three parcels totaling 5.3 acres. Entertain friends and family in the amazing large main level screened in porch. Store your valuable autos in the conditioned detached 3-car garage and office space, complete with large capacity air compressor and grease pit! This wonderful property is just waiting for a new family. 3 BR, 3 Bath, and a large recreation/family room on the lower level. Hardwood floors throughout the main and upper levels. Large, 2-car drive under garage. Heat pump approx. 3 years old. Several outbuildings. Perfect set up for the automobile collector or private mechanic. Only 5 minutes from the Philpott Lake marina, 15 minutes from Fairystone State Park and 20 minutes from Martinsville Speedway! Tax Maps 13.9(000 )000 /162M, 13.9(000 )000 /162, 13.9(000 )000 /162N
Sold for $255,200
$255,200
414 Wall St, Bassett, VA 24055
3beds
2,148sqft
Single Family Residence
Built in 1978
5.3 Acres Lot
$321,200 Zestimate®
$119/sqft
$1,845 Estimated rent
Home value
$321,200
$263,000 - $379,000
$1,845/mo
Zestimate® history
Owner options
List your home for rent
$1,845/mo
Rent Zestimate®
Find your next renter with Zillow Rental Manager. Plus, with online applications, you can quickly screen prospective tenants – for free.
$1,845/mo
Rent Zestimate®
Refinance and save
$1,485/mo
Est. payment
Refinancing to a lower rate could help reduce your monthly payments and save thousands over the life of the loan.
$1,485/mo
Est. payment
Explore your selling options
Work with a Zillow partner agent
Leverage their expertise and Zillow's premium Showcase listings to get your home seen by more buyers.
Get startedList with your own agent
Get your home in front of millions of buyers by listing it on Zillow.
Learn how to do itSell it yourself
Take full control of how buyers see your home on Zillow by listing For Sale by Owner (FSBO).
List your homeWhat's special
Several outbuildingsHardwood floors
Zillow last checked:
Listing updated:
Listed by:
Jarrod Hines 540-250-2964 jhines@mkbrealtors.com,
MKB, REALTORS
Bought with:
Jarrod Hines, 0225238325
MKB, REALTORS
Source: LMLS,MLS#: 355182 Originating MLS: Lynchburg Board of Realtors
Originating MLS: Lynchburg Board of RealtorsFacts & features
Interior
Bedrooms & bathrooms
- Bedrooms: 3
- Bathrooms: 3
- Full bathrooms: 3
Primary bedroom
- Level: Second
- Area: 247.76
- Dimensions: 15.2 x 16.3
Bedroom
- Dimensions: 0 x 0
Bedroom 2
- Level: First
- Area: 176.04
- Dimensions: 10.8 x 16.3
Bedroom 3
- Level: Second
- Area: 300.2
- Dimensions: 15.2 x 19.75
Bedroom 4
- Area: 0
- Dimensions: 0 x 0
Bedroom 5
- Area: 0
- Dimensions: 0 x 0
Dining room
- Area: 0
- Dimensions: 0 x 0
Family room
- Area: 0
- Dimensions: 0 x 0
Great room
- Area: 0
- Dimensions: 0 x 0
Kitchen
- Level: First
- Area: 153.51
- Dimensions: 11.9 x 12.9
Living room
- Level: First
- Area: 215.94
- Dimensions: 11.8 x 18.3
Office
- Area: 0
- Dimensions: 0 x 0
Heating
- Heat Pump, Wood Stove
Cooling
- Heat Pump
Appliances
- Included: Dishwasher, Microwave, Electric Range, Refrigerator, Electric Water Heater
- Laundry: In Basement
Features
- Main Level Bedroom, Primary Bed w/Bath
- Flooring: Laminate, Wood
- Basement: Exterior Entry,Finished,Partial,Walk-Out Access
- Attic: Scuttle
- Number of fireplaces: 1
- Fireplace features: 1 Fireplace, Gas Log, Living Room
Interior area
- Total structure area: 2,148
- Total interior livable area: 2,148 sqft
- Finished area above ground: 1,385
- Finished area below ground: 763
Property
Parking
- Total spaces: 3
- Parking features: Paved Drive, 3 Car Detached Garage
- Garage spaces: 3
- Has uncovered spaces: Yes
Features
- Levels: One and One Half
- Patio & porch: Screened Porch
Lot
- Size: 5.3 Acres
Details
- Additional structures: Storage
- Parcel number: 232575000
- Special conditions: Auction
Construction
Type & style
- Home type: SingleFamily
- Property subtype: Single Family Residence
Materials
- Wood Siding
- Roof: Shingle
Condition
- Year built: 1978
Utilities & green energy
- Sewer: Septic Tank
- Water: City, County
Community & HOA
Location
- Region: Bassett
Financial & listing details
- Price per square foot: $119/sqft
- Tax assessed value: $11,500
- Annual tax amount: $895
- Date on market: 10/14/2024
- Cumulative days on market: 37 days
Price history
| Date | Event | Price |
|---|---|---|
| 1/22/2025 | Sold | $255,200+24.5%$119/sqft |
Source:  LMLS #355182 Report a problem LMLS #355182 Report a problem | ||
| 11/22/2024 | Pending sale | $205,000$95/sqft |
Source:  RVAR #911658 Report a problem RVAR #911658 Report a problem | ||
| 10/14/2024 | Listed for sale | $205,000$95/sqft |
Source: RVAR #911658 Report a problem | ||
Public tax history
| Year | Property taxes | Tax assessment |
|---|---|---|
| 2025 | $64 | $11,500 |
| 2024 | $64 | $11,500 |
| 2023 | $64 | $11,500 |
| 2022 | $64 | $11,500 |
| 2021 | $64 | $11,500 |
| 2020 | $64 | $11,500 |
| 2019 | $64 -44.5% | $11,500 |
| 2018 | $115 -98.2% | $11,500 |
| 2017 | $6,383 +13.7% | $11,500 |
| 2016 | $5,612 | $11,500 |
| 2015 | $5,612 | $11,500 |
| 2014 | $5,612 +9900% | $11,500 |
| 2013 | $56 +6.1% | $11,500 |
| 2012 | $53 -99% | -- |
| 2011 | $5,290 | -- |
Find assessor info on the county website
Neighborhood: 24055
Nearby homes
- $8,500-- bd-- ba-- sqft414 Wall St, Bassett, VA 24055Off Market
- $144,700-- bd-- ba1.2k sqft342 Wall St, Bassett, VA 24055Off Market
- $274,5003 bd0 ba1.7k sqft222 Wall St, Bassett, VA 24055Off Market
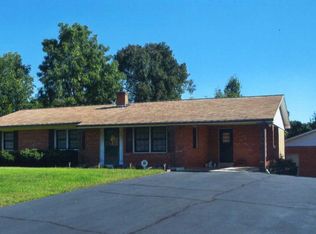
- $87,600-- bd-- ba1.2k sqft318 Wall St, Bassett, VA 24055Off Market
- $121,800-- bd-- ba1.2k sqft359 Wall St, Bassett, VA 24055Off Market
- $150,800-- bd-- ba1.3k sqft403 Wall St, Bassett, VA 24055Off Market
- $81,300-- bd-- ba1.1k sqft294 Wall St, Bassett, VA 24055Off Market
- $9,600-- bd-- ba-- sqft379 Wall St, Bassett, VA 24055Off Market
Nearby schools
GreatSchools rating
- 3/10Campbell Court Elementary SchoolGrades: PK-5Distance: 3.5 mi
- 3/10Fieldale-Collinsville Middle SchoolGrades: 6-8Distance: 7.6 mi
- 1/10Bassett High SchoolGrades: 9-12Distance: 5.1 mi


Get pre-qualified for a loan
At Zillow Home Loans, we can pre-qualify you in as little as 5 minutes with no impact to your credit score.An equal housing lender. NMLS #10287.
- Virginia
- Henry County
- Bassett
- 24055
- 414 Wall St
Nearby cities
Nearby zip codes
Other Bassett Topics
