Skip main navigation
Pending
  • $1,295,000

    414 Washington Avenue, Pelham, NY 10803

    3beds
    1,876sqft
    Loading
    Single Family Residence, Residential
    Built in 1920
    7,530 Square Feet Lot
    $-- Zestimate®
    $690/sqft
    $-- HOA

    What's special

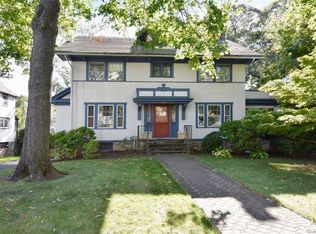
    414 Washington Ave is a beautifully maintained single-family 1920 Tudor home in the heart of Pelham. In close proximity to the train, village downtown, and schools, this charming home boasts approximately 1876 square feet of living space and offers an ideal blend of modern updates and timeless character. On the first floor, a bright living room with a working wood-burning fireplace, kitchen, and dining room all receive dual exposure to sunlight, and are complemented by original hardwood floors. Offering flexible living, a home office, sunroom/playroom, and conveniently located powder room gives the ability to work from home or entertain all on one level. Three well-proportioned bedrooms, including one with an ensuite bath and walk-in closet, complete the second floor. An unfinished lower level and attic offer additional storage and side-by-side laundry. The home's exterior is equally impressive, with a meticulously maintained front yard and fenced flat backyard that provides both privacy and relaxation with mature plantings for enjoyment year-round. Updated outdoor features, including solar lighting and a spacious patio, make it perfect for enjoying evenings alfresco or hosting larger gatherings. Conveniently located in Pelhamwood, a vibrant community developed by Clifford B Harmon in 1909, featuring architecturally appealing and unique homes, this move-in-ready home combines thoughtful renovations with versatile indoor and outdoor living spaces and room to expand. Whether you're entertaining guests, relaxing in your private fenced-in backyard, or simply enjoying a coffee or glass of wine on the terrace, 414 Washington Ave is ready to welcome you home.
    69 days
    |
    111
    |
    1
    |

    Likely to sell faster than

    Zillow last checked:

    Listing updated:

    Listed by:

    Compass Greater NY, LLC 914-738-5150,

    Gregory Spock 860-716-0449

    Source: OneKey® MLS as distributed by MLS GRID,MLS#: 994519MLS Logo

      Facts & features

      Interior

      Bedrooms & bathrooms
      • Bedrooms: 3
      • Bathrooms: 2
      • Full bathrooms: 1
      • 1/2 bathrooms: 1
      Heating
      • Electric, Heat Pump, Natural Gas
      Cooling
      • Central Air
      Appliances
      • Included: Dishwasher, Disposal, Dryer, Gas Oven, Gas Range, Microwave, Refrigerator, Stainless Steel Appliance(s), Tankless Water Heater
      • Laundry: In Basement
      Features
      • Built-in Features, Ceiling Fan(s), Chandelier, Entrance Foyer, Formal Dining, Natural Woodwork, Original Details, Primary Bathroom, Smart Thermostat, Storage
      • Flooring: Hardwood
      • Windows: Double Pane Windows
      • Basement: Storage Space,Unfinished
      • Attic: Pull Stairs,Storage,Unfinished
      • Number of fireplaces: 1
      • Fireplace features: Wood Burning
      Interior area
      • Total structure area: 2,226
      • Total interior livable area: 1,876 sqft

      Property

      Parking
      • Total spaces: 2
      • Parking features: Driveway, Private
      • Has uncovered spaces: Yes
      Lot
      • Size: 7,530 Square Feet
      Details
      • Parcel number: 4403164045000010000080
      • Special conditions: None

      Construction

      Type & style
      • Home type: SingleFamily
      • Architectural style: Tudor
      • Property subtype: Single Family Residence, Residential
      Materials
      • Stucco
      Condition
      • Year built: 1920

      Utilities & green energy

      • Sewer: Public Sewer
      • Water: Public
      • Utilities for property: Electricity Connected, Natural Gas Connected, Sewer Connected, Trash Collection Public, Water Connected

      Community & HOA

      HOA
      • Has HOA: No
      Location
      • Region: Pelham

      Financial & listing details

      • Price per square foot: $690/sqft
      • Tax assessed value: $993,000
      • Annual tax amount: $26,415
      • Date on market: 5/15/2026
      • Cumulative days on market: 56 days
      • Listing agreement: Exclusive Right To Sell
      • Inclusions: Generator, all appliances, tool shed, hose reel
      • Exclusions: Basement freezer, tvs, exercise equipment
      • Electric utility on property: Yes

        Estimated market value

        Not available

        Estimated sales range

        Not available

        Not available

        Price history

        DateEventPrice
        5/26/2026Pending sale$1,295,000$690/sqft
        Source: OneKey® MLS as distributed by MLS GRID #994519 Report a problem
        5/22/2026Listing removed$1,295,000$690/sqft
        Source: OneKey® MLS as distributed by MLS GRID #994519 Report a problem
        5/15/2026Listed for sale$1,295,000+62.7%$690/sqft
        Source: OneKey® MLS as distributed by MLS GRID #994519 Report a problem
        10/21/2019Sold$796,000$424/sqft
        Source: OneKey® MLS as distributed by MLS GRID #H5003389 Report a problem
        8/14/2019Pending sale$796,000$424/sqft
        Source: Coldwell Banker Residential Brokerage - Scarsdale Office #5003389 Report a problem
        7/30/2019Listed for sale$796,000$424/sqft
        Source: Coldwell Banker Res Brokerage #5003389 Report a problem

        Public tax history

        YearProperty taxesTax assessment
        2025-- $1,033,000 +4%
        2024-- $993,000 +5%
        2023-- $946,000 +9%
        2022-- $867,500 +9%
        2021-- $796,000
        2020-- $796,000 +4.1%
        2019-- $765,000 +4.1%
        2018-- $735,000 +5.8%
        2017-- $695,000 +5.9%
        2016-- $656,000 +5%
        2015-- $625,000 +5%
        2014-- $595,000 +3.5%
        2013-- $575,000
        2012-- $575,000 -8%
        2011-- $625,000
        2010-- $625,000
        2009-- $625,000 +3.3%
        2008-- $605,000 +2.5%
        2007-- $590,000
        2006-- $590,000 +4.4%
        2005-- $565,200 +9%
        2004-- $518,500 +5%
        2003-- $493,800 +12%
        2002-- $440,900 +19%
        2001-- $370,500 +18.2%
        2000-- $313,500 +10%
        1999-- $285,000
        Find assessor info on the county website

        Monthly payment

        Estimated monthly payment$1,822
        All calculations are estimates and provided by Zillow, Inc. for informational purposes only. Actual amounts may vary.
        HOA fees may include property taxes on listings classified as Co-Ops. Contact the listing agent and/or owner for fee details.
        Mortgage interest rates are dependent on a number of factors, including credit score, down payment, and repayment length. Interest rate data provided by Zillow Group Marketplace, Inc. as of 1/1/1970 from various mortgage lenders with which we have lead or other similar arrangements; the Estimated Payment is an average of those rates.
        See how much you could borrow to make a competitive offer.

        Climate risks

        Neighborhood: 10803

        Getting around

        77 / 100
        Very Walkable
        36 / 100
        Somewhat Bikeable

        Nearby schools

        GreatSchools rating
        Schools provided by the listing agent
        • Elementary: Colonial
        • Middle: Pelham Middle School
        • High: Pelham Memorial High School

        Source: OneKey® MLS as distributed by MLS GRID. This data may not be complete. We recommend contacting the local school district to confirm school assignments for this home.

        A local agent can set up tours, give advice and negotiate with sellers.

        Browse local experts

        Similar homes