Skip main navigation
Sold for $210,000
  • $210,000

    414 Water St Unit 1203, Baltimore, MD 21202

    2beds
    1,044sqft
    Condominium
    Built in 2007
    -- sqft lot
    $211,500 Zestimate®
    $201/sqft
    $2,352 Estimated rent

    Home value

    $211,500

    $182,000 - $247,000

    $2,352/mo

    Zestimate® history
    Loading
    Loading...

    Owner options

    List your home for rent

    $2,352/mo

    Rent Zestimate®

    Find your next renter with Zillow Rental Manager. Plus, with online applications, you can quickly screen prospective tenants – for free.

    Learn more

    $2,352/mo

    Rent Zestimate®

    Refinance and save

    $1,143/mo

    Est. payment

    Refinancing to a lower rate could help reduce your monthly payments and save thousands over the life of the loan.

    See today's rates

    $1,143/mo

    Est. payment

    Explore your selling options

    Work with a Zillow partner agent

    Leverage their expertise and Zillow's premium Showcase listings to get your home seen by more buyers.

    Get started

    List with your own agent

    Get your home in front of millions of buyers by listing it on Zillow.

    Learn how to do it

    Sell it yourself

    Take full control of how buyers see your home on Zillow by listing For Sale by Owner (FSBO).

    List your home

    What's special

    Gas fireplaceHardwood floorsStainless steel appliancesOutdoor rooftop poolOversized windowsSpacious party roomAbundant natural light
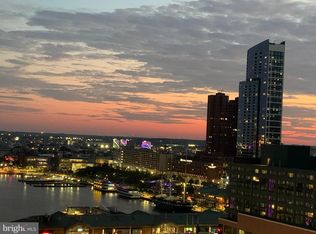
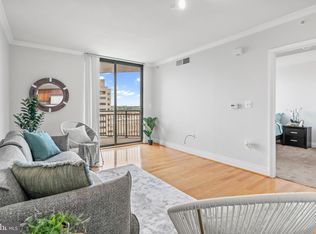
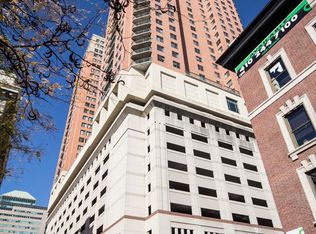
    Introducing this stunning two-bedroom, two-bathroom condo on the 12th floor of the coveted 414 Water Street condominiums. This high-rise offers luxurious amenities in the heart of Inner Harbor, starting with a secure main lobby with 24/7 concierge service, a mail center, multiple elevators, and a secure parking garage. The amenity level includes an outdoor rooftop pool, fitness and business centers, and a spacious party room with game tables, lounge areas, a full kitchen for entertaining, and regular social events. Upon entering the unit, you are greeted by abundant natural light, oversized windows, tall ceilings, a freshly painted open-concept layout, and hardwood floors throughout. The kitchen features granite countertops, stainless steel appliances with gas cooking, and a convenient laundry closet. Relax in the living room with a cozy gas fireplace, accent crown molding, and sliding glass doors that open to the balcony with views of the city and Inner Harbor. The primary suite boasts a walk-in closet and a private bathroom with a jetted tub-shower. On the opposite side of the unit, the second bedroom and bathroom provide additional privacy. Enjoy downtown living with dining, shopping, and entertainment options, including M&T Bank Stadium, Oriole Park at Camden Yards, the Maryland Science Center, and the National Aquarium just minutes away. Commuting is a breeze with nearby Light RailLink, I-83, I-395, I-95, and I-295 access. Some images have been virtually staged

    Zillow last checked:

    Listing updated:

    Listed by:

    Eric Black 410-905-2997,

    Northrop Realty

    Bought with:

    Mr. Kevin Carroll, 644101

    Douglas Realty LLC

    Source: Bright MLS,MLS#: MDBA2152354MLS Logo

    Facts & features

    Interior

    Bedrooms & bathrooms
    • Bedrooms: 2
    • Bathrooms: 2
    • Full bathrooms: 2
    • Main level bathrooms: 2
    • Main level bedrooms: 2
    Primary bedroom
    • Features: Attached Bathroom, Flooring - HardWood, Walk-In Closet(s)
    • Level: Main
    • Area: 195 Square Feet
    • Dimensions: 13 x 15
    Bedroom 2
    • Features: Attached Bathroom, Flooring - HardWood
    • Level: Main
    • Area: 154 Square Feet
    • Dimensions: 11 x 14
    Primary bathroom
    • Features: Bathroom - Jetted Tub, Bathroom - Tub Shower, Flooring - Ceramic Tile
    • Level: Main
    • Area: 50 Square Feet
    • Dimensions: 5 x 10
    Bathroom 2
    • Features: Bathroom - Tub Shower, Flooring - Ceramic Tile
    • Level: Main
    • Area: 70 Square Feet
    • Dimensions: 7 x 10
    Foyer
    • Features: Flooring - Ceramic Tile, Recessed Lighting
    • Level: Main
    • Area: 50 Square Feet
    • Dimensions: 5 x 10
    Kitchen
    • Features: Granite Counters, Flooring - Ceramic Tile, Kitchen - Gas Cooking, Recessed Lighting
    • Level: Main
    • Area: 90 Square Feet
    • Dimensions: 9 x 10
    Living room
    • Features: Balcony Access, Crown Molding, Fireplace - Gas, Flooring - HardWood, Track Lighting, Living/Dining Room Combo
    • Level: Main
    • Area: 342 Square Feet
    • Dimensions: 19 x 18
    Heating
    • Central, Forced Air, Natural Gas
    Cooling
    • Central Air, Electric
    Appliances
    • Included: Microwave, Dishwasher, Disposal, Dryer, Exhaust Fan, Oven/Range - Gas, Refrigerator, Stainless Steel Appliance(s), Washer, Washer/Dryer Stacked, Electric Water Heater
    • Laundry: Dryer In Unit, Has Laundry, Washer In Unit, In Unit
    Features
    • Bathroom - Tub Shower, Combination Dining/Living, Crown Molding, Dining Area, Entry Level Bedroom, Flat, Open Floorplan, Primary Bath(s), Recessed Lighting, Upgraded Countertops, Walk-In Closet(s), Dry Wall, High Ceilings
    • Flooring: Ceramic Tile, Hardwood, Wood
    • Windows: Double Pane Windows, Insulated Windows, Screens, Sliding
    • Has basement: No
    • Number of fireplaces: 1
    • Fireplace features: Gas/Propane
    Interior area
    • Total structure area: 1,044
    • Total interior livable area: 1,044 sqft
    • Finished area above ground: 1,044
    • Finished area below ground: 0

    Property

    Parking
    • Total spaces: 1
    • Parking features: Inside Entrance, Assigned, Parking Fee, Private, Secured, Garage
    • Garage spaces: 1
    • Details: Assigned Parking
    Accessibility
    • Accessibility features: Accessible Elevator Installed, Accessible Entrance
    Features
    • Levels: One
    • Stories: 1
    • Exterior features: Balcony
    • Pool features: Community
    • Has spa: Yes
    • Spa features: Bath
    • Has view: Yes
    • View description: City, Harbor, Water
    • Has water view: Yes
    • Water view: Harbor,Water
    Lot
    • Features: Corner Lot/Unit
    Details
    • Additional structures: Above Grade, Below Grade
    • Parcel number: 0304111350 037
    • Zoning: C-5DC
    • Special conditions: Standard

    Construction

    Type & style
    • Home type: Condo
    • Architectural style: Contemporary
    • Property subtype: Condominium
    • Attached to another structure: Yes
    Materials
    • Brick, Combination, Concrete
    Condition
    • Excellent
    • New construction: No
    • Year built: 2007
    Details
    • Builder name: Bush Construction

    Utilities & green energy

    • Sewer: Public Sewer
    • Water: Public

    Community & neighborhood

    Security
    • Security features: 24 Hour Security, Desk in Lobby, Security Guard, Fire Alarm, Main Entrance Lock, Monitored, Resident Manager, Smoke Detector(s), Fire Sprinkler System
    Community
    • Community features: Pool
    Location
    • Region: Baltimore
    • Subdivision: Inner Harbor
    • Municipality: Baltimore City

    HOA & financial

    HOA
    • Has HOA: No
    • Amenities included: Bar/Lounge, Concierge, Elevator(s), Fitness Center, Fax/Copying, Game Room, Meeting Room, Party Room, Pool, Pool - Rooftop, Reserved/Assigned Parking, Security
    • Services included: Common Area Maintenance, Maintenance Structure, Management, Pool(s), Reserve Funds, Snow Removal, Trash, Water
    • Association name: 414 Water Street Residential Condominiums
    Other fees
    • Condo and coop fee: $985 monthly

    Other

    Other facts
    • Listing agreement: Exclusive Right To Sell
    • Ownership: Condominium

    Price history

    DateEventPrice
    4/25/2025Sold$210,000-4.5%$201/sqft
    Source: Bright MLS #MDBA2152354 Report a problem
    3/28/2025Pending sale$219,900$211/sqft
    Source: Bright MLS #MDBA2152354 Report a problem
    1/15/2025Listed for sale$219,900-23.6%$211/sqft
    Source: Long & Foster Broker Feed #MDBA2152354 Report a problem
    9/13/2018Listing removed$1,800$2/sqft
    Source: Cummings & Co. Realtors #1001843448 Report a problem
    8/16/2018Price change$1,800-5.3%$2/sqft
    Source: Cummings & Co. Realtors #1001843448 Report a problem
    7/16/2018Price change$1,900-5%$2/sqft
    Source: Cummings & Co. Realtors #1001843448 Report a problem
    6/5/2018Listed for rent$2,000-4.8%$2/sqft
    Source: Zillow Rental Manager #1001843448 Report a problem
    6/15/2017Listing removed$2,100$2/sqft
    Source: Zillow Rental Manager Report a problem
    4/27/2017Listed for rent$2,100$2/sqft
    Source: Zillow Rental Manager Report a problem
    3/25/2014Sold$288,000-6.1%$276/sqft
    Source: Public Record Report a problem
    10/26/2012Listed for sale$306,850$294/sqft
    Source: McWilliams/Ballard Inc. #BA7953693 Report a problem

    Public tax history

    YearProperty taxesTax assessment
    2025-- $219,200 -2.3%
    2024$5,296 $224,400
    2023$5,296 $224,400
    2022$5,296 -20.4%$224,400 -20.4%
    2021$6,650 +3.3%$281,800 +3.3%
    2020$6,440 +3.4%$272,867 -3.2%
    2019$6,229 +3.5%$281,800 +10.5%
    2018$6,018 $255,000
    2017$6,018 +4.4%$255,000
    2016$5,764 $255,000 -1.9%
    2015$5,764 $260,000
    2014$5,764 $260,000
    2013-- $260,000
    2012-- $260,000 +6.8%
    2011-- $243,333 +7.4%
    2010-- $226,666 +7.9%
    2009-- $210,000 +11.5%
    2008-- $188,332

    Find assessor info on the county website

    Neighborhood: Downtown

    Nearby schools

    GreatSchools rating
    Schools provided by the listing agent
    • District: Baltimore City Public Schools

    Source: Bright MLS. This data may not be complete. We recommend contacting the local school district to confirm school assignments for this home.

    Get pre-qualified for a loan
    At Zillow Home Loans, we can pre-qualify you in as little as 5 minutes with no impact to your credit score.

    An equal housing lender. NMLS #10287.