Skip main navigation
Closed
  • Listing Provided by: Coldwell Banker Realty - Gundaker
    Bought with: EXP Realty, LLC
    Price Unknown

    414 Weichens Dr, Saint Peters, MO 63376

    2beds
    996sqft
    Single Family Residence
    Built in 2020
    435.6 Square Feet Lot
    $250,700 Zestimate®
    $--/sqft
    $1,794 Estimated rent

    Home value

    $250,700

    $238,000 - $263,000

    $1,794/mo

    Zestimate® history
    Loading
    Loading...

    Owner options

    List your home for rent

    $1,794/mo

    Rent Zestimate®

    Find your next renter with Zillow Rental Manager. Plus, with online applications, you can quickly screen prospective tenants – for free.

    Learn more

    $1,794/mo

    Rent Zestimate®

    Refinance and save

    $160/mo

    Est. payment

    Refinancing to a lower rate could help reduce your monthly payments and save thousands over the life of the loan.

    See today's rates

    $160/mo

    Est. payment

    Explore your selling options

    Work with a Zillow partner agent

    Leverage their expertise and Zillow's premium Showcase listings to get your home seen by more buyers.

    Get started

    List with your own agent

    Get your home in front of millions of buyers by listing it on Zillow.

    Learn how to do it

    Sell it yourself

    Take full control of how buyers see your home on Zillow by listing For Sale by Owner (FSBO).

    List your home

    What's special

    Attached garageGranite countersSplit bedroom floor planOwner suitePrivate bathBreakfast barShower combo
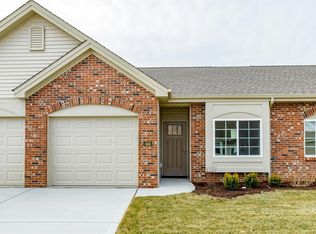
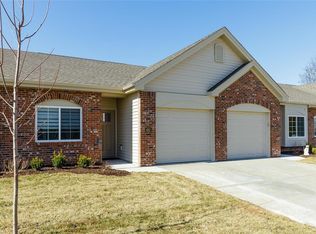
    OPEN FLOORPLAN ranch villa END UNIT, No-step entry into home & attached garage w/soaring 9 Ft Ceilings for a spacious feel! Step inside & see the recessed lights, ceiling fans, gorgeous LUXURY VINYL PLANK flooring. Gleaming WHITE shaker cabinets, center island w/breakfast bar, GRANITE COUNTERS, tile backsplash, STAINLESS appliances, WALK-IN PANTRY & refrigerator is included. Kitchen flows into the Breakfast room to the Living room. Owner suite with adult-height vanity, WALK-IN CLOSET, private bath & shower has a seat. Split bedroom floor plan plus 2nd full bath w/tub/shower combo. Convenient main level stacking laundry enclosure & washer/dryer is included. Patio for a grill or some sun time or star gazing. Villa built by Bridgewater Communities, only 4 years old/young. Carefree living w/lawn & landscape maintenance plus snow removal included in the low monthly $160 fee. PET FRIENDLY for one dog/cat. Close to all the conveniences & highways. A MUST SEE VILLA to make your new home! Location: End Unit, Ground Level, Suburban

    Zillow last checked:

    Listing updated:

    Listing Provided by:

    Lisa E Menichino 314-803-8440,

    Coldwell Banker Realty - Gundaker,

    Robert V Menichino 314-803-8439,

    Coldwell Banker Realty - Gundaker

    Bought with:

    Mark & Neil Gellman, 2007022959

    EXP Realty, LLC

    Source: MARIS,MLS#: 24027556MLS LogoOriginating MLS: St. Charles County Association of REALTORS

    Facts & features

    Interior

    Bedrooms & bathrooms
    • Bedrooms: 2
    • Bathrooms: 2
    • Full bathrooms: 2
    • Main level bathrooms: 2
    • Main level bedrooms: 2
    Primary bedroom
    • Features: Floor Covering: Carpeting
    • Level: Main
    • Area: 154
    • Dimensions: 14x11
    Bedroom
    • Features: Floor Covering: Carpeting
    • Level: Main
    • Area: 108
    • Dimensions: 12x9
    Breakfast room
    • Features: Floor Covering: Luxury Vinyl Plank
    • Level: Main
    • Area: 91
    • Dimensions: 13x7
    Kitchen
    • Features: Floor Covering: Luxury Vinyl Plank
    • Level: Main
    • Area: 156
    • Dimensions: 13x12
    Laundry
    • Level: Main
    Living room
    • Features: Floor Covering: Luxury Vinyl Plank
    • Level: Main
    • Area: 156
    • Dimensions: 13x12
    Heating
    • Electric
    Cooling
    • Central Air, Electric
    Appliances
    • Included: Electric Water Heater, Dishwasher, Disposal, Microwave, Electric Range, Electric Oven, Refrigerator
    • Laundry: Main Level
    Features
    • High Ceilings, Open Floorplan, Walk-In Closet(s), Shower, Breakfast Room, Custom Cabinetry, Eat-in Kitchen, Granite Counters, Pantry, Solid Surface Countertop(s), Kitchen/Dining Room Combo, Entrance Foyer
    • Flooring: Carpet
    • Doors: Panel Door(s)
    • Windows: Tilt-In Windows
    • Basement: None
    • Has fireplace: No
    • Fireplace features: None
    Interior area
    • Total structure area: 996
    • Total interior livable area: 996 sqft
    • Finished area above ground: 996

    Property

    Parking
    • Total spaces: 1
    • Parking features: Attached, Garage, Off Street
    • Attached garage spaces: 1
    Features
    • Levels: One
    • Patio & porch: Patio
    • Exterior features: No Step Entry
    Lot
    • Size: 435.60 sqft
    • Dimensions: 64 x 31
    • Features: Corner Lot, Cul-De-Sac
    Details
    • Parcel number: 20062A504000006.0000000
    • Special conditions: Standard

    Construction

    Type & style
    • Home type: SingleFamily
    • Architectural style: Traditional,Ranch/2 story
    • Property subtype: Single Family Residence
    Materials
    • Brick Veneer, Frame, Vinyl Siding
    • Foundation: Slab
    Condition
    • Year built: 2020
    Details
    • Builder name: Bridgewater

    Utilities & green energy

    • Sewer: Public Sewer
    • Water: Public
    • Utilities for property: Underground Utilities

    Community & neighborhood

    Security
    • Security features: Security System Owned
    Location
    • Region: Saint Peters
    • Subdivision: Green Forest Village

    HOA & financial

    HOA
    • HOA fee: $160 monthly
    • Amenities included: Association Management
    • Services included: Insurance, Maintenance Grounds, Snow Removal

    Other

    Other facts
    • Listing terms: Cash,FHA,Conventional,VA Loan
    • Ownership: Private

    Price history

    DateEventPrice
    5/31/2024Sold--
    Source: MARIS #24027556 Report a problem
    5/10/2024Pending sale$249,900$251/sqft
    Source: MARIS #24027556 Report a problem
    5/8/2024Listed for sale$249,900+30%$251/sqft
    Source: MARIS #24027556 Report a problem
    7/16/2020Sold--
    Source: MARIS #19071811 Report a problem
    7/10/2020Pending sale$192,281$193/sqft
    Source: Berkshire Hathaway Select #19071811 Report a problem
    7/10/2020Listed for sale$192,281$193/sqft
    Source: Berkshire Hathaway Select #19071811 Report a problem
    3/7/2020Listing removed$192,281$193/sqft
    Source: Berkshire Hathaway Select #19071811 Report a problem
    3/6/2020Price change$192,281+0.2%$193/sqft
    Source: Berkshire Hathaway Select #19071811 Report a problem
    2/5/2020Price change$191,865+6.7%$193/sqft
    Source: Berkshire Hathaway Select #19071811 Report a problem
    9/24/2019Listed for sale$179,840$181/sqft
    Source: Berkshire Hathaway Select #19071811 Report a problem

    Public tax history

    YearProperty taxesTax assessment
    2025$2,693 -8.4%$38,728 -6.2%
    2024$2,941 +0.1%$41,284
    2023$2,939 +3.6%$41,284 +10.5%
    2022$2,837 $37,361
    2021-- $37,361 +883.2%
    2020-- $3,800
    2019$305 $3,800
    2018$305 +0.5%$3,800
    2017$304 -0.2%$3,800
    2016$304 +6.9%$3,800
    2015$285 $3,800
    2011-- $3,800
    2010-- $3,800
    2009-- $3,800

    Find assessor info on the county website

    Neighborhood: 63376

    Nearby schools

    GreatSchools rating
    Schools provided by the listing agent
    • Elementary: Mid Rivers Elem.
    • Middle: Dubray Middle
    • High: Ft. Zumwalt East High

    Source: MARIS. This data may not be complete. We recommend contacting the local school district to confirm school assignments for this home.

    Get a cash offer in 3 minutes
    Find out how much your home could sell for in as little as 3 minutes with a no-obligation cash offer.
    Estimated market value
    $250,700
    Get a cash offer in 3 minutes
    Find out how much your home could sell for in as little as 3 minutes with a no-obligation cash offer.
    Estimated market value
    $250,700