Skip main navigation
Off market
  • $710,400

    414 West Ct, Columbia, SC 29212

    5beds
    3,887sqft
    SingleFamily
    Built in 1993
    0.45 Acres Lot
    $710,400 Zestimate®
    $183/sqft
    $3,468 Estimated rent

    Home value

    $710,400

    $654,000 - $774,000

    $3,468/mo

    Zestimate® history
    Loading
    Loading...

    Owner options

    List your home for rent

    $3,468/mo

    Rent Zestimate®

    Find your next renter with Zillow Rental Manager. Plus, with online applications, you can quickly screen prospective tenants – for free.

    Learn more

    $3,468/mo

    Rent Zestimate®

    Refinance and save

    $4,191/mo

    Est. payment

    Refinancing to a lower rate could help reduce your monthly payments and save thousands over the life of the loan.

    See today's rates

    $4,191/mo

    Est. payment

    Explore your selling options

    Work with a Zillow partner agent

    Leverage their expertise and Zillow's premium Showcase listings to get your home seen by more buyers.

    Get started

    List with your own agent

    Get your home in front of millions of buyers by listing it on Zillow.

    Learn how to do it

    Sell it yourself

    Take full control of how buyers see your home on Zillow by listing For Sale by Owner (FSBO).

    List your home

    What's special

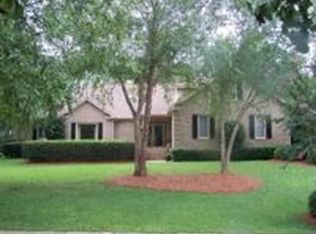
    Welcome Home to 414 West Passage in Wexford on the Lake! Beautiful Updated Executive Brick Home This home comes with 2016 remodeled In-Ground Pool and a Spa. Pool and Spa can be heated separately. The pool area is fenced in by a rod iron fence. Side Entry Garage is large and has a separate door to outside. Automatic Opener 3rd Garage is 30x20 and detached. Large enough for a BOAT. Walk-up storage here. Lots of it. Power. Automatic Opener. Separate door to outside here as well. Approximately 3887SF from previous listing. Crawl Space Foundation 5 Bedrooms 3 Baths - 2 Car Garage + a 3rd Detached Garage (30x20) large enough to store a boat. Walk-up to a lot of storage above .45 Acre lot 76.41 x 57.07 (133.47) x 149.97 x 73.82 x 170.07 Extra Large Screen Porch with ceiling fan has a cable outlet. From Screen Porch you step onto the Patio which was enlarged since purchased. There is a pool kitchen with refridgerator which will remain. This home backs up to woods. Nice privacy. There is a small creek in the back. Seller set up a fire pit by the woods and creek that they enjoy. Walk to the Community Lake Access. Home is on the 2nd lot from the lake access. The common area has several stone picnic tables and benches as well as a gazebo. There is a boat ramp and dock. Trailer Parking to the side. A Two Story Foyer invites you in and says Welcome Home. Refinished Hardwood Floors in the formal dining room, kitchen, formal living room, family room, powder room and master bedroom suite. Over the front door is a large round window. A lot of natural light in this beautiful home. Features That Make This Home Extra Special: Wainscot in the dining room, living room and foyer. Chair rail in the family room Lots of Moldings - High Ceilings - Cathedral Ceilings Ceiling Fans are updated in all bedrooms and Family Room Updated Light Fixtures and Plumbing Fixtures Large Family Room is open to the spacious eat-in kitchen. Recessed lights, hardwood floors, nice ceiling fan. Built-ins to both sides of the fireplace with glass doors. Nice to display your collectibles. Fireplace with Gas Logs currently set up as wood burning. Door to large screen. A Bay Window in the eat-in area. There is a Butlers Pantry between kitchen and dining room that has cabinets and black soap stone counter tops. Very convenient for serving family and guest at holidays and entertaining. There is a walk-in pantry in the kitchen. Abundance of storage! $100,000 New kitchen remodel and layout in 2018 with top end GE Monogram stainless appliances and converted gas cooktop. 5x10 Carrera marble island and black soapstone on others. The kitchen has a deeper sink and an updated single lever faucet. (all plumbing fixtures were replaced). Freshly painted inside and out. Tiled Laundry Room is off the kitchen. You will find a large sink here and a faucet with sprayer. Cabinets for storage and counter to fold laundry. Door to the garage from here. Going back to the kitchen if you go past the butlers pantry you step into the Formal Dining Room. A large window allows for lots of daylight. Plantation Shutters. Open to a large Foyer and the formal Living Room which could also be an office or sitting room. The 2 Story Foyer has a large half wound window allowing in day light light. The Formal Living Room features a Palladium window and plantations shutters on all the windows here, wainscot, hardwood floors. Powder Room off the foyer also has hardwood floors. 2018 master bath remodel with new tile, stand alone tub, carrera marble dbl vanity and 6x4 dbl shower with body jets. New built-ins in master closet. All wood including stairs refinished in espresso color. New 2nd floor hvac system in 2016. Sprinkler system in place.

    This property is off market, which means it's not currently listed for sale or rent on Zillow. This may be different from what's available on other websites or public sources.

    Facts & features

    Interior

    Bedrooms & bathrooms
    • Bedrooms: 5
    • Bathrooms: 5
    • Full bathrooms: 3
    • 1/2 bathrooms: 2
    Heating
    • Heat pump, Other, Electric, Gas
    Cooling
    • Central
    Appliances
    • Included: Dishwasher, Dryer, Garbage disposal, Microwave, Range / Oven, Refrigerator, Washer
    Features
    • Flooring: Tile, Carpet, Hardwood
    • Has fireplace: Yes
    Interior area
    • Total interior livable area: 3,887 sqft

    Property

    Parking
    • Total spaces: 3
    • Parking features: Garage - Attached, Garage - Detached
    Features
    • Exterior features: Brick
    • Has spa: Yes
    Lot
    • Size: 0.45 Acres
    Details
    • Parcel number: 00183801003

    Construction

    Type & style
    • Home type: SingleFamily
    Materials
    • Roof: Shake / Shingle
    Condition
    • Year built: 1993

    Community & neighborhood

    Location
    • Region: Columbia

    HOA & financial

    HOA
    • Has HOA: Yes
    • HOA fee: $41 monthly

    Price history

    DateEventPrice
    11/3/2011Sold$417,000-3%$107/sqft
    Source: Public Record Report a problem
    10/30/2011Listed for sale$429,900$111/sqft
    Source: RE/MAX METRO ASSOCIATES #297103 Report a problem
    9/21/2011Listing removed$429,900$111/sqft
    Source: RE/MAX Metro Associates #297103 Report a problem
    9/3/2011Listed for sale$429,900+3.8%$111/sqft
    Source: RE/MAX Metro Associates #297103 Report a problem
    6/28/2010Sold$414,000-2.6%$107/sqft
    Source: Public Record Report a problem
    5/9/2010Pending sale$425,000$109/sqft
    Source: Buyers and Sellers Realty #245834 Report a problem
    4/17/2010Listed for sale$425,000$109/sqft
    Source: Rick Brant and Kent Spehl #286506 Report a problem
    3/1/2010Listing removed$425,000$109/sqft
    Source: Buyers and Sellers Realty #245834 Report a problem
    2/17/2010Price change$425,000-1.7%$109/sqft
    Source: Buyers and Sellers Realty #245834 Report a problem
    8/27/2009Listed for sale$432,500+5%$111/sqft
    Source: Owner Report a problem
    9/5/2008Sold$412,000-0.7%$106/sqft
    Source: Public Record Report a problem
    8/24/2008Price change$415,000+22.1%$107/sqft
    Source: ERA #222969 Report a problem
    8/22/2008Price change$340,000-18.1%$87/sqft
    Source: ERA #222969 Report a problem
    8/15/2008Price change$415,000-2.4%$107/sqft
    Source: ERA #222969 Report a problem
    6/14/2008Listed for sale$425,000+30.8%$109/sqft
    Source: ERA #222969 Report a problem
    4/19/2005Sold$325,000+12900%$84/sqft
    Source: Public Record Report a problem
    2/23/2005Sold$2,500-99.3%$1/sqft
    Source: Public Record Report a problem
    7/30/2001Sold$365,000$94/sqft
    Source: Public Record Report a problem

    Public tax history

    YearProperty taxesTax assessment
    2024$2,394 +0.9%$15,648
    2023$2,374 -1.7%$15,648
    2022$2,416 $15,648
    2021-- $15,648 +3.1%
    2019-- $15,174
    2018$2,497 +13.6%$15,174
    2017$2,198 +2.6%$15,174 +0%
    2016$2,141 -2.4%$15,173
    2015$2,195 $15,173 -8.4%
    2014$2,195 -8%$16,559 0%
    2013$2,385 $16,560
    2012-- $16,560
    2011-- $16,560 +0.6%
    2010-- $16,460 -0.1%
    2009-- $16,480
    2008-- $16,480 +23.7%
    2007-- $13,320
    2006-- $13,320
    2005-- $13,320 +4.1%
    2004-- $12,790
    2003-- $12,790 -26.1%
    2001-- $17,310 +79.2%
    2000-- $9,660

    Find assessor info on the county website

    Neighborhood: Saint Andrews

    Nearby schools

    GreatSchools rating
    Schools provided by the listing agent
    • Elementary: Irmo
    • Middle: Irmo
    • High: Irmo
    • District: Lexington/Richland Five

    Source: The MLS. This data may not be complete. We recommend contacting the local school district to confirm school assignments for this home.

    Get a cash offer in 3 minutes
    Find out how much your home could sell for in as little as 3 minutes with a no-obligation cash offer.
    Estimated market value
    $710,400
    Get a cash offer in 3 minutes
    Find out how much your home could sell for in as little as 3 minutes with a no-obligation cash offer.
    Estimated market value
    $710,400