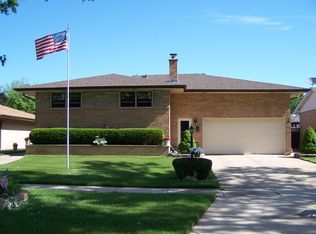
Welcome to this spacious 3-bedroom, 2-bathroom tri-level home! Inside, you'll be greeted by an open concept layout featuring vaulted ceilings and recessed lighting, with hardwood floors throughout. The living room, dining room, and kitchen seamlessly flow together, creating an ideal space for entertaining. The living room boasts an eye-catching fireplace, while the dining room and kitchen are bathed in natural light from skylights. The kitchen is equipped with granite countertops, ample cabinetry, and an island with additional seating. Upstairs, you'll find three spacious bedrooms and a bathroom adorned with limestone, a Jacuzzi tub, and a shower with Grohe fixtures. The lower level offers another cozy fireplace, perfect for relaxing. The finished basement provides additional storage space. The backyard is a summer dream with an in-ground heated pool, a BBQ-ready patio, and a cedar deck for hanging out. Recent updates include a new roof (2021), newer gutters, garage door, downspouts, and recently replaced AC and water heater.
Closed
$505,000
414 Westmere Rd, Des Plaines, IL 60016
3beds
2,117sqft
Single Family Residence
Built in 1964
8,145.72 Square Feet Lot
$-- Zestimate®
$239/sqft
$-- Estimated rent
Home value
Not available
Estimated sales range
Not available
Not available
Zestimate® history
Loading...
Owner options
List your home for rent
Find your next renter with Zillow Rental Manager. Plus, with online applications, you can quickly screen prospective tenants – for free.
Learn moreRefinance and save
$3,554/mo
Est. payment
Refinancing to a lower rate could help reduce your monthly payments and save thousands over the life of the loan.
See today's rates$3,554/mo
Est. payment
Explore your selling options
Work with a Zillow partner agent
Leverage their expertise and Zillow's premium Showcase listings to get your home seen by more buyers.
Get startedList with your own agent
Get your home in front of millions of buyers by listing it on Zillow.
Learn how to do itSell it yourself
Take full control of how buyers see your home on Zillow by listing For Sale by Owner (FSBO).
List your homeWhat's special
Zillow last checked:
Listing updated:
Listing courtesy of:
Grzegorz Kopec 708-949-4374,
Crosstown Realtors, Inc.,
Kelsey Domina 708-942-8297,
Crosstown Realtors, Inc.
Bought with:
Gabrielle Burja-Varga
Pro-Via Realty Corp.
Source: MRED as distributed by MLS GRID,MLS#: 12108158
Facts & features
Interior
Bedrooms & bathrooms
- Bedrooms: 3
- Bathrooms: 2
- Full bathrooms: 2
Primary bedroom
- Features: Flooring (Hardwood)
- Level: Second
- Area: 294 Square Feet
- Dimensions: 21X14
Bedroom 2
- Features: Flooring (Hardwood)
- Level: Second
- Area: 180 Square Feet
- Dimensions: 15X12
Bedroom 3
- Features: Flooring (Hardwood)
- Level: Second
- Area: 165 Square Feet
- Dimensions: 15X11
Dining room
- Features: Flooring (Hardwood)
- Level: Main
- Area: 132 Square Feet
- Dimensions: 12X11
Family room
- Features: Flooring (Hardwood)
- Level: Lower
- Area: 504 Square Feet
- Dimensions: 24X21
Kitchen
- Features: Kitchen (Eating Area-Breakfast Bar, Island, Granite Counters), Flooring (Hardwood)
- Level: Main
- Area: 204 Square Feet
- Dimensions: 17X12
Living room
- Features: Flooring (Hardwood)
- Level: Main
- Area: 325 Square Feet
- Dimensions: 25X13
Recreation room
- Features: Flooring (Ceramic Tile)
- Level: Basement
- Area: 504 Square Feet
- Dimensions: 24X21
Heating
- Natural Gas, Forced Air
Cooling
- Central Air
Appliances
- Included: Range, Microwave, Dishwasher, Refrigerator, Washer, Dryer, Disposal
- Laundry: Gas Dryer Hookup
Features
- Cathedral Ceiling(s), Built-in Features, Open Floorplan
- Flooring: Hardwood
- Windows: Skylight(s)
- Basement: Finished,Partial
- Number of fireplaces: 2
- Fireplace features: Gas Starter, Family Room, Living Room
Interior area
- Total structure area: 0
- Total interior livable area: 2,117 sqft
Property
Parking
- Total spaces: 2
- Parking features: Concrete, Garage Door Opener, On Site, Garage Owned, Attached, Garage
- Attached garage spaces: 2
- Has uncovered spaces: Yes
Accessibility
- Accessibility features: No Disability Access
Features
- Patio & porch: Deck, Patio
- Pool features: In Ground
- Fencing: Fenced
Lot
- Size: 8,145 sqft
- Dimensions: 66X125X66X125
Details
- Parcel number: 08133150310000
- Special conditions: None
- Other equipment: Ceiling Fan(s), Sump Pump
Construction
Type & style
- Home type: SingleFamily
- Property subtype: Single Family Residence
Materials
- Vinyl Siding, Brick
- Foundation: Concrete Perimeter
- Roof: Asphalt
Condition
- New construction: No
- Year built: 1964
Utilities & green energy
- Sewer: Public Sewer
- Water: Lake Michigan
Community & neighborhood
Security
- Security features: Carbon Monoxide Detector(s)
Community
- Community features: Park, Curbs, Sidewalks, Street Lights, Street Paved
Location
- Region: Des Plaines
- Subdivision: High Ridge Knolls
HOA & financial
HOA
- Services included: None
Other
Other facts
- Listing terms: Cash
- Ownership: Fee Simple
Price history
| Date | Event | Price |
|---|---|---|
| 9/13/2024 | Sold | $505,000-4.7%$239/sqft |
Source:  MRED as distributed by MLS GRID #12108158 Report a problem MRED as distributed by MLS GRID #12108158 Report a problem | ||
| 8/19/2024 | Contingent | $530,000$250/sqft |
Source: MRED as distributed by MLS GRID #12108158 Report a problem | ||
| 8/5/2024 | Price change | $530,000-3.6%$250/sqft |
Source: MRED as distributed by MLS GRID #12108158 Report a problem | ||
| 7/11/2024 | Listed for sale | $550,000$260/sqft |
Source: MRED as distributed by MLS GRID #12108158 Report a problem | ||
Public tax history
Tax history is unavailable.
Neighborhood: 60016
Nearby schools
GreatSchools rating
- 5/10Brentwood Elementary SchoolGrades: K-5Distance: 0.2 mi
- 7/10Friendship Jr High SchoolGrades: 6-8Distance: 1.1 mi
- 9/10Elk Grove High SchoolGrades: 9-12Distance: 4.1 mi
Schools provided by the listing agent
- High: Elk Grove High School
- District: 59
Source: MRED as distributed by MLS GRID. This data may not be complete. We recommend contacting the local school district to confirm school assignments for this home.


Get pre-qualified for a loan
At Zillow Home Loans, we can pre-qualify you in as little as 5 minutes with no impact to your credit score.An equal housing lender. NMLS #10287.
- Illinois
- Cook County
- Des Plaines
- 60016
- 414 Westmere Rd
Nearby cities
Nearby zip codes
Other Des Plaines Topics
