Stunning Renovated 3-Bedroom Townhome in Sought-After Arlington Downs! Welcome home to this completely renovated 3-bedroom, 2.5-bath townhome designed for modern living! Nestled in the desirable Arlington Downs Townhouses community, you’ll enjoy resort-style amenities, including a sparkling swimming pool, clubhouse, and playground.
This spacious home features:
Open Floorplan with seamless flow for entertaining.
Two Fireplaces – cozy wood-burning fireplace in the primary bedroom and gas-log fireplace in the living room.
Luxurious Primary Suite – double sinks, a walk-in closet, and plenty of room to unwind.
Brand-New HVAC System for year-round comfort. All-New Appliances with manufacturer warranties and a 1-year workmanship warranty on renovations for added peace of mind.
With its large bedrooms, stylish finishes, and versatile layout, this home is perfect for a variety of lifestyles. Don’t miss this opportunity to live in an upgraded gem! Schedule your private tour today and see why this townhome is the perfect fit for you!
Sold
Price Unknown
414 Westview Ter, Arlington, TX 76013
3beds
1,872sqft
Townhouse
Built in 1969
1,829 Square Feet Lot
$260,200 Zestimate®
$--/sqft
$2,111 Estimated rent
Home value
$260,200
$242,000 - $278,000
$2,111/mo
Zestimate® history
Owner options
List your home for rent
$2,111/mo
Rent Zestimate®
Find your next renter with Zillow Rental Manager. Plus, with online applications, you can quickly screen prospective tenants – for free.
$2,111/mo
Rent Zestimate®
Refinance and save
$266/mo
Est. payment
Refinancing to a lower rate could help reduce your monthly payments and save thousands over the life of the loan.
$266/mo
Est. payment
Explore your selling options
Work with a Zillow partner agent
Leverage their expertise and Zillow's premium Showcase listings to get your home seen by more buyers.
Get startedList with your own agent
Get your home in front of millions of buyers by listing it on Zillow.
Learn how to do itSell it yourself
Take full control of how buyers see your home on Zillow by listing For Sale by Owner (FSBO).
List your homeWhat's special
Sparkling swimming poolGas-log fireplaceCozy wood-burning fireplaceStylish finishesOpen floorplanAll-new appliancesLarge bedrooms
Zillow last checked:
Listing updated:
Listed by:
Nina Henderson 0713360 817-540-2905,
Better Homes & Gardens, Winans 817-540-2905
Bought with:
Tanya Anderson
Better Homes & Gardens, Winans
Source: NTREIS,MLS#: 20795909
Facts & features
Interior
Bedrooms & bathrooms
- Bedrooms: 3
- Bathrooms: 3
- Full bathrooms: 2
- 1/2 bathrooms: 1
Primary bedroom
- Level: Second
- Dimensions: 15 x 15
Bedroom
- Level: Second
- Dimensions: 16 x 11
Bedroom
- Level: Second
- Dimensions: 11 x 12
Primary bathroom
- Level: Second
- Dimensions: 18 x 9
Dining room
- Level: First
- Dimensions: 15 x 15
Other
- Level: Second
- Dimensions: 9 x 8
Half bath
- Level: First
- Dimensions: 6 x
Kitchen
- Level: First
- Dimensions: 19 x 9
Living room
- Level: First
- Dimensions: 22 x 12
Heating
- Central, Natural Gas
Cooling
- Central Air, Ceiling Fan(s), Electric
Appliances
- Included: Disposal
- Laundry: Laundry in Utility Room
Features
- Decorative/Designer Lighting Fixtures, Eat-in Kitchen, Open Floorplan, Cable TV
- Flooring: Carpet, Vinyl
- Windows: Window Coverings
- Has basement: No
- Number of fireplaces: 2
- Fireplace features: Gas Log, Masonry, Primary Bedroom, Wood Burning
Interior area
- Total interior livable area: 1,872 sqft
Property
Parking
- Total spaces: 2
- Parking features: Common, Carport
- Carport spaces: 2
Features
- Levels: Two
- Stories: 2
- Pool features: None
- Fencing: Wood
Lot
- Size: 1,829 Square Feet
- Features: Many Trees
Details
- Parcel number: 00061557
Construction
Type & style
- Home type: Townhouse
- Architectural style: English
- Property subtype: Townhouse
Materials
- Brick, Other
- Foundation: Slab
- Roof: Composition
Condition
- Year built: 1969
Utilities & green energy
- Sewer: Public Sewer
- Water: Public
- Utilities for property: Sewer Available, Water Available, Cable Available
Community & HOA
Community
- Features: Curbs
- Security: Carbon Monoxide Detector(s)
- Subdivision: Arlington Downs Twnhs
HOA
- Has HOA: Yes
- Services included: All Facilities, Association Management, Maintenance Grounds, Maintenance Structure, Sewer, Water
- HOA fee: $266 monthly
- HOA name: Arlington Downs Townhomes
- HOA phone: 817-715-6645
Location
- Region: Arlington
Financial & listing details
- Tax assessed value: $265,932
- Annual tax amount: $4,681
- Date on market: 1/2/2025
- Cumulative days on market: 25 days
- Listing terms: Cash,Conventional,FHA,VA Loan
Price history
| Date | Event | Price |
|---|---|---|
| 2/18/2025 | Sold | -- |
Source: NTREIS #20795909 Report a problem | ||
| 2/2/2025 | Pending sale | $270,000$144/sqft |
Source: NTREIS #20795909 Report a problem | ||
| 1/27/2025 | Contingent | $270,000$144/sqft |
Source: NTREIS #20795909 Report a problem | ||
| 1/2/2025 | Listed for sale | $270,000$144/sqft |
Source: NTREIS #20795909 Report a problem | ||
Public tax history
| Year | Property taxes | Tax assessment |
|---|---|---|
| 2025 | $510 +1.4% | $265,932 |
| 2024 | $503 -60.4% | $265,932 +7.7% |
| 2023 | $1,271 -3.2% | $246,973 +14.2% |
| 2022 | $1,312 +2.8% | $216,170 +12.9% |
| 2021 | $1,276 +2.6% | $191,517 +16.4% |
| 2020 | $1,243 +2.5% | $164,539 -0.8% |
| 2019 | $1,213 +2.3% | $165,808 +37.2% |
| 2018 | $1,186 +1.6% | $120,893 +7.6% |
| 2017 | $1,167 +1.5% | $112,356 +4.4% |
| 2016 | $1,150 -9.2% | $107,668 +14.2% |
| 2015 | $1,266 | $94,300 |
| 2014 | $1,266 | $94,300 +5.6% |
| 2013 | -- | $89,300 +5.9% |
| 2012 | -- | $84,300 |
| 2011 | -- | $84,300 -0.5% |
| 2010 | -- | $84,700 -6.4% |
| 2009 | -- | $90,500 -4.4% |
| 2008 | -- | $94,700 -4.2% |
| 2007 | -- | $98,900 -4.1% |
| 2006 | -- | $103,100 -4.3% |
| 2005 | -- | $107,700 |
| 2004 | -- | $107,700 +3.7% |
| 2003 | -- | $103,900 +14.9% |
| 2002 | -- | $90,400 +10% |
| 2001 | -- | $82,200 +15% |
| 2000 | -- | $71,500 |
Find assessor info on the county website
Neighborhood: West
Nearby homes
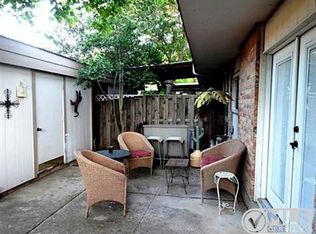
- $233,5003 bd2 ba1.8k sqft412 Westview Ter, Arlington, TX 76013Off Market
- $218,8002 bd1 ba1.7k sqft416 Westview Ter, Arlington, TX 76013Off Market
- $205,0003 bd2 ba1.8k sqft418 Westview Ter, Arlington, TX 76013Off Market

- $238,7003 bd3 ba1.8k sqft420 Westview Ter, Arlington, TX 76013Off Market

- $257,5003 bd2 ba1.7k sqft422 Westview Ter, Arlington, TX 76013Off Market
- $218,8002 bd1 ba1.7k sqft400 Westview Ter, Arlington, TX 76013Off Market
- $254,6004 bd3 ba2k sqft402 Westview Ter, Arlington, TX 76013Off Market
- $66,7272 bd2 ba1.1k sqft1729 Westview Ter #N1, Arlington, TX 76013Off Market
Nearby schools
GreatSchools rating
- 4/10Swift Elementary SchoolGrades: PK-6Distance: 0.6 mi
- 5/10Bailey Junior High SchoolGrades: 7-8Distance: 1.2 mi
- 3/10Arlington High SchoolGrades: 9-12Distance: 1.5 mi
Schools provided by the listing agent
- Elementary: Swift
- High: Arlington
- District: Arlington ISD
Source: NTREIS. This data may not be complete. We recommend contacting the local school district to confirm school assignments for this home.
Get a cash offer in 3 minutes
Find out how much your home could sell for in as little as 3 minutes with a no-obligation cash offer.
Estimated market value
$260,200
Get a cash offer in 3 minutes
Find out how much your home could sell for in as little as 3 minutes with a no-obligation cash offer.
Estimated market value
$260,200
- Texas
- Tarrant County
- Arlington
- 76013
- West
- 414 Westview Ter
