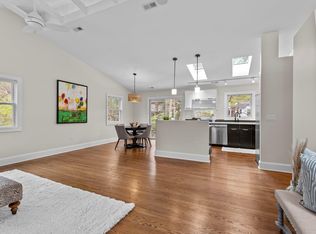
Westside of Westwood. This isn't your typical MLS ''light-filled'' commentary. This is what living in the light actually feels like. An architect-designed 1960s retreat, 414 Westwood sits tucked into one of Chapel Hill's most organically cool neighborhoods -Westwood- where glass doors and windows frame trees so completely, it feels like you've left town. And yet, UNC and ''uptown'' are just a short walk away. Set quietly on the west side of the neighborhood and nearly hidden from the street, the layout is effortlessly smart: 2,300 square feet across two levels that balance openness with privacy. The main level opens to a proper foyer and unfolds with a wood-burning fireplace, built-ins, and walls of glass overlooking layered trees that pull the outside in. Finished-in-place hardwoods ground the space, while custom cherry cabinetry flows from the kitchen into the primary bath--an intentional detail that feels both timeless and warm. The primary suite lives on the main level, with radiant heated floors and thoughtfully designed custom closets. Downstairs, two additional bedrooms each offer en-suite baths and private exterior entrances. One easily functions as its own apartment--with kitchenette, den, bedroom, and dedicated laundry--ideal for guests, in-laws, au pairs, income potential, or a little teenage independence. Outdoor living here is layered. A deck spanning the width of the home floats among the trees -winter sunsets or summer privacy, both a treat. An enclosed courtyard off the dining room, complete with a working fountain, creates a second gathering space, while the lower level offers yet another patio and fountain - each one its own quiet retreat. And the landscaping... the photos don't quite capture it. Native plantings and flowering trees surround the home, with pebbled paths weaving through and creating a sense of privacy that holds year-round. It's less backyard, more sanctuary! Covered parking with two adjacent storage areas keeps life easy. One is perfect for room for bikes, gear, gardening, while the other can serve as an efficient shop for hobbies or projects. Recent updates include roofs, two furnaces, Hunter Douglas motorized blinds, a refrigerator, and a washer and dryer. This is a home for people who notice design, value flexibility, and want both privacy and proximity. A Westwood classic with a Westside soul.
Sold for $880,000
$880,000
414 Westwood Dr, Chapel Hill, NC 27516
3beds
2,363sqft
Single Family Residence, Residential
Built in 1963
0.34 Acres Lot
$884,900 Zestimate®
$372/sqft
$3,440 Estimated rent
Home value
$884,900
$814,000 - $965,000
$3,440/mo
Zestimate® history
Owner options
List your home for rent
$3,440/mo
Rent Zestimate®
Find your next renter with Zillow Rental Manager. Plus, with online applications, you can quickly screen prospective tenants – for free.
$3,440/mo
Rent Zestimate®
Refinance and save
$5,355/mo
Est. payment
Refinancing to a lower rate could help reduce your monthly payments and save thousands over the life of the loan.
$5,355/mo
Est. payment
Explore your selling options
Work with a Zillow partner agent
Leverage their expertise and Zillow's premium Showcase listings to get your home seen by more buyers.
Get startedList with your own agent
Get your home in front of millions of buyers by listing it on Zillow.
Learn how to do itSell it yourself
Take full control of how buyers see your home on Zillow by listing For Sale by Owner (FSBO).
List your homeWhat's special
Wood-burning fireplaceHunter douglas motorized blindsPrivate exterior entrancesRadiant heated floorsFinished-in-place hardwoodsCustom cherry cabinetryThoughtfully designed custom closets
Zillow last checked:
Listing updated:
Listed by:
Erin Daniel 919-260-0700,
Compass -- Chapel Hill - Durham,
Heather Schumm 919-601-1802,
Compass -- Chapel Hill - Durham
Bought with:
Linda Martin, 185734
Coldwell Banker Advantage
Source: Doorify MLS,MLS#: 10153264
Facts & features
Interior
Bedrooms & bathrooms
- Bedrooms: 3
- Bathrooms: 3
- Full bathrooms: 3
Heating
- Forced Air
Cooling
- Central Air, Zoned
Appliances
- Included: Dishwasher, Gas Cooktop, Range Hood, Refrigerator, Oven, Washer, Wine Refrigerator
- Laundry: Laundry Room, Lower Level
Features
- Apartment/Suite, Bathtub/Shower Combination, Built-in Features, Cathedral Ceiling(s), Double Vanity, Granite Counters, Natural Woodwork, Open Floorplan, Soaking Tub, Whirlpool Tub
- Flooring: Bamboo, Carpet, Hardwood
- Doors: Sliding Doors
- Windows: Window Treatments
- Basement: Daylight, Finished, Full, Heated, Interior Entry, Walk-Out Access
- Number of fireplaces: 1
- Fireplace features: Living Room, Wood Burning
Interior area
- Total structure area: 2,363
- Total interior livable area: 2,363 sqft
- Finished area above ground: 1,352
- Finished area below ground: 1,011
Property
Parking
- Total spaces: 1
- Parking features: Carport
- Carport spaces: 1
Features
- Levels: Two
- Stories: 2
- Patio & porch: Deck
- Exterior features: Courtyard, Storage
- Has view: Yes
- View description: Trees/Woods
Lot
- Size: 0.34 Acres
- Features: Hardwood Trees, Landscaped, Private
Details
- Additional structures: Storage, Workshop
- Parcel number: 9788139532
- Zoning: R-2
- Special conditions: Standard
Construction
Type & style
- Home type: SingleFamily
- Architectural style: Modern
- Property subtype: Single Family Residence, Residential
Materials
- Batts Insulation, Block, Wood Siding
- Foundation: Block
- Roof: Flat, Shingle
Condition
- New construction: No
- Year built: 1963
Utilities & green energy
- Sewer: Public Sewer
- Water: Public
Community & HOA
Community
- Features: Playground
- Subdivision: Westwood
HOA
- Has HOA: No
Location
- Region: Chapel Hill
Financial & listing details
- Price per square foot: $372/sqft
- Tax assessed value: $777,400
- Annual tax amount: $10,476
- Date on market: 3/17/2026
Price history
| Date | Event | Price |
|---|---|---|
| 5/19/2026 | Sold | $880,000+3.5%$372/sqft |
Source:  Doorify MLS #10153264 Report a problem Doorify MLS #10153264 Report a problem | ||
| 3/19/2026 | Pending sale | $850,000$360/sqft |
Source: Doorify MLS #10153264 Report a problem | ||
| 3/17/2026 | Listed for sale | $850,000$360/sqft |
Source: Doorify MLS #10153264 Report a problem | ||
Public tax history
| Year | Property taxes | Tax assessment |
|---|---|---|
| 2025 | $10,476 +10.2% | $777,400 +41.9% |
| 2024 | $9,505 +2.7% | $547,800 |
| 2023 | $9,253 +4.3% | $547,800 |
| 2022 | $8,874 +1.3% | $547,800 |
| 2021 | $8,762 +5.1% | $547,800 +12.2% |
| 2020 | $8,340 | $488,400 |
| 2018 | $8,340 +2.4% | $488,400 |
| 2017 | $8,142 +3.3% | $488,400 +4.3% |
| 2016 | $7,884 | $468,171 |
| 2015 | $7,884 +1.4% | $468,171 |
| 2014 | $7,772 | $468,171 |
| 2013 | -- | $468,171 |
| 2012 | -- | $468,171 |
| 2011 | -- | $468,171 |
| 2010 | -- | $468,171 |
| 2009 | -- | $468,171 +45.4% |
| 2008 | $5,395 +3.8% | $321,977 |
| 2007 | $5,195 +4.2% | $321,977 |
| 2006 | $4,986 | $321,977 |
| 2005 | $4,986 +6.5% | $321,977 +13.8% |
| 2004 | $4,682 +3.6% | $282,901 |
| 2003 | $4,521 +1.5% | $282,901 |
| 2002 | $4,456 +6.9% | $282,901 +2.5% |
| 2001 | $4,169 +6.8% | $275,903 +22.1% |
| 2000 | $3,903 | $226,026 |
Find assessor info on the county website
Neighborhood: Westwood
Nearby homes
- $767,5003 bd2 ba1.3k sqft412 Westwood Dr, Chapel Hill, NC 27516Off Market
- $1,000,9004 bd3 ba2k sqft416 Westwood Dr, Chapel Hill, NC 27516Off Market

- $980,0005 bd4 ba3k sqft3 Penick Ln, Chapel Hill, NC 27516Sold
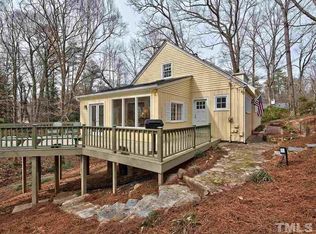
- $937,0004 bd4 ba2.4k sqft418 Westwood Dr, Chapel Hill, NC 27516Off Market
- $1,958,000-- bd-- ba5.5k sqft419 Westwood Dr, Chapel Hill, NC 27516Off Market
- $1,314,9004 bd3 ba2.9k sqft411 Westwood Dr, Chapel Hill, NC 27516Off Market
- $855,5003 bd2 ba2.2k sqft5 Penick Ln, Chapel Hill, NC 27516Off Market
- $500,0002 bd2 ba943 sqft500 Dogwood Dr, Chapel Hill, NC 27516Sold
Nearby schools
GreatSchools rating
- 6/10Carrboro Elementary SchoolGrades: PK-5Distance: 1.3 mi
- 8/10R D And Euzelle Smith Middle SchoolGrades: 6-8Distance: 2.9 mi
- 9/10East Chapel Hill High SchoolGrades: 9-12Distance: 4.4 mi
Schools provided by the listing agent
- Elementary: Chapel Hill Carrboro - Carrboro Elementary School
- Middle: CH/Carrboro - Smith
- High: CH/Carrboro - East Chapel Hill
Source: Doorify MLS. This data may not be complete. We recommend contacting the local school district to confirm school assignments for this home.
Get a cash offer in 3 minutes
Find out how much your home could sell for in as little as 3 minutes with a no-obligation cash offer.
Estimated market value
$884,900
Get a cash offer in 3 minutes
Find out how much your home could sell for in as little as 3 minutes with a no-obligation cash offer.
Estimated market value
$884,900
- North Carolina
- Orange County
- Chapel Hill
- 27516
- Westwood
- 414 Westwood Dr
