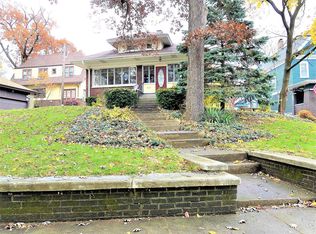
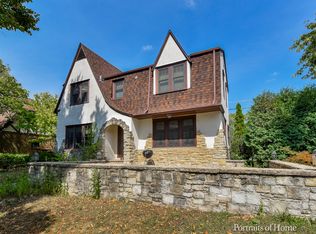
Hello, Gorgeous! Welcome To The Unique And Sought-After Upper Bluff Home, One Of Joliet's Most Charming Historic Neighborhoods. This 4-Bedroom, 2.1-Bath, 2 Car Garage with Finished Walkout Basement, Is Tucked Into A Quiet Courtyard And Offers Over 2,200 Above Grade Square Feet Of Character And Comfort. Inside You'll Find Natural Light Fills Every Room. Beautiful Hardwood Floors Throughout, Brick Fireplace, A Bright Sunroom, And All The Nooks And Crannies That Make This Home Truly Special. The Galley Kitchen Offers Stainless Appliances And A Pass Through To A Formal Dining Room With Access To Beautiful Patio! 2nd Floors Offers 4 Bedrooms And Full Bath. Owner Suite With Private 1/2 Bath. All Bedrooms Are Good Sized With Ample Closet Space. A Rare For A Home Of This Age. Finished Basement With Bathroom Adds Extra Living Space, Laundry, And Storage. The Roof Was Replaced In 2015. All Nestled In A Beautiful Courtyard With Mature Trees And Gorgeous Landscaping. Listed On The National Register Of Historic Places (But Not Locally Landmarked), This Home Lets You Enjoy The Historic Charm Without Added Restrictions. Don't Delay On This Charming Opportunity!
Closed
Zillow last checked:
Listing updated:
Bought with:
Frank Ristucci
RE/MAX Ultimate Professionals
Source: MRED as distributed by MLS GRID,MLS#: 12439220
Price history
| Date | Event | Price |
|---|---|---|
| 10/21/2025 | Sold | $320,000-4.5%$142/sqft |
Source:  MRED as distributed by MLS GRID #12439220 Report a problem MRED as distributed by MLS GRID #12439220 Report a problem | ||
| 10/16/2025 | Pending sale | $335,000$148/sqft |
Source: MRED as distributed by MLS GRID #12439220 Report a problem | ||
| 9/18/2025 | Contingent | $335,000$148/sqft |
Source: MRED as distributed by MLS GRID #12439220 Report a problem | ||
| 8/6/2025 | Price change | $335,000-2.9%$148/sqft |
Source: MRED as distributed by MLS GRID #12439220 Report a problem | ||
| 7/3/2025 | Listed for sale | $345,000+43.8%$153/sqft |
Source: MRED as distributed by MLS GRID #12361402 Report a problem | ||
| 4/25/2021 | Listing removed | -- |
Source: MRED as distributed by MLS GRID #11054502 Report a problem | ||
| 4/15/2021 | Listed for sale | $239,900+2.1%$106/sqft |
Source: MRED as distributed by MLS GRID #11054502 Report a problem | ||
| 11/24/2020 | Listing removed | $234,900$104/sqft |
Source: Taylor Street Realty #10884855 Report a problem | ||
| 11/7/2020 | Pending sale | $234,900$104/sqft |
Source: Taylor Street Realty #10884855 Report a problem | ||
| 10/25/2020 | Listed for sale | $234,900$104/sqft |
Source: Taylor Street Realty #10884855 Report a problem | ||
| 10/24/2020 | Pending sale | $234,900$104/sqft |
Source: Taylor Street Realty #10884855 Report a problem | ||
| 10/22/2020 | Price change | $234,900-4.1%$104/sqft |
Source: Taylor Street Realty #10884855 Report a problem | ||
| 10/10/2020 | Price change | $244,900-2%$109/sqft |
Source: Taylor Street Realty #10884855 Report a problem | ||
| 9/28/2020 | Listed for sale | $249,900$111/sqft |
Source: Taylor Street Realty #10884855 Report a problem | ||
| 11/5/2019 | Listing removed | $249,900$111/sqft |
Source: Taylor Street Realty #10435072 Report a problem | ||
| 8/22/2019 | Price change | $249,900-3.8%$111/sqft |
Source: Taylor Street Realty #10435072 Report a problem | ||
| 6/29/2019 | Price change | $259,900+8.3%$115/sqft |
Source: Taylor Street Realty #10435072 Report a problem | ||
| 3/27/2011 | Price change | $240,000-4%$106/sqft |
Source: Visual Tour #07493125 Report a problem | ||
| 2/26/2011 | Price change | $249,877+4.1%$111/sqft |
Source: Vflyer #07628911 Report a problem | ||
| 2/24/2011 | Listed for sale | $240,000-5.5%$106/sqft |
Source: Visual Tour #07493125 Report a problem | ||
| 9/18/2010 | Listing removed | $254,000$113/sqft |
Source: Coldwell Banker Honig-Bell #07493125 Report a problem | ||
| 5/9/2010 | Price change | $254,000+5.8%$113/sqft |
Source: Coldwell Banker Honig-Bell #07493125 Report a problem | ||
| 4/12/2010 | Listed for sale | $240,000-1.2%$106/sqft |
Source: Coldwell Banker Honig-Bell #07493125 Report a problem | ||
| 7/18/2005 | Sold | $243,000+38.9%$108/sqft |
Source: Public Record Report a problem | ||
| 5/2/2002 | Sold | $175,000+37.8%$78/sqft |
Source: Public Record Report a problem | ||
| 3/28/1994 | Sold | $127,000$56/sqft |
Source: Public Record Report a problem | ||
Get a cash offer in 3 minutes
Find out how much your home could sell for in as little as 3 minutes with a no-obligation cash offer.
Estimated market value
$329,800
