Exquisite Custom Marvin home with heated saltwater pool. This home has high-end finishes throughout. It features: A gorgeous new kitchen island with custom Quartz counters throughout the kitchen & coffee bar, a double oven & warming drawer, a gas cooktop with a pot filler & hood & an amazing walk-in pantry. The kitchen opens to an inviting family room with coffered ceilings, a stone fireplace & built-ins by the fireplace. The owner's suite on main has a private door to the covered porch, a new custom walk-in closet, new bathroom lighting & mirrors. There is a new lighting throughout the home & a beautiful accent wall in the main floor office. The exterior was professionally painted & new copper lighting was added to the front & garage. Upstairs boasts 5 bedrooms, a bonus room & 4 full bathrooms. The covered porch overlooks a massive private backyard, a saltwater pool with a hot tub & waterfall, a fire pit. Tankless water heater in 2022. Click on media slideshow for more photos.
Closed
$1,530,000
414 Wingfoot Dr, Waxhaw, NC 28173
6beds
4,816sqft
Single Family Residence
Built in 2007
0.83 Acres Lot
$1,727,600 Zestimate®
$318/sqft
$5,889 Estimated rent
Home value
$1,727,600
$1.62M - $1.83M
$5,889/mo
Zestimate® history
Owner options
List your home for rent
$5,889/mo
Rent Zestimate®
Find your next renter with Zillow Rental Manager. Plus, with online applications, you can quickly screen prospective tenants – for free.
$5,889/mo
Rent Zestimate®
Refinance and save
$10,036/mo
Est. payment
Refinancing to a lower rate could help reduce your monthly payments and save thousands over the life of the loan.
$10,036/mo
Est. payment
Explore your selling options
Work with a Zillow partner agent
Leverage their expertise and Zillow's premium Showcase listings to get your home seen by more buyers.
Get startedList with your own agent
Get your home in front of millions of buyers by listing it on Zillow.
Learn how to do itSell it yourself
Take full control of how buyers see your home on Zillow by listing For Sale by Owner (FSBO).
List your homeWhat's special
Saltwater poolStone fireplaceHot tubCoffee barPrivate doorHeated saltwater poolProfessionally painted
Zillow last checked:
Listing updated:
Listed by:
Joy Groya joybgroya@gmail.com,
Coldwell Banker Realty
Bought with:
Susan May
Corcoran HM Properties
Source: Canopy MLS as distributed by MLS GRID,MLS#: 4050444
Facts & features
Interior
Bedrooms & bathrooms
- Bedrooms: 6
- Bathrooms: 6
- Full bathrooms: 5
- 1/2 bathrooms: 1
- Main level bedrooms: 1
Primary bedroom
- Level: Main
Primary bedroom
- Level: Main
Bedroom s
- Level: Upper
Bedroom s
- Level: Upper
Bedroom s
- Level: Upper
Bedroom s
- Level: Upper
Bedroom s
- Level: Upper
Bedroom s
- Level: Upper
Bedroom s
- Level: Upper
Bedroom s
- Level: Upper
Bedroom s
- Level: Upper
Bedroom s
- Level: Upper
Bathroom half
- Level: Main
Bathroom full
- Level: Upper
Bathroom full
- Level: Upper
Bathroom full
- Level: Upper
Bathroom full
- Level: Upper
Bathroom half
- Level: Main
Bathroom full
- Level: Upper
Bathroom full
- Level: Upper
Bathroom full
- Level: Upper
Bathroom full
- Level: Upper
Bonus room
- Level: Upper
Bonus room
- Level: Upper
Breakfast
- Level: Main
Breakfast
- Level: Main
Dining room
- Level: Main
Dining room
- Level: Main
Family room
- Level: Main
Family room
- Level: Main
Kitchen
- Level: Main
Kitchen
- Level: Main
Laundry
- Level: Main
Laundry
- Level: Main
Office
- Level: Main
Office
- Level: Main
Heating
- Forced Air, Natural Gas
Cooling
- Ceiling Fan(s), Central Air, Zoned
Appliances
- Included: Dishwasher, Disposal, Double Oven, Exhaust Hood, Gas Cooktop, Gas Water Heater, Microwave, Plumbed For Ice Maker, Refrigerator, Wall Oven, Warming Drawer
- Laundry: Laundry Room, Main Level, Sink
Features
- Built-in Features, Drop Zone, Kitchen Island, Tray Ceiling(s)(s), Walk-In Closet(s), Walk-In Pantry
- Flooring: Carpet, Tile, Wood
- Basement: Basement Shop,Sump Pump,Walk-Out Access
- Attic: Walk-In
- Fireplace features: Bonus Room, Fire Pit, Great Room
Interior area
- Total structure area: 4,816
- Total interior livable area: 4,816 sqft
- Finished area above ground: 4,816
- Finished area below ground: 0
Property
Parking
- Total spaces: 3
- Parking features: Attached Garage, Garage Faces Side, Parking Space(s), Garage on Main Level
- Attached garage spaces: 3
Features
- Levels: Two
- Stories: 2
- Patio & porch: Covered, Patio, Rear Porch
- Exterior features: Fire Pit, In-Ground Irrigation
- Has private pool: Yes
- Pool features: In Ground
- Fencing: Back Yard,Fenced
Lot
- Size: 0.83 Acres
- Dimensions: 147 x 247 x 144 x 254
- Features: Private
Details
- Parcel number: 06225093
- Zoning: AP2
- Special conditions: Standard
Construction
Type & style
- Home type: SingleFamily
- Property subtype: Single Family Residence
Materials
- Brick Full, Stone
- Foundation: Crawl Space
- Roof: Shingle
Condition
- New construction: No
- Year built: 2007
Utilities & green energy
- Sewer: Public Sewer
- Water: City
- Utilities for property: Cable Available, Cable Connected, Electricity Connected, Underground Power Lines, Underground Utilities, Wired Internet Available
Community & HOA
Community
- Security: Carbon Monoxide Detector(s), Smoke Detector(s)
- Subdivision: Innisbrook at Firethorne
HOA
- Has HOA: Yes
- HOA fee: $1,100 annually
- HOA name: Innisbrook at Firethorne HOA
Location
- Region: Waxhaw
Financial & listing details
- Price per square foot: $318/sqft
- Tax assessed value: $1,020,600
- Annual tax amount: $8,060
- Date on market: 7/27/2023
- Cumulative days on market: 2 days
- Listing terms: Cash,Conventional,VA Loan
- Exclusions: TVs, Washer/Dryer, fridge in garage.
- Electric utility on property: Yes
- Road surface type: Concrete, Paved
Price history
| Date | Event | Price |
|---|---|---|
| 8/30/2023 | Sold | $1,530,000+10.1%$318/sqft |
Source:  Canopy MLS as distributed by MLS GRID #4050444 Report a problem Canopy MLS as distributed by MLS GRID #4050444 Report a problem | ||
| 7/27/2023 | Listed for sale | $1,390,000+14.4%$289/sqft |
Source: Canopy MLS as distributed by MLS GRID #CAR4050444 Report a problem | ||
| 5/17/2021 | Sold | $1,215,000+9%$252/sqft |
Source: Canopy MLS as distributed by MLS GRID #3717114 Report a problem | ||
| 4/4/2021 | Pending sale | $1,115,000$232/sqft |
Source:  RE/MAX International #3717114 Report a problem RE/MAX International #3717114 Report a problem | ||
| 4/4/2021 | Contingent | $1,115,000$232/sqft |
Source: Canopy MLS as distributed by MLS GRID #3717114 Report a problem | ||
| 3/30/2021 | Listed for sale | $1,115,000+65.2%$232/sqft |
Source: Canopy MLS as distributed by MLS GRID #3717114 Report a problem | ||
| 10/6/2011 | Sold | $675,000-6.9%$140/sqft |
Source: Public Record Report a problem | ||
| 3/3/2011 | Price change | $725,000-9.4%$151/sqft |
Source: Allen Tate Company #798150 Report a problem | ||
| 9/22/2010 | Price change | $799,900+6.7%$166/sqft |
Source: Allen Tate Company #798150 Report a problem | ||
| 9/17/2010 | Price change | $749,900-9.1%$156/sqft |
Source: Allen Tate Company #798150 Report a problem | ||
| 6/19/2010 | Price change | $825,000-7.5%$171/sqft |
Source: Allen Tate Company #798150 Report a problem | ||
| 4/2/2010 | Price change | $892,000-5%$185/sqft |
Source: Allen Tate Company #798150 Report a problem | ||
| 2/13/2010 | Price change | $939,000-1.2%$195/sqft |
Source: Allen Tate Company #798150 Report a problem | ||
| 7/11/2009 | Price change | $950,000-5%$197/sqft |
Source: Allen Tate Company #798150 Report a problem | ||
| 5/2/2009 | Price change | $999,950-6.5%$208/sqft |
Source: Allen Tate Company #798150 Report a problem | ||
| 8/30/2008 | Listed for sale | $1,069,000$222/sqft |
Source: Allen Tate Company #798150 Report a problem | ||
Public tax history
| Year | Property taxes | Tax assessment |
|---|---|---|
| 2025 | $8,060 +7% | $1,499,300 +45.7% |
| 2024 | $7,531 +7.6% | $1,028,700 +0.8% |
| 2023 | $6,996 -3.4% | $1,020,600 |
| 2022 | $7,240 +2.8% | $1,020,600 |
| 2021 | $7,043 +7.6% | $1,020,600 +29.4% |
| 2020 | $6,548 +1.7% | $788,800 |
| 2019 | $6,439 +6.5% | $788,800 |
| 2018 | $6,045 | $788,800 |
| 2017 | $6,045 -3.7% | $788,800 |
| 2016 | $6,277 | $788,800 |
| 2015 | $6,277 -0.7% | $788,800 -16.2% |
| 2014 | $6,320 | $941,310 |
| 2013 | -- | $941,310 +2.3% |
| 2012 | -- | $919,990 |
| 2011 | -- | $919,990 |
| 2010 | -- | $919,990 |
| 2009 | $6,294 | $919,990 |
| 2008 | $6,294 +492.3% | $919,990 +530.1% |
| 2007 | $1,063 +11.6% | $146,000 |
| 2006 | $952 | $146,000 |
| 2005 | -- | $146,000 |
| 2004 | -- | $146,000 |
Find assessor info on the county website
Neighborhood: Marvin
Nearby homes
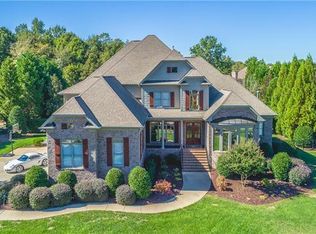
- $1,684,6004 bd5 ba5.1k sqft404 Wingfoot Dr, Waxhaw, NC 28173Off Market
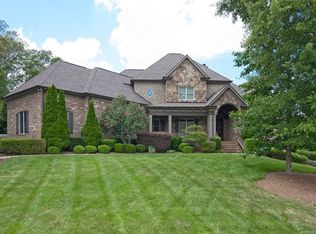
- $1,773,9005 bd6 ba6.3k sqft410 Wingfoot Dr, Waxhaw, NC 28173Off Market
- $1,350,0005 bd4 ba4.5k sqft316 Wingfoot Dr, Waxhaw, NC 28173Sold

- $1,516,6005 bd6 ba5.3k sqft409 Wingfoot Dr, Waxhaw, NC 28173Off Market

- $2,000,0005 bd7 ba6.2k sqft405 Wingfoot Dr, Waxhaw, NC 28173Sold
- $1,580,6004 bd5 ba4.5k sqft308 Wingfoot Dr, Waxhaw, NC 28173Off Market
- $1,410,3005 bd3 ba4.3k sqft300 Wingfoot Dr, Waxhaw, NC 28173Off Market
- $1,445,0005 bd5 ba4.4k sqft401 Wingfoot Dr, Waxhaw, NC 28173Sold
Nearby schools
GreatSchools rating
- 8/10Marvin Elementary SchoolGrades: PK-5Distance: 0.5 mi
- 10/10Marvin Ridge Middle SchoolGrades: 6-8Distance: 2.3 mi
- 9/10Marvin Ridge High SchoolGrades: 9-12Distance: 2.1 mi
Schools provided by the listing agent
- Elementary: Marvin
- Middle: Marvin Ridge
- High: Marvin Ridge
Source: Canopy MLS as distributed by MLS GRID. This data may not be complete. We recommend contacting the local school district to confirm school assignments for this home.
Get a cash offer in 3 minutes
Find out how much your home could sell for in as little as 3 minutes with a no-obligation cash offer.
Estimated market value
$1,727,600
Get a cash offer in 3 minutes
Find out how much your home could sell for in as little as 3 minutes with a no-obligation cash offer.
Estimated market value
$1,727,600
- North Carolina
- Union County
- Waxhaw
- 28173
- Marvin
- 414 Wingfoot Dr
Nearby cities
Nearby neighborhoods
Nearby zip codes
Other Waxhaw Topics
