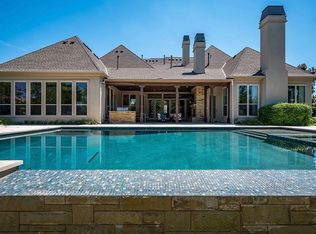
Beautiful Luxury Estate on approximately three quarters of an acre lot, located in the prestigious gated Wimberly Place. The backyard is a true paradise, featuring a sparkling pool & spa, w fireplace, outdoor grill & kitchen. The expansive yard offers plenty of space for outdoor activities & gatherings. A dramatic foyer welcomes you inside w soaring ceilings & high-end finishes throughout. Home offers a large Executive Study, formal dining rm w butler’s pantry, second bedrm w ensuite bath down. The family rm has walls of windows w backyard views & is open to the chef’s kitchen w a planning desk & equipped w top-of-the line appliances, ample storage, & wine closet. Hard to find downstairs media & walk in wet bar. Primary bedrm has sitting area, spa like bath w dual vanities, separate shower, & large walk-in closet. This masterfully designed floorplan continues upstairs to three large bedrms each w ensuite bath, game rm, additional flex rm & a five car garage make this the perfect home.
Sold
Price Unknown
414 Woodlake Dr, Allen, TX 75013
5beds
7,077sqft
Single Family Residence
Built in 2008
0.7 Acres Lot
$2,707,500 Zestimate®
$--/sqft
$6,864 Estimated rent
Home value
$2,707,500
$2.52M - $2.92M
$6,864/mo
Zestimate® history
Owner options
List your home for rent
$6,864/mo
Rent Zestimate®
Find your next renter with Zillow Rental Manager. Plus, with online applications, you can quickly screen prospective tenants – for free.
$6,864/mo
Rent Zestimate®
Refinance and save
$2,512/mo
Est. payment
Refinancing to a lower rate could help reduce your monthly payments and save thousands over the life of the loan.
$2,512/mo
Est. payment
Explore your selling options
Work with a Zillow partner agent
Leverage their expertise and Zillow's premium Showcase listings to get your home seen by more buyers.
Get startedList with your own agent
Get your home in front of millions of buyers by listing it on Zillow.
Learn how to do itSell it yourself
Take full control of how buyers see your home on Zillow by listing For Sale by Owner (FSBO).
List your homeWhat's special
Zillow last checked:
Listing updated:
Listed by:
Paulette Greene 0401881 972-335-6564,
Ebby Halliday Realtors 972-335-6564
Bought with:
Amy Moore
eXp Realty LLC
Source: NTREIS,MLS#: 20523015
Facts & features
Interior
Bedrooms & bathrooms
- Bedrooms: 5
- Bathrooms: 7
- Full bathrooms: 5
- 1/2 bathrooms: 2
Primary bedroom
- Features: Cedar Closet(s), Double Vanity, En Suite Bathroom, Fireplace, Hollywood Bath, Linen Closet, Sitting Area in Primary, Separate Shower, Walk-In Closet(s)
- Level: First
- Dimensions: 26 x 15
Bedroom
- Features: En Suite Bathroom, Split Bedrooms, Walk-In Closet(s)
- Level: Second
- Dimensions: 15 x 13
Bedroom
- Features: Ceiling Fan(s), Split Bedrooms, Walk-In Closet(s)
- Level: Second
- Dimensions: 15 x 13
Bedroom
- Features: Ceiling Fan(s), En Suite Bathroom, Split Bedrooms, Walk-In Closet(s)
- Level: First
- Dimensions: 16 x 13
Bedroom
- Features: Ceiling Fan(s), En Suite Bathroom, Walk-In Closet(s)
- Level: Second
- Dimensions: 19 x 11
Bonus room
- Features: Built-in Features
- Level: First
- Dimensions: 20 x 12
Bonus room
- Features: Built-in Features, Ceiling Fan(s)
- Level: Second
- Dimensions: 12 x 11
Breakfast room nook
- Level: First
- Dimensions: 16 x 12
Dining room
- Level: First
- Dimensions: 15 x 13
Family room
- Features: Built-in Features, Ceiling Fan(s), Fireplace
- Level: First
- Dimensions: 21 x 19
Game room
- Features: Ceiling Fan(s)
- Level: Second
- Dimensions: 23 x 16
Gym
- Level: First
- Dimensions: 21 x 19
Kitchen
- Features: Breakfast Bar, Built-in Features, Butler's Pantry, Granite Counters, Kitchen Island, Pantry, Pot Filler, Stone Counters, Walk-In Pantry
- Level: First
- Dimensions: 16 x 13
Living room
- Features: Fireplace
- Level: First
- Dimensions: 20 x 14
Media room
- Features: Built-in Features
- Level: First
- Dimensions: 18 x 16
Office
- Features: Built-in Features, Ceiling Fan(s)
- Level: First
- Dimensions: 13 x 12
Utility room
- Features: Built-in Features, Utility Room, Utility Sink
- Level: First
- Dimensions: 14 x 8
Heating
- Central
Cooling
- Central Air, Ceiling Fan(s), Humidity Control
Appliances
- Included: Built-In Gas Range, Built-In Refrigerator, Double Oven, Dishwasher, Gas Cooktop, Disposal, Microwave, Refrigerator
Features
- Cedar Closet(s), Cathedral Ceiling(s), Decorative/Designer Lighting Fixtures, Double Vanity, Eat-in Kitchen, Granite Counters, In-Law Floorplan, Kitchen Island, Multiple Staircases, Open Floorplan, Pantry, Smart Home, Cable TV, Natural Woodwork, Walk-In Closet(s), Wired for Sound
- Flooring: Carpet, Hardwood, Stone
- Has basement: No
- Number of fireplaces: 4
- Fireplace features: Family Room, Gas Log, Gas Starter, Living Room, Primary Bedroom
Interior area
- Total interior livable area: 7,077 sqft
Property
Parking
- Total spaces: 4
- Parking features: Additional Parking, Door-Multi, Door-Single, Electric Gate, Enclosed, Garage, Garage Door Opener
- Attached garage spaces: 4
Features
- Levels: Two
- Stories: 2
- Patio & porch: Balcony, Covered
- Exterior features: Balcony, Lighting, Outdoor Grill, Outdoor Kitchen, Rain Gutters
- Pool features: Gunite, Heated, In Ground, Pool, Pool Sweep, Pool/Spa Combo
- Fencing: Wrought Iron
Lot
- Size: 0.7 Acres
- Features: Back Yard, Interior Lot, Lawn, Landscaped, Subdivision, Sprinkler System
Details
- Parcel number: R932100J01101
Construction
Type & style
- Home type: SingleFamily
- Architectural style: Traditional,Detached
- Property subtype: Single Family Residence
- Attached to another structure: Yes
Materials
- Brick, Rock, Stone
- Foundation: Slab
- Roof: Composition
Condition
- Year built: 2008
Utilities & green energy
- Sewer: Public Sewer
- Water: Public
- Utilities for property: Sewer Available, Underground Utilities, Water Available, Cable Available
Community & HOA
Community
- Features: Curbs, Gated, Sidewalks
- Security: Security System Owned, Security System, Carbon Monoxide Detector(s), Fire Alarm, Fire Sprinkler System, Security Gate, Gated Community, Smoke Detector(s), Security Lights
- Subdivision: Estates Of Twin Creeks Ph I
HOA
- Has HOA: Yes
- Services included: All Facilities, Association Management
- HOA fee: $2,512 semi-annually
- HOA name: CMA Twin Creeks
- HOA phone: 972-390-1194
Location
- Region: Allen
Financial & listing details
- Tax assessed value: $2,723,409
- Annual tax amount: $40,120
- Date on market: 1/31/2024
- Cumulative days on market: 7 days
- Listing terms: Cash,Conventional,Other
Price history
| Date | Event | Price |
|---|---|---|
| 2/16/2024 | Sold | -- |
Source: NTREIS #20523015 Report a problem | ||
| 2/15/2024 | Pending sale | $2,795,900$395/sqft |
Source: NTREIS #20523015 Report a problem | ||
| 2/7/2024 | Contingent | $2,795,900$395/sqft |
Source: NTREIS #20523015 Report a problem | ||
| 1/31/2024 | Listed for sale | $2,795,900$395/sqft |
Source: NTREIS #20523015 Report a problem | ||
| 12/29/2023 | Listing removed | $2,795,900$395/sqft |
Source:  Ebby Halliday Realtors #20487029 Report a problem Ebby Halliday Realtors #20487029 Report a problem | ||
| 12/7/2023 | Listed for sale | $2,795,900-6.6%$395/sqft |
Source: NTREIS #20487029 Report a problem | ||
| 11/7/2023 | Listing removed | -- |
Source: NTREIS #20372461 Report a problem | ||
| 9/21/2023 | Price change | $2,995,000-6.3%$423/sqft |
Source: NTREIS #20372461 Report a problem | ||
| 8/24/2023 | Price change | $3,195,000-3.9%$451/sqft |
Source: NTREIS #20372461 Report a problem | ||
| 7/27/2023 | Listed for sale | $3,325,000+107.8%$470/sqft |
Source: NTREIS #20372461 Report a problem | ||
| 3/16/2011 | Listing removed | $1,599,900$226/sqft |
Source: Ebby Halliday Realtors #11488416 Report a problem | ||
| 2/17/2011 | Price change | $1,599,900+6.7%$226/sqft |
Source: Ebby Halliday Realtors #11488416 Report a problem | ||
| 12/27/2010 | Price change | $1,499,900-6.3%$212/sqft |
Source: Ebby Halliday Realtors #11488416 Report a problem | ||
| 10/12/2010 | Listed for sale | $1,599,900-15.6%$226/sqft |
Source: Active Website #11488416 Report a problem | ||
| 7/25/2010 | Listing removed | $1,895,000$268/sqft |
Source: Ebby Halliday Realtors #11327230 Report a problem | ||
| 1/16/2010 | Price change | $1,895,000+2.4%$268/sqft |
Source: Ebby Halliday Realtors #11327230 Report a problem | ||
| 1/9/2010 | Listed for sale | $1,850,000+3.1%$261/sqft |
Source: Active Website #11255292 Report a problem | ||
| 11/13/2009 | Listing removed | $1,795,000$254/sqft |
Source: Karen Wunderlick #11255297 Report a problem | ||
| 8/30/2009 | Price change | $1,795,000-3%$254/sqft |
Source: Karen Wunderlick #11255297 Report a problem | ||
| 8/14/2009 | Listed for sale | $1,850,000$261/sqft |
Source: Karen Wunderlick #11255297 Report a problem | ||
Public tax history
| Year | Property taxes | Tax assessment |
|---|---|---|
| 2025 | $44,294 +7.5% | $2,723,409 +10.6% |
| 2024 | $41,188 +8.9% | $2,462,350 +10% |
| 2023 | $37,805 -4.7% | $2,238,500 +10% |
| 2022 | $39,688 +2.3% | $2,035,000 +10% |
| 2021 | $38,811 -5.4% | $1,850,000 -2.1% |
| 2020 | $41,037 -3.3% | $1,890,000 -1.8% |
| 2019 | $42,428 -2.6% | $1,925,000 +2.1% |
| 2018 | $43,557 +6.8% | $1,885,593 +11.6% |
| 2017 | $40,793 | $1,689,718 -0.6% |
| 2016 | $40,793 +0.5% | $1,700,000 +2.7% |
| 2015 | $40,576 | $1,655,000 +1.8% |
| 2014 | $40,576 | $1,625,000 +9.1% |
| 2013 | -- | $1,490,000 +5.2% |
| 2012 | -- | $1,416,584 -1.3% |
| 2011 | -- | $1,435,568 +18.1% |
| 2010 | -- | $1,215,672 +60.4% |
| 2009 | -- | $757,683 +184.8% |
| 2008 | -- | $266,000 +104.6% |
| 2007 | -- | $130,000 |
Find assessor info on the county website
Neighborhood: Twin Creeks
Nearby homes
- $2,388,1005 bd7 ba7k sqft412 Woodlake Dr, Allen, TX 75013Off Market

- $2,660,5005 bd6 ba6.5k sqft416 Woodlake Dr, Allen, TX 75013Off Market
- $3,691,7006 bd6 ba10k sqft501 Bristol Dr, Allen, TX 75013Off Market
- $3,309,5006 bd8 ba9k sqft504 Woodlake Dr, Allen, TX 75013Off Market
- $3,655,800-- bd-- ba9.2k sqft415 Woodlake Dr, Allen, TX 75013Off Market
- $3,881,7006 bd7 ba8k sqft413 Woodlake Dr, Allen, TX 75013Off Market
- $3,006,4005 bd8 ba7.4k sqft417 Woodlake Dr, Allen, TX 75013Off Market
- $3,970,7006 bd8 ba8.5k sqft503 Bristol Dr, Allen, TX 75013Off Market
Nearby schools
GreatSchools rating
- 10/10Mary Evans Elementary SchoolGrades: K-6Distance: 0.7 mi
- 10/10Ereckson Middle SchoolGrades: 7-8Distance: 1.3 mi
- 8/10Allen High SchoolGrades: 9-12Distance: 3.5 mi
Schools provided by the listing agent
- Elementary: Evans
- Middle: Ereckson
- High: Allen
- District: Allen ISD
Source: NTREIS. This data may not be complete. We recommend contacting the local school district to confirm school assignments for this home.
Get a cash offer in 3 minutes
Find out how much your home could sell for in as little as 3 minutes with a no-obligation cash offer.
Estimated market value
$2,707,500
Get a cash offer in 3 minutes
Find out how much your home could sell for in as little as 3 minutes with a no-obligation cash offer.
Estimated market value
$2,707,500
- Texas
- Collin County
- Allen
- 75013
- Twin Creeks
- 414 Woodlake Dr
Nearby cities
Nearby neighborhoods
Nearby zip codes
Other Allen Topics
