Nestled in the heart of LaPorte, this charming 3-bedroom, 1-bathroom home has historic charm. From the moment you step through the front door, you'll be captivated by the original wood frames, doors, and floors that exude timeless elegance and character. The main floor boasts a spacious living room that invites you to relax and unwind, a formal dining room, and a generously-sized kitchen that provides ample space for culinary adventures. Ascending to the second floor, you'll find three cozy bedrooms. The home's charm continues outside with a beautifully landscaped backyard, complete with a flourishing garden that promises a vibrant array of colors. The back porch, adorned with a charming awning, provides the perfect spot to enjoy your morning coffee or an evening breeze. Practicality meets convenience with a full unfinished basement, offering abundant storage space and laundry hookups. The stamped asphalt driveway leads to a 1-car detached garage, ensuring plenty of parking. This delightful home is a true gem in LaPorte!
Closed
$200,400
414 Woodson St, La Porte, IN 46350
3beds
1,632sqft
Single Family Residence
Built in 1925
5,314 Square Feet Lot
$217,900 Zestimate®
$123/sqft
$2,191 Estimated rent
Home value
$217,900
$205,000 - $229,000
$2,191/mo
Zestimate® history
Owner options
List your home for rent
$2,191/mo
Rent Zestimate®
Find your next renter with Zillow Rental Manager. Plus, with online applications, you can quickly screen prospective tenants – for free.
$2,191/mo
Rent Zestimate®
Refinance and save
$1,315/mo
Est. payment
Refinancing to a lower rate could help reduce your monthly payments and save thousands over the life of the loan.
$1,315/mo
Est. payment
Explore your selling options
Work with a Zillow partner agent
Leverage their expertise and Zillow's premium Showcase listings to get your home seen by more buyers.
Get startedList with your own agent
Get your home in front of millions of buyers by listing it on Zillow.
Learn how to do itSell it yourself
Take full control of how buyers see your home on Zillow by listing For Sale by Owner (FSBO).
List your homeWhat's special
Historic charmBack porchBrick drivewayOriginal wood framesFormal dining roomAbundant storage spaceAmple space
Zillow last checked:
Listing updated:
Listed by:
Ashlan Siford,
MTM Realty Group 219-324-4640,
Ralph Jones
Bought with:
Crystal Soliday, RB14041657
@properties/Christie's Intl RE
Source: NIRA as distributed by MLS GRID,MLS#: 804834
Facts & features
Interior
Bedrooms & bathrooms
- Bedrooms: 3
- Bathrooms: 1
- Full bathrooms: 1
Rooms
- Room types: Basement, Other Room, Primary Bedroom, Living Room, Dining Room, Bedroom 3, Bedroom 2
Primary bedroom
- Area: 160
- Dimensions: 16.0 x 10.0
Bedroom 2
- Area: 132
- Dimensions: 12.0 x 11.0
Bedroom 3
- Area: 132
- Dimensions: 12.0 x 11.0
Basement
- Area: 816
- Dimensions: 34.0 x 24.0
Dining room
- Area: 140
- Dimensions: 14.0 x 10.0
Living room
- Area: 252
- Dimensions: 21.0 x 12.0
Other
- Description: Front Entry
- Area: 35
- Dimensions: 7.0 x 5.0
Other
- Description: Upstairs Storage Room/ Small Office Space
- Area: 24
- Dimensions: 6.0 x 4.0
Heating
- Forced Air, Humidity Control
Appliances
- Included: Dishwasher, Refrigerator, Water Softener Owned, Disposal
- Laundry: Gas Dryer Hookup, In Basement
Features
- Bookcases, Storage, High Ceilings, Laminate Counters, High Speed Internet, Entrance Foyer
- Windows: Aluminum Frames, Wood Frames, Double Pane Windows, Bay Window(s), Blinds
- Basement: Full,Unfinished,Storage Space
- Has fireplace: No
Interior area
- Total structure area: 1,632
- Total interior livable area: 1,632 sqft
- Finished area above ground: 1,632
Property
Parking
- Total spaces: 1
- Parking features: Additional Parking, Detached, Paver Block, Garage Faces Front, Garage Door Opener, Driveway
- Garage spaces: 1
- Has uncovered spaces: Yes
Features
- Levels: Two
- Patio & porch: Awning(s), Rear Porch, Covered
- Exterior features: Awning(s), Private Yard
- Pool features: None
- Fencing: Chain Link,Partial Cross
- Has view: Yes
- View description: Neighborhood
- Frontage length: 50
Lot
- Size: 5,314 Square Feet
- Dimensions: 50 x 106
- Features: Back Yard, Landscaped, Private, Front Yard, City Lot
Details
- Parcel number: 460636261005000043
- Zoning description: Residential
- Special conditions: Standard
Construction
Type & style
- Home type: SingleFamily
- Architectural style: Traditional
- Property subtype: Single Family Residence
Condition
- New construction: No
- Year built: 1925
Utilities & green energy
- Electric: 200+ Amp Service
- Sewer: Public Sewer
- Water: Public
- Utilities for property: Cable Available, Phone Available, Water Connected, Electricity Connected, Natural Gas Connected
Community & HOA
Community
- Features: None
- Security: Carbon Monoxide Detector(s), Fire Alarm
- Subdivision: None
HOA
- Has HOA: No
Location
- Region: La Porte
Financial & listing details
- Price per square foot: $123/sqft
- Tax assessed value: $134,200
- Annual tax amount: $1,194
- Date on market: 7/9/2024
- Listing agreement: Exclusive Right To Sell
- Listing terms: Cash,VA Loan,FHA,Conventional
- Road surface type: Asphalt
Price history
| Date | Event | Price |
|---|---|---|
| 7/9/2024 | Sold | $200,400+0.3%$123/sqft |
Source:  NIRA as distributed by MLS GRID #804834 Report a problem NIRA as distributed by MLS GRID #804834 Report a problem | ||
| 6/5/2024 | Listed for sale | $199,900$122/sqft |
Source: NIRA as distributed by MLS GRID #804834 Report a problem | ||
Public tax history
| Year | Property taxes | Tax assessment |
|---|---|---|
| 2025 | $1,342 +20.4% | $139,000 +3.6% |
| 2024 | $1,115 +3% | $134,200 +20.4% |
| 2023 | $1,083 +6.7% | $111,500 +3% |
| 2022 | $1,015 +1.4% | $108,300 +6.7% |
| 2021 | $1,001 +2.8% | $101,500 +1.4% |
| 2020 | $974 +6.2% | $100,100 +2.8% |
| 2019 | $917 +0.3% | $97,400 +12.1% |
| 2018 | $914 +10.6% | $86,900 +0.3% |
| 2017 | $827 +19.1% | $86,600 +8.3% |
| 2016 | $694 +20.5% | $80,000 +6.4% |
| 2014 | $576 +12.3% | $75,200 +9.6% |
| 2013 | $513 | $68,600 -13.6% |
| 2010 | -- | $79,400 -8.2% |
| 2006 | $930 | $86,500 +8.5% |
| 2005 | -- | $79,700 |
Find assessor info on the county website
Neighborhood: 46350
Nearby homes
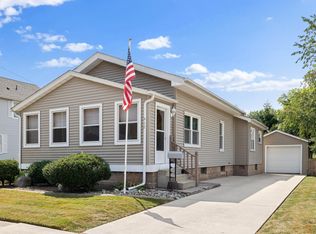
- $180,0002 bd1 ba1.1k sqft412 Woodson St, La Porte, IN 46350Sold
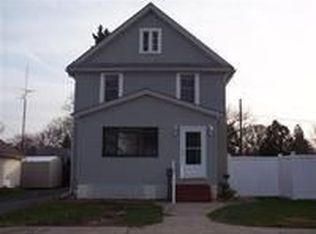
- $214,6003 bd1 ba1.4k sqft420 Woodson St, La Porte, IN 46350Off Market
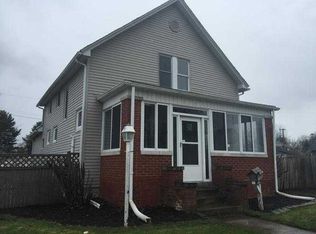
- $210,8004 bd2 ba2k sqft408 Woodson St, La Porte, IN 46350Off Market
- $169,8003 bd1 ba1.1k sqft713 E Jefferson Ave, La Porte, IN 46350Off Market
- $230,0003 bd2 ba1.6k sqft711 E Jefferson Ave, La Porte, IN 46350Sold
- $190,9003 bd2 ba1.5k sqft715 E Jefferson Ave, La Porte, IN 46350Off Market
- $187,4002 bd2 ba884 sqft413 Woodson St, La Porte, IN 46350Off Market
- $132,8002 bd2 ba1k sqft415 Woodson St, La Porte, IN 46350Off Market
Nearby schools
GreatSchools rating
- 6/10Hailmann Elementary SchoolGrades: PK-4Distance: 0.4 mi
- 6/10Laporte High SchoolGrades: PK-12Distance: 1.4 mi
- 6/10Kesling Intermediate SchoolGrades: 5-6Distance: 1.8 mi
Schools provided by the listing agent
- Elementary: Hailmann Elementary School
- Middle: Kesling Middle School
- High: LaPorte High School
Source: NIRA as distributed by MLS GRID. This data may not be complete. We recommend contacting the local school district to confirm school assignments for this home.
Get a cash offer in 3 minutes
Find out how much your home could sell for in as little as 3 minutes with a no-obligation cash offer.
Estimated market value
$217,900
Get a cash offer in 3 minutes
Find out how much your home could sell for in as little as 3 minutes with a no-obligation cash offer.
Estimated market value
$217,900
- Indiana
- La Porte County
- La Porte
- 46350
- 414 Woodson St
