Welcome to this beautifully renovated one-story residence in coveted Hollywood Park. Its modern comforts and timeless charm feature 4 bedrooms, 2.5 baths, 3 living areas, 2 dining areas, a spectacular botanical garden backyard, a Keith Zars pool and spa, and multiple pergolas. The home is an Artisan's haven, accented with unique custom finishes at every turn of the eye. The kitchen features quartz counters, custom cabinetry, Wolf double oven range, deep sink, floating island, morning room, and views of the lush backyard. It flows seamlessly into three expansive living areas including a family/gameroom, dining room with sitting area, and a living room with fireplace. Retreat to one of the updated bathrooms, including a luxurious full bath with a whirlpool tub and a sophisticated master bath with a walk-in shower. Whether entertaining guests, working from home, or simply living life with family, this home offers a perfect blend of style, uniqueness, and functionality. The Town of Hollywood Park's prime north-central location provides convenient access to top-rated schools, shopping, dining, and entertainment options, as well as easy access to major highways for a quick commute to downtown San Antonio. Voigt Park is minutes away and offers a variety of amenities, including a pool, park, and a center for gatherings-perfect for community activities and family fun.
Sold
Price Unknown
414 Yosemite, Hollywood Park, TX 78232
4beds
3,046sqft
Single Family Residence
Built in 1970
0.42 Acres Lot
$774,000 Zestimate®
$--/sqft
$3,659 Estimated rent
Home value
$774,000
$720,000 - $836,000
$3,659/mo
Zestimate® history
Owner options
List your home for rent
$3,659/mo
Rent Zestimate®
Find your next renter with Zillow Rental Manager. Plus, with online applications, you can quickly screen prospective tenants – for free.
$3,659/mo
Rent Zestimate®
Refinance and save
Refinancing to a lower rate could help reduce your monthly payments and save thousands over the life of the loan.
Explore your selling options
Work with a Zillow partner agent
Leverage their expertise and Zillow's premium Showcase listings to get your home seen by more buyers.
Get startedList with your own agent
Get your home in front of millions of buyers by listing it on Zillow.
Learn how to do itSell it yourself
Take full control of how buyers see your home on Zillow by listing For Sale by Owner (FSBO).
List your homeWhat's special
Timeless charmModern comfortsSpectacular botanical garden backyardMorning roomQuartz countersFloating islandWolf double oven range
Zillow last checked:
Listing updated:
Listed by:
Steve Silver TREC #421404 (210) 379-5417,
Coldwell Banker D'Ann Harper
Source: LERA MLS,MLS#: 1859045
Facts & features
Interior
Bedrooms & bathrooms
- Bedrooms: 4
- Bathrooms: 3
- Full bathrooms: 2
- 1/2 bathrooms: 1
Primary bedroom
- Features: Ceiling Fan(s), Full Bath
- Area: 216
- Dimensions: 18 x 12
Bedroom 2
- Area: 180
- Dimensions: 15 x 12
Bedroom 3
- Area: 288
- Dimensions: 18 x 16
Bedroom 4
- Area: 234
- Dimensions: 18 x 13
Primary bathroom
- Features: Shower Only, Double Vanity
- Area: 96
- Dimensions: 12 x 8
Dining room
- Area: 196
- Dimensions: 14 x 14
Family room
- Area: 748
- Dimensions: 34 x 22
Kitchen
- Area: 165
- Dimensions: 15 x 11
Living room
- Area: 294
- Dimensions: 21 x 14
Heating
- Central, 2 Units, Natural Gas
Cooling
- Two Central
Appliances
- Included: Range, Gas Cooktop, Disposal, Dishwasher, Plumbed For Ice Maker, Gas Water Heater
- Laundry: Main Level, Washer Hookup, Dryer Connection
Features
- Two Living Area, Separate Dining Room, Eat-in Kitchen, Two Eating Areas, Kitchen Island, Pantry, Game Room, Utility Room Inside, 1st Floor Lvl/No Steps, High Speed Internet, All Bedrooms Downstairs, Master Downstairs, Ceiling Fan(s), Chandelier, Solid Counter Tops
- Flooring: Carpet, Ceramic Tile, Wood
- Windows: Double Pane Windows, Window Coverings
- Has basement: No
- Attic: Pull Down Storage,Partially Floored,Pull Down Stairs
- Number of fireplaces: 1
- Fireplace features: One, Living Room
Interior area
- Total interior livable area: 3,046 sqft
Property
Parking
- Total spaces: 3
- Parking features: None, Three Car Carport, Open
- Carport spaces: 3
Features
- Levels: One
- Stories: 1
- Patio & porch: Patio
- Exterior features: Sprinkler System, Lighting
- Has private pool: Yes
- Pool features: In Ground, Pool/Spa Combo, Heated, Community
- Has spa: Yes
- Spa features: Heated
- Fencing: Privacy
Lot
- Size: 0.42 Acres
- Features: 1/4 - 1/2 Acre
- Residential vegetation: Mature Trees, Mature Trees (ext feat)
Details
- Additional structures: Shed(s), Gazebo
- Parcel number: 059790410110
Construction
Type & style
- Home type: SingleFamily
- Property subtype: Single Family Residence
Materials
- Brick, 4 Sides Masonry
- Foundation: Slab
- Roof: Composition
Condition
- Pre-Owned
- New construction: No
- Year built: 1970
Utilities & green energy
- Electric: CPS
- Gas: CPS
- Sewer: Septic
- Water: SAWS
- Utilities for property: City Garbage service
Community & HOA
Community
- Features: Clubhouse, Playground
- Security: Smoke Detector(s), Security System Owned
- Subdivision: Hollywood Park
Location
- Region: Hollywood Park
Financial & listing details
- Tax assessed value: $538,200
- Annual tax amount: $12,347
- Date on market: 4/21/2025
- Cumulative days on market: 18 days
- Listing terms: Conventional,VA Loan,Cash
Price history
| Date | Event | Price |
|---|---|---|
| 5/15/2025 | Sold | -- |
Source:  LERA MLS #1859045 Report a problem LERA MLS #1859045 Report a problem | ||
| 5/10/2025 | Pending sale | $825,000$271/sqft |
Source: LERA MLS #1859045 Report a problem | ||
| 5/2/2025 | Contingent | $825,000$271/sqft |
Source: LERA MLS #1859045 Report a problem | ||
| 4/21/2025 | Listed for sale | $825,000$271/sqft |
Source: LERA MLS #1859045 Report a problem | ||
Public tax history
| Year | Property taxes | Tax assessment |
|---|---|---|
| 2025 | $7,867 -10% | $538,200 -3.9% |
| 2024 | $8,742 -0.9% | $559,791 +4.8% |
| 2023 | $8,824 -16.8% | $534,000 +5.3% |
| 2022 | $10,601 -0.8% | $507,100 +10% |
| 2021 | $10,688 | $461,000 +4.4% |
| 2020 | $10,688 +6.2% | $441,380 +7.7% |
| 2019 | $10,064 | $409,890 +6.2% |
| 2018 | $10,064 +6.4% | $385,930 +3.2% |
| 2017 | $9,462 +0.5% | $373,950 +1.3% |
| 2016 | $9,419 +14.2% | $369,000 +7.4% |
| 2015 | $8,245 | $343,640 +10% |
| 2014 | $8,245 | $312,400 +10% |
| 2013 | -- | $284,000 +4.8% |
| 2012 | -- | $271,080 -2% |
| 2011 | -- | $276,700 -1.2% |
| 2010 | -- | $279,990 -1.8% |
| 2009 | -- | $285,210 -1.4% |
| 2008 | -- | $289,359 +5.9% |
| 2007 | -- | $273,210 +14.2% |
| 2006 | -- | $239,140 +9.2% |
| 2005 | -- | $219,040 |
| 2004 | -- | -- |
| 2003 | -- | -- |
| 2002 | -- | -- |
| 2001 | -- | -- |
| 2000 | -- | -- |
Find assessor info on the county website
Neighborhood: 78232
Nearby homes
- $425,0003 bd2 ba1.8k sqft418 Yosemite Dr, Hollywood Park, TX 78232Off Market
- $471,2004 bd3 ba2.6k sqft410 Yosemite Dr, Hollywood Park, TX 78232Off Market
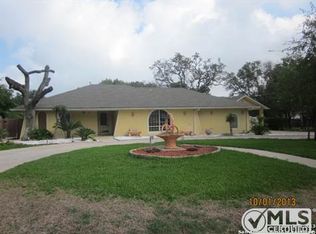
- $505,6004 bd2 ba2.2k sqft412 Sagecrest Dr, Hollywood Park, TX 78232Off Market
- $---- bd-- ba-- sqft412 Sagecrest Dr, San Antonio, TX 78232Off Market
- $489,6004 bd2 ba2.2k sqft408 Sagecrest Dr, Hollywood Park, TX 78232Off Market
- $431,2004 bd1 ba2k sqft416 Sagecrest Dr, Hollywood Park, TX 78232Off Market
- $537,3003 bd2 ba2.1k sqft127 Avenida Del Sol, Hollywood Park, TX 78232Off Market
- $632,4004 bd5 ba3.5k sqft422 Yosemite Dr, Hollywood Park, TX 78232Off Market
Nearby schools
GreatSchools rating
- 9/10Hidden Forest Elementary SchoolGrades: PK-5Distance: 1.6 mi
- 7/10Bradley Middle SchoolGrades: 6-8Distance: 2.1 mi
- 5/10Churchill High SchoolGrades: 9-12Distance: 4.1 mi
Schools provided by the listing agent
- Elementary: Hidden Forest
- Middle: Bradley
- High: Churchill
- District: North East I.S.D.
Source: LERA MLS. This data may not be complete. We recommend contacting the local school district to confirm school assignments for this home.
Get a cash offer in 3 minutes
Find out how much your home could sell for in as little as 3 minutes with a no-obligation cash offer.
Estimated market value
$774,000
Get a cash offer in 3 minutes
Find out how much your home could sell for in as little as 3 minutes with a no-obligation cash offer.
Estimated market value
$774,000
- Texas
- Bexar County
- Hollywood Park
- 78232
- 414 Yosemite
