Under Construction. EXCEPTIONAL INCOME OPPORTUNITY OR FLEXIBLE LIVING SPACE. This thoughtfully designed new construction offers a spacious 2-bedroom, 2-bathroom primary residence alongside a detached 1-bedroom, 1-bathroom accessory dwelling unit (ADU). It's ideal for rental income, multigenerational living, a home office or guest house. The MAIN HOME is approximately 1,000 sq. ft. featuring soaring ceilings, vinyl plank and tile flooring throughout, and a beautifully appointed kitchen, with an island, granite countertops and stainless-steel appliances. The master suite has a beautiful walk-in shower. There are in-unit laundry connections for your added convenience. The ADU offers its own entrance, kitchen, bathroom, and living area. It's approximately 500 sq. ft. of stylish living space, also showcasing high ceilings, vinyl and tile flooring, a full kitchen and in-unit laundry connections. These homes are constructed with your safety in mind, built with durable block construction, a metal roof and foam-insulated roofing. Both units include impact-resistant windows and energy-efficient upgrades throughout. Completion Date: Scheduled for delivery in October 2025.
Sold for $529,000
$529,000
4140 14TH AVENUE S, ST PETERSBURG, FL 33711
3beds
1,544sqft
Single Family Residence
Built in 2025
6,247 Square Feet Lot
$526,400 Zestimate®
$343/sqft
$3,360 Estimated rent
Home value
$526,400
$479,000 - $574,000
$3,360/mo
Zestimate® history
Owner options
List your home for rent
$3,360/mo
Rent Zestimate®
Find your next renter with Zillow Rental Manager. Plus, with online applications, you can quickly screen prospective tenants – for free.
$3,360/mo
Rent Zestimate®
Refinance and save
$3,684/mo
Est. payment
Refinancing to a lower rate could help reduce your monthly payments and save thousands over the life of the loan.
$3,684/mo
Est. payment
Explore your selling options
Work with a Zillow partner agent
Leverage their expertise and Zillow's premium Showcase listings to get your home seen by more buyers.
Get startedList with your own agent
Get your home in front of millions of buyers by listing it on Zillow.
Learn how to do itSell it yourself
Take full control of how buyers see your home on Zillow by listing For Sale by Owner (FSBO).
List your homeWhat's special
Granite countertopsHigh ceilingsMaster suiteSoaring ceilingsIn-unit laundry connectionsWalk-in showerBeautifully appointed kitchen
Zillow last checked:
Listing updated:
Listed by:
Shannon Coughlin 727-348-2106,
NAMASTE REALTY LLC 727-547-3610,
Frederic Samson 727-432-0122,
NAMASTE REALTY LLC
Bought with:
Jackie Little, 3367750
KELLER WILLIAMS REALTY- PALM H
Source: Stellar MLS,MLS#: TB8412146 Originating MLS: West Pasco
Originating MLS: West Pasco
Facts & features
Interior
Bedrooms & bathrooms
- Bedrooms: 3
- Bathrooms: 3
- Full bathrooms: 3
Primary bedroom
- Features: Built-in Closet
- Level: First
- Area: 144 Square Feet
- Dimensions: 12x12
Bedroom 1
- Features: Built-in Closet
- Level: First
- Area: 110 Square Feet
- Dimensions: 11x10
Bedroom 2
- Features: Built-in Closet
- Level: First
- Area: 120 Square Feet
- Dimensions: 10x12
Kitchen
- Level: First
- Area: 168 Square Feet
- Dimensions: 14x12
Kitchen
- Level: Second
- Area: 87 Square Feet
- Dimensions: 14.5x6
Living room
- Level: First
- Area: 240.25 Square Feet
- Dimensions: 15.5x15.5
Living room
- Level: First
- Area: 132.25 Square Feet
- Dimensions: 11.5x11.5
Heating
- Central
Cooling
- Central Air
Appliances
- Included: Dishwasher, Microwave, Range, Range Hood, Refrigerator
- Laundry: Inside
Features
- Ceiling Fan(s), High Ceilings, Open Floorplan, Primary Bedroom Main Floor, Thermostat
- Flooring: Tile, Vinyl
- Windows: ENERGY STAR Qualified Windows, Storm Window(s)
- Has fireplace: No
Interior area
- Total structure area: 1,544
- Total interior livable area: 1,544 sqft
Property
Parking
- Parking features: Open
- Has uncovered spaces: Yes
Features
- Levels: One
- Stories: 1
- Patio & porch: Covered, Front Porch
- Exterior features: Lighting, Sidewalk
Lot
- Size: 6,247 Square Feet
- Dimensions: 49 x 127
Details
- Parcel number: 273116843660000130
- Special conditions: None
Construction
Type & style
- Home type: SingleFamily
- Property subtype: Single Family Residence
Materials
- Block
- Foundation: Stem Wall
- Roof: Metal,Other
Condition
- Under Construction
- New construction: Yes
- Year built: 2025
Details
- Builder model: 4140
- Builder name: Namaste Construction, LLC
Utilities & green energy
- Sewer: Public Sewer
- Water: Public
- Utilities for property: Cable Available, Electricity Connected, Phone Available, Sewer Connected, Water Connected
Community & HOA
Community
- Pet fee: $0 monthly
- Subdivision: SOUTH PORTLAND HEIGHTS REP
HOA
- Has HOA: No
Location
- Region: Saint Petersburg
Financial & listing details
- Price per square foot: $343/sqft
- Tax assessed value: $67,392
- Annual tax amount: $553
- Date on market: 8/1/2025
- Cumulative days on market: 176 days
- Listing terms: Cash,Conventional,FHA,VA Loan
- Ownership: Fee Simple
- Total actual rent: 0
- Electric utility on property: Yes
- Road surface type: Paved
Price history
| Date | Event | Price |
|---|---|---|
| 3/10/2026 | Sold | $529,000-7%$343/sqft |
Source:  Stellar MLS #TB8412146 Report a problem Stellar MLS #TB8412146 Report a problem | ||
| 1/24/2026 | Pending sale | $569,000$369/sqft |
Source: Stellar MLS #TB8412146 Report a problem | ||
| 10/7/2025 | Price change | $569,000-1.7%$369/sqft |
Source: Stellar MLS #TB8412146 Report a problem | ||
| 8/1/2025 | Listed for sale | $579,000+484.8%$375/sqft |
Source: Stellar MLS #TB8412146 Report a problem | ||
| 1/1/2023 | Listing removed | -- |
Source: Stellar MLS #W7846046 Report a problem | ||
| 7/1/2022 | Listed for sale | $99,000$64/sqft |
Source: Stellar MLS #W7846046 Report a problem | ||
| 6/23/2022 | Pending sale | $99,000$64/sqft |
Source: Stellar MLS #W7846046 Report a problem | ||
| 6/17/2022 | Price change | $99,000-13.9%$64/sqft |
Source: Stellar MLS #W7846046 Report a problem | ||
| 6/13/2022 | Listed for sale | $115,000+477.9%$74/sqft |
Source: Stellar MLS #W7846046 Report a problem | ||
| 8/11/2016 | Listing removed | $19,900$13/sqft |
Source: NAMASTE REALTY #W7611626 Report a problem | ||
| 8/10/2015 | Listed for sale | $19,900+373.8%$13/sqft |
Source: NAMASTE REALTY #W7611626 Report a problem | ||
| 4/21/2014 | Sold | $4,200-14.3%$3/sqft |
Source: Public Record Report a problem | ||
| 1/15/2014 | Price change | $4,900-18.3%$3/sqft |
Source: Homepath #U7604200 Report a problem | ||
| 12/17/2013 | Listed for sale | $6,000-91.4%$4/sqft |
Source: Cliff Roe Realty, Inc #U7604200 Report a problem | ||
| 2/15/2007 | Sold | $70,000$45/sqft |
Source: Public Record Report a problem | ||
Public tax history
| Year | Property taxes | Tax assessment |
|---|---|---|
| 2025 | $579 +4.6% | $11,394 +10% |
| 2024 | $554 +11% | $10,358 +10% |
| 2023 | $499 +17.1% | $9,416 +10% |
| 2022 | $426 +19.1% | $8,560 +10% |
| 2021 | $358 +36.8% | $7,782 +10% |
| 2020 | $262 +40.9% | $7,075 +10% |
| 2019 | $186 | $6,432 +10% |
| 2018 | $186 +46.2% | $5,847 -7.3% |
| 2017 | $127 -6% | $6,306 +4.1% |
| 2016 | $135 +3.7% | $6,055 +5.9% |
| 2015 | $130 +153.8% | $5,720 +154.8% |
| 2014 | $51 -87.7% | $2,245 -88.1% |
| 2013 | $418 +12.8% | $18,890 +17.8% |
| 2012 | $370 | $16,033 -21.8% |
| 2011 | -- | $20,501 -43.2% |
| 2010 | -- | $36,079 -7.7% |
| 2009 | -- | $39,108 -57.1% |
| 2008 | $1,965 | $91,200 +95.9% |
| 2007 | -- | $46,559 -32.4% |
| 2005 | -- | $68,900 +12.4% |
| 2004 | $433 +4.2% | $61,300 +8.7% |
| 2003 | $415 +9% | $56,400 -7.2% |
| 2002 | $381 | $60,800 +19% |
| 2001 | $381 +7.5% | $51,100 +10.1% |
| 2000 | $354 | $46,400 |
Find assessor info on the county website
Neighborhood: Childs Park
Nearby homes
- $--2 bd2 ba1k sqft4140 14th Ave S UNIT A, Saint Petersburg, FL 33711Off Market

- $--1 bd1 ba500 sqft4140 14th Ave S UNIT B, Saint Petersburg, FL 33711Off Market

- $153,1002 bd1 ba900 sqft4136 14th Ave S, Saint Petersburg, FL 33711Off Market
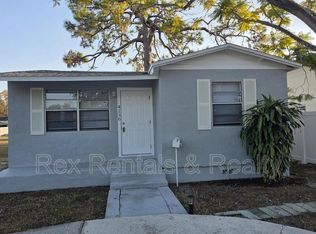
- $443,3006,216 Square Feet4148 14th Ave S, Saint Petersburg, FL 33711Off Market

- $140,1002 bd1 ba800 sqft4126 14th Ave S, Saint Petersburg, FL 33711Off Market
- $241,2003 bd1 ba1.2k sqft4158 14th Ave S, Saint Petersburg, FL 33711Off Market
- $164,100-- bd1 ba1k sqft4118 14th Ave S, Saint Petersburg, FL 33711Off Market
- $285,9004 bd2 ba1.4k sqft4168 14th Ave S, Saint Petersburg, FL 33711Sold
Nearby schools
GreatSchools rating
- 3/10Fairmount Park Elementary SchoolGrades: PK-5Distance: 0.6 mi
- 3/10Azalea Middle SchoolGrades: 6-8Distance: 4.3 mi
- 3/10Gibbs High SchoolGrades: 9-12Distance: 0.8 mi
Schools provided by the listing agent
- Elementary: Seventy-Fourth St. Elem-PN
- Middle: Thurgood Marshall Fund-PN
- High: St. Petersburg High-PN
Source: Stellar MLS. This data may not be complete. We recommend contacting the local school district to confirm school assignments for this home.
Get a cash offer in 3 minutes
Find out how much your home could sell for in as little as 3 minutes with a no-obligation cash offer.
Estimated market value
$526,400
Get a cash offer in 3 minutes
Find out how much your home could sell for in as little as 3 minutes with a no-obligation cash offer.
Estimated market value
$526,400
- Florida
- Pinellas County
- Saint Petersburg
- 33711
- Childs Park
- 4140 14TH AVENUE S
Nearby cities
Nearby neighborhoods
Nearby zip codes
Other Saint Petersburg Topics
- Apartments for Rent in 33711
- Houses for Sale in 33711
- Houses for Rent in 33711
- 33711 Real Estate
- Saint Petersburg Condos
- Houses for Sale in Saint Petersburg
- Newest Listings in Saint Petersburg
- Saint Petersburg Home Values
- Saint Petersburg Real Estate Agents
- Saint Petersburg Refinance
- Saint Petersburg Mortgage Rates
