Skip main navigation
Sold for $365,000
  • $365,000

    4140 Abbeygate Dr, Dayton, OH 45430

    4beds
    2,524sqft
    Single Family Residence
    Built in 1989
    0.44 Acres Lot
    $418,400 Zestimate®
    $145/sqft
    $2,623 Estimated rent

    Home value

    $418,400

    $397,000 - $439,000

    $2,623/mo

    Zestimate® history
    Loading
    Loading...

    Owner options

    List your home for rent

    $2,623/mo

    Rent Zestimate®

    Find your next renter with Zillow Rental Manager. Plus, with online applications, you can quickly screen prospective tenants – for free.

    Learn more

    $2,623/mo

    Rent Zestimate®

    Refinance and save

    $2,370/mo

    Est. payment

    Refinancing to a lower rate could help reduce your monthly payments and save thousands over the life of the loan.

    See today's rates

    $2,370/mo

    Est. payment

    Explore your selling options

    Work with a Zillow partner agent

    Leverage their expertise and Zillow's premium Showcase listings to get your home seen by more buyers.

    Get started

    List with your own agent

    Get your home in front of millions of buyers by listing it on Zillow.

    Learn how to do it

    Sell it yourself

    Take full control of how buyers see your home on Zillow by listing For Sale by Owner (FSBO).

    List your home

    What's special

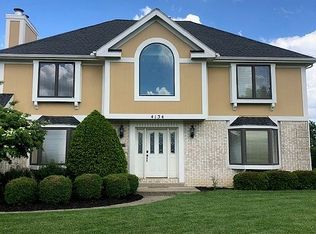
    Timeless charm and thoughtful design are what you will find in this well maintained Tudor-style gem in Beavercreek School District. Situated on a large corner, cut-de-sac lot, this original owner home boasts 4 spacious bedrooms and 2 1/2 bathrooms with over 2500 square feet PLUS a full unfinished basement for room to grow! As you step inside, you're greeted by a large entry are with a beautiful staircase leading to the second floor. The main level has 2 separate living spaces with plenty of room for entertaining. The kitchen provides ample cabinet and counter space and is open to the family room featuring a cozy wood burning fireplace, ideal for gathering with loved ones during colder months. The convenience of the first floor laundry means no hauling heavy laundry baskets up and down the basement stairs. The basement presents a completely blank canvas for your own customization, offering either ample storage space or the opportunity to create your dream entertainment area or both! With a new roof, brand NEW water heater, you'll have peace of mind for years to come. Don't miss your chance to envision yourselves in this enchanting home, where some cosmetics updates will give you exactly what you've been searching for. Convenient to Lofino Park, The Greene and every other amenity Beavercreek has to offer!

    Zillow last checked:

    Listing updated:

    Listed by:

    Stephanie A Ball (937)426-0800,

    Irongate Inc.

    Bought with:

    Terry Blakley, 2004001416

    RE/MAX Victory + Affiliates

    Source: DABR MLS,MLS#: 914198MLS LogoOriginating MLS: Dayton Area Board of REALTORS

    Facts & features

    Interior

    Bedrooms & bathrooms
    • Bedrooms: 4
    • Bathrooms: 3
    • Full bathrooms: 2
    • 1/2 bathrooms: 1
    • Main level bathrooms: 1
    Primary bedroom
    • Level: Second
    • Dimensions: 19 x 12
    Bedroom
    • Level: Second
    • Dimensions: 14 x 11
    Bedroom
    • Level: Second
    • Dimensions: 13 x 12
    Bedroom
    • Level: Second
    • Dimensions: 12 x 10
    Breakfast room nook
    • Level: Main
    • Dimensions: 10 x 9
    Dining room
    • Level: Main
    • Dimensions: 14 x 11
    Entry foyer
    • Level: Main
    • Dimensions: 15 x 8
    Family room
    • Level: Main
    • Dimensions: 22 x 14
    Kitchen
    • Level: Main
    • Dimensions: 13 x 10
    Living room
    • Level: Main
    • Dimensions: 17 x 12
    Utility room
    • Level: Main
    • Dimensions: 13 x 6
    Heating
    • Forced Air, Natural Gas
    Cooling
    • Central Air
    Appliances
    • Included: Dryer, Dishwasher, Range, Refrigerator, Water Softener, Washer
    Features
    • Kitchen/Family Room Combo, Walk-In Closet(s)
    • Basement: Full,Unfinished
    • Number of fireplaces: 1
    • Fireplace features: One, Wood Burning
    Interior area
    • Total structure area: 2,524
    • Total interior livable area: 2,524 sqft

    Property

    Parking
    • Total spaces: 2
    • Parking features: Attached, Garage, Two Car Garage, Garage Door Opener
    • Attached garage spaces: 2
    Features
    • Levels: Two
    • Stories: 2
    • Patio & porch: Deck
    • Exterior features: Deck
    Lot
    • Size: 0.44 Acres
    • Dimensions: 124 x 163
    Details
    • Parcel number: B42000300040014300
    • Zoning: Residential
    • Zoning description: Residential

    Construction

    Type & style
    • Home type: SingleFamily
    • Property subtype: Single Family Residence
    Materials
    • Brick, Frame, Stucco
    Condition
    • Year built: 1989

    Utilities & green energy

    • Water: Public
    • Utilities for property: Natural Gas Available, Sewer Available, Water Available

    Community & HOA

    Community
    • Security: Smoke Detector(s)
    • Subdivision: Arklow
    HOA
    • Has HOA: No
    Location
    • Region: Dayton

    Financial & listing details

    • Price per square foot: $145/sqft
    • Tax assessed value: $337,810
    • Annual tax amount: $7,947
    • Date on market: 6/25/2024
    • Listing terms: Conventional,FHA,VA Loan

    Price history

    DateEventPrice
    8/2/2024Sold$365,000-8.5%$145/sqft
    Source: DABR MLS #914198 Report a problem
    7/14/2024Pending sale$399,000$158/sqft
    Source: DABR MLS #914198 Report a problem
    6/25/2024Listed for sale$399,000$158/sqft
    Source: DABR MLS #914198 Report a problem
    6/22/2024Listing removed--
    Source: DABR MLS #909420 Report a problem
    6/3/2024Price change$399,000-6.1%$158/sqft
    Source: DABR MLS #909420 Report a problem
    5/16/2024Price change$425,000-3.4%$168/sqft
    Source: DABR MLS #909420 Report a problem
    5/8/2024Price change$440,000-2.2%$174/sqft
    Source: DABR MLS #909420 Report a problem
    4/22/2024Listed for sale$450,000$178/sqft
    Source: DABR MLS #909420 Report a problem

    Public tax history

    YearProperty taxesTax assessment
    2025$7,947 +12.2%$118,240
    2024$7,080 -1.1%$118,240
    2023$7,158 +7.7%$118,240 +19.9%
    2022$6,646 +2.1%$98,610
    2021$6,511 -0.7%$98,610
    2020$6,560 +7.2%$98,610 +15.6%
    2019$6,120 +13.3%$85,280
    2018$5,402 +1.7%$85,280
    2017$5,310 +8.7%$85,280 +12.5%
    2016$4,884 +0.6%$75,790
    2015$4,855 $75,790
    2014$4,855 +8.8%$75,790 +0.5%
    2013$4,461 +8.1%$75,390
    2012$4,126 +99.8%$75,390
    2011$2,065 -48.2%$75,390 -2.4%
    2010$3,987 -0.4%$77,210
    2009$4,005 +2.9%$77,210
    2008$3,893 -1.9%$77,210 -3.4%
    2007$3,970 -12.1%$79,910
    2006$4,515 +3.3%$79,910 +2.9%
    2004$4,372 +2.9%$77,660 +0%
    2003$4,251 +9.8%$77,655
    2002$3,872 +3.5%$77,655 +9.2%
    2001$3,743 +7.1%$71,096
    2000$3,496 $71,096
    Find assessor info on the county website

    Neighborhood: 45430

    Nearby schools

    GreatSchools rating
    Schools provided by the listing agent
    • District: Beavercreek

    Source: DABR MLS. This data may not be complete. We recommend contacting the local school district to confirm school assignments for this home.

    Get a cash offer in 3 minutes
    Find out how much your home could sell for in as little as 3 minutes with a no-obligation cash offer.
    Estimated market value
    $418,400
    Get a cash offer in 3 minutes
    Find out how much your home could sell for in as little as 3 minutes with a no-obligation cash offer.
    Estimated market value
    $418,400