Skip main navigation
Closed
  • $305,000

    4140 Anna Ave, Lyons, IL 60534

    3beds
    1,600sqft
    Single Family Residence
    Built in 1921
    6,450 Square Feet Lot
    $305,100 Zestimate®
    $191/sqft
    $2,759 Estimated rent

    Home value

    $305,100

    $278,000 - $336,000

    $2,759/mo

    Zestimate® history
    Loading
    Loading...

    Owner options

    List your home for rent

    $2,759/mo

    Rent Zestimate®

    Find your next renter with Zillow Rental Manager. Plus, with online applications, you can quickly screen prospective tenants – for free.

    Learn more

    $2,759/mo

    Rent Zestimate®

    Refinance and save

    $2,145/mo

    Est. payment

    Refinancing to a lower rate could help reduce your monthly payments and save thousands over the life of the loan.

    See today's rates

    $2,145/mo

    Est. payment

    Explore your selling options

    Work with a Zillow partner agent

    Leverage their expertise and Zillow's premium Showcase listings to get your home seen by more buyers.

    Get started

    List with your own agent

    Get your home in front of millions of buyers by listing it on Zillow.

    Learn how to do it

    Sell it yourself

    Take full control of how buyers see your home on Zillow by listing For Sale by Owner (FSBO).

    List your home

    What's special

    Center islandVersatile office spaceSide driveWalk-in pantryMuch outdoor spaceUpdated kitchenInviting front porch
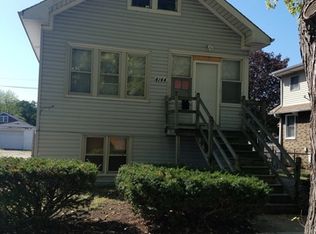
    Rarely available in Lyons-an oversized lot like this is hard to find, especially with this much outdoor space and convenience. Located just minutes from Metra access and I-55, this bright and spacious 3-bedroom, 2-bath home offers the perfect blend of character, updates, and functionality. From the inviting front porch to the abundance of natural light pouring through oversized windows, the home feels warm and welcoming from the moment you walk in. The main level features a versatile office space perfect for working from home, a playroom, or guest room, while the updated kitchen includes newer cabinets, newer appliances, a center island, walk-in pantry, built-in cabinetry, and opens to a sunny breakfast area overlooking the backyard. Recent updates include a newer front window, replaced windows in the main-floor bedroom and office, newer AC and furnace (approximately 3 years old), basement waterproofing with sump pump installation, soffit repairs, and updated bathrooms. Upstairs offers spacious bedrooms with great storage, while outside you'll love the side drive, oversized detached 2.5-car garage, cement patio, and huge backyard-perfect for entertaining, gardening, or simply enjoying your own private outdoor space. Pre-sale village inspection has already been completed, and required items will be completed prior to closing. Just minutes from parks, shopping, restaurants, and Brookfield Zoo Chicago.

    Zillow last checked:

    Listing updated:

    Listing courtesy of:

    Karolina Klinowski 708-704-1225,

    Coldwell Banker Realty

    Bought with:

    Jose Aguilar

    Realty of America, LLC

    Luisa Deras

    Realty of America, LLC

    Source: MRED as distributed by MLS GRID,MLS#: 12602337MLS Logo

    Facts & features

    Interior

    Bedrooms & bathrooms
    • Bedrooms: 3
    • Bathrooms: 2
    • Full bathrooms: 2
    Primary bedroom
    • Level: Second
    • Area: 140 Square Feet
    • Dimensions: 14X10
    Bedroom 2
    • Level: Second
    • Area: 130 Square Feet
    • Dimensions: 13X10
    Bedroom 3
    • Level: Main
    • Area: 99 Square Feet
    • Dimensions: 11X9
    Enclosed porch
    • Level: Main
    • Area: 224 Square Feet
    • Dimensions: 16X14
    Kitchen
    • Level: Main
    • Area: 204 Square Feet
    • Dimensions: 17X12
    Living room
    • Level: Main
    • Area: 132 Square Feet
    • Dimensions: 12X11
    Heating
    • Natural Gas
    Cooling
    • Central Air
    Features
    • 1st Floor Bedroom
    • Flooring: Hardwood
    • Basement: Unfinished,Full
    Interior area
    • Total structure area: 0
    • Total interior livable area: 1,600 sqft

    Property

    Parking
    • Total spaces: 2
    • Parking features: Asphalt, Garage Door Opener, Yes, Garage Owned, Detached, Garage
    • Garage spaces: 2
    • Has uncovered spaces: Yes
    Accessibility
    • Accessibility features: No Disability Access
    Features
    • Stories: 2
    Lot
    • Size: 6,450 sqft
    • Dimensions: 50X129
    Details
    • Parcel number: 18021090190000
    • Special conditions: None

    Construction

    Type & style
    • Home type: SingleFamily
    • Property subtype: Single Family Residence
    Materials
    • Other
    Condition
    • New construction: No
    • Year built: 1921
    • Major remodel year: 2017

    Utilities & green energy

    • Sewer: Public Sewer
    • Water: Lake Michigan

    Community & neighborhood

    Location
    • Region: Lyons

    HOA & financial

    HOA
    • Services included: None

    Other

    Other facts
    • Listing terms: Conventional
    • Ownership: Fee Simple

    Price history

    DateEventPrice
    6/15/2026Sold$305,000+5.2%$191/sqft
    Source: MRED as distributed by MLS GRID #12602337 Report a problem
    5/20/2026Listing removed$290,000$181/sqft
    Source: MRED as distributed by MLS GRID #12602337 Report a problem
    5/9/2026Contingent$290,000$181/sqft
    Source: MRED as distributed by MLS GRID #12602337 Report a problem
    5/7/2026Listed for sale$290,000+56.8%$181/sqft
    Source: MRED as distributed by MLS GRID #12602337 Report a problem
    7/20/2018Sold$185,000+2.8%$116/sqft
    Source: MRED as distributed by MLS GRID #09977031 Report a problem
    6/11/2018Pending sale$180,000$113/sqft
    Source: Century 21 Affiliated #09977031 Report a problem
    6/11/2018Listed for sale$180,000$113/sqft
    Source: Century 21 Affiliated #09977031 Report a problem

    Public tax history

    YearProperty taxesTax assessment
    2024-- $19,001 +0%
    2023$4,743 +9.4%$18,999 +23.7%
    2022$4,337 +4.7%$15,358
    2021$4,142 -2.3%$15,358
    2020$4,240 -21.1%$15,358 +10%
    2019$5,374 +35.7%$13,957
    2018$3,961 +3.3%$13,957
    2017$3,834 -12.1%$13,957 +1.8%
    2016$4,363 +3.4%$13,705
    2015$4,219 +3.1%$13,705
    2014$4,092 -5.2%$13,705 -10.4%
    2013$4,314 +2.2%$15,301
    2012$4,221 +1.2%$15,301
    2011$4,169 +5.8%$15,301 -25.9%
    2010$3,940 +8.9%$20,653
    2009$3,619 +15.7%$20,653 -7%
    2008$3,128 -26.2%$22,208 +25.3%
    2007$4,240 +2.7%$17,717
    2006$4,129 +1.2%$17,717
    2005$4,080 +15.8%$17,717 +29.9%
    2004$3,523 +10.3%$13,638
    2003$3,194 +19.4%$13,638
    2002$2,676 +23.5%$13,638 +12.5%
    2001$2,166 -14.1%$12,121
    2000$2,522 +41.7%$12,121
    1999$1,780 $12,121

    Find assessor info on the county website

    Neighborhood: 60534

    Nearby schools

    GreatSchools rating
    Schools provided by the listing agent
    • Elementary: Costello School
    • Middle: Washington Middle School
    • High: J Sterling Morton West High Scho
    • District: 103

    Source: MRED as distributed by MLS GRID. This data may not be complete. We recommend contacting the local school district to confirm school assignments for this home.

    Get a cash offer in 3 minutes
    Find out how much your home could sell for in as little as 3 minutes with a no-obligation cash offer.
    Estimated market value
    $305,100
    Get a cash offer in 3 minutes
    Find out how much your home could sell for in as little as 3 minutes with a no-obligation cash offer.
    Estimated market value
    $305,100