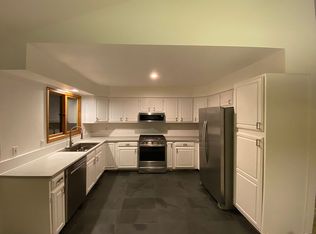
Welcome to this must-see recently updated home (2020) located in the highly desirable Hartland area. As you enter, prepare to be amazed by the soaring ceilings and beautiful hardwood floors that guide you toward the bright and open dining room. The stunning living room showcases large windows that flood the space with natural light, complemented by ceiling beams and a striking natural stone fireplace. The eat-in kitchen has been tastefully updated and features granite countertops, ample storage space, and convenient access to the back deck. With doors leading outside, the kitchen creates a seamless flow for indoor-outdoor entertaining. The first-floor laundry room is conveniently attached to the garage for added practicality. The primary bedroom is a true sanctuary, boasting a stylish wood accent wall, a spacious walk-in closet, and an expansive ensuite bathroom. Upstairs, you'll find three more generously sized bedrooms, along with another full bathroom, accommodating the needs of the entire household. The large finished basement offers additional living space and includes an office area, an additional bedroom, and a gorgeous full bathroom. This versatile space provides ample room for work, relaxation, and play. Step outside onto the huge back deck and indulge in outdoor entertaining while enjoying views of the private backyard. The backyard also features a large storage shed and plenty of room for further outdoor activities and gatherings. Located in the sought-after Hartland area, this home offers proximity to top-rated schools, parks, shopping centers, and dining options. With easy access to major roadways, commuting to nearby cities is a breeze. Schedule your private tour today! Priced below appraised value. 2-year home warranty offered.
Sold for $500,000
$500,000
4140 Arlen Dr, Hartland, MI 48353
5beds
3,326sqft
Single Family Residence
Built in 1999
2.05 Acres Lot
$585,300 Zestimate®
$150/sqft
$4,043 Estimated rent
Home value
$585,300
$556,000 - $615,000
$4,043/mo
Zestimate® history
Owner options
List your home for rent
$4,043/mo
Rent Zestimate®
Find your next renter with Zillow Rental Manager. Plus, with online applications, you can quickly screen prospective tenants – for free.
$4,043/mo
Rent Zestimate®
Refinance and save
$3,145/mo
Est. payment
Refinancing to a lower rate could help reduce your monthly payments and save thousands over the life of the loan.
$3,145/mo
Est. payment
Explore your selling options
Work with a Zillow partner agent
Leverage their expertise and Zillow's premium Showcase listings to get your home seen by more buyers.
Get startedList with your own agent
Get your home in front of millions of buyers by listing it on Zillow.
Learn how to do itSell it yourself
Take full control of how buyers see your home on Zillow by listing For Sale by Owner (FSBO).
List your homeWhat's special
Office areaLaundry roomLarge finished basementEat-in kitchenAmple storage spaceBeautiful hardwood floorsAmple room
Zillow last checked:
Listing updated:
Listed by:
Michael Jarvis 810-268-7479,
KW Realty Livingston,
Mark Warren 248-819-0021,
KW Realty Livingston
Bought with:
Laura M James, 6501380952
NextHome One
Source: Realcomp II,MLS#: 20230054370
Facts & features
Interior
Bedrooms & bathrooms
- Bedrooms: 5
- Bathrooms: 4
- Full bathrooms: 3
- 1/2 bathrooms: 1
Primary bedroom
- Level: Second
- Dimensions: 13 x 14
Bedroom
- Level: Second
- Dimensions: 11 x 10
Bedroom
- Level: Second
- Dimensions: 11 x 10
Bedroom
- Level: Second
- Dimensions: 11 x 11
Bedroom
- Level: Basement
- Dimensions: 11 x 11
Primary bathroom
- Level: Second
- Dimensions: 7 x 10
Other
- Level: Basement
- Dimensions: 7 x 6
Other
- Level: Second
- Dimensions: 7 x 6
Other
- Level: Entry
- Dimensions: 7 x 6
Other
- Level: Entry
- Dimensions: 13 x 12
Dining room
- Level: Entry
- Dimensions: 12 x 11
Kitchen
- Level: Entry
- Dimensions: 11 x 12
Laundry
- Level: Entry
- Dimensions: 7 x 6
Living room
- Level: Entry
- Dimensions: 18 x 14
Heating
- Forced Air, Propane
Cooling
- Ceiling Fans, Central Air
Appliances
- Included: Dishwasher, Disposal, Dryer, Free Standing Gas Oven, Gas Cooktop, Microwave
Features
- Basement: Finished
- Has fireplace: No
Interior area
- Total interior livable area: 3,326 sqft
- Finished area above ground: 2,126
- Finished area below ground: 1,200
Property
Parking
- Total spaces: 2.5
- Parking features: Twoand Half Car Garage, Attached, Electricityin Garage
- Garage spaces: 2.5
Features
- Levels: Two
- Stories: 2
- Entry location: GroundLevelwSteps
- Pool features: None
Lot
- Size: 2.05 Acres
- Dimensions: 646 x 329 x 499 x 179
- Features: Wooded
Details
- Additional structures: Sheds
- Parcel number: 0810300016
- Special conditions: Short Sale No,Standard
Construction
Type & style
- Home type: SingleFamily
- Architectural style: Contemporary
- Property subtype: Single Family Residence
Materials
- Brick, Vinyl Siding
- Foundation: Basement, Poured
- Roof: Asphalt
Condition
- New construction: No
- Year built: 1999
- Major remodel year: 2020
Details
- Warranty included: Yes
Utilities & green energy
- Sewer: Septic Tank
- Water: Well
Community & HOA
HOA
- Has HOA: No
Location
- Region: Hartland
Financial & listing details
- Price per square foot: $150/sqft
- Tax assessed value: $114,993
- Annual tax amount: $3,320
- Date on market: 7/7/2023
- Cumulative days on market: 24 days
- Listing agreement: Exclusive Right To Sell
- Listing terms: Cash,Conventional
Price history
| Date | Event | Price |
|---|---|---|
| 9/11/2023 | Sold | $500,000-2.9%$150/sqft |
Source:  Realcomp II #20230054370 Report a problem Realcomp II #20230054370 Report a problem | ||
| 7/31/2023 | Pending sale | $515,000$155/sqft |
Source: Realcomp II #20230054370 Report a problem | ||
| 7/19/2023 | Price change | $515,000-2.8%$155/sqft |
Source: Realcomp II #20230054370 Report a problem | ||
| 7/13/2023 | Price change | $530,000-2.8%$159/sqft |
Source: Realcomp II #20230054370 Report a problem | ||
| 7/7/2023 | Listed for sale | $545,000$164/sqft |
Source: Realcomp II #20230054370 Report a problem | ||
Public tax history
| Year | Property taxes | Tax assessment |
|---|---|---|
| 2025 | $6,835 +96% | $252,900 +9.1% |
| 2024 | $3,487 +5% | $231,800 +25.6% |
| 2023 | $3,321 +2.7% | $184,600 +7.5% |
| 2022 | $3,233 | $171,700 +1.4% |
| 2021 | -- | $169,300 +9.6% |
| 2020 | -- | $154,500 +3.6% |
| 2019 | $2,972 +89.7% | $149,100 -1.1% |
| 2018 | $1,567 | $150,800 +1.1% |
| 2017 | -- | $149,100 +1.4% |
| 2016 | -- | $147,000 +26.6% |
| 2014 | -- | $116,100 +11% |
| 2012 | $2,283 | $104,600 +11.5% |
| 2011 | -- | $93,800 -3.9% |
| 2010 | -- | $97,600 -16.7% |
| 2009 | -- | $117,200 -13% |
| 2008 | -- | $134,700 -6.8% |
| 2007 | $1,371 +17.5% | $144,600 +1.3% |
| 2006 | $1,167 -49.6% | $142,800 +4.4% |
| 2005 | $2,318 -3.1% | $136,800 -3.5% |
| 2003 | $2,392 | $141,700 +6.4% |
| 2002 | -- | $133,200 +3.1% |
| 2001 | $2,917 +86.6% | $129,200 +93.7% |
| 2000 | $1,563 | $66,700 |
Find assessor info on the county website
Neighborhood: 48353
Nearby homes
- $505,7004 bd2 ba2.1k sqft4220 Arlen Dr, Hartland, MI 48353Off Market
- $94,800-- bd-- ba-- sqftArlen Dr, Hartland, MI 48353Off Market
- $453,7003 bd2 ba1.7k sqft4118 Arlen Dr, Hartland, MI 48353Off Market
- $445,4004 bd3 ba1.4k sqft4095 Arlen Dr, Hartland, MI 48353Off Market
- $548,2003 bd2 ba2.3k sqft4228 Arlen Dr, Hartland, MI 48353Off Market
- $320,1003 bd1 ba1.9k sqft11397 Hibner Rd, Hartland, MI 48353Off Market
- $610,2005 bd4 ba3k sqft11165 Hibner Rd, Hartland, MI 48353Off Market
- $399,0003 bd2 ba1.8k sqft11401 Hibner Rd, Hartland, MI 48353Sold
Nearby schools
GreatSchools rating
- 10/10Hartland Round Elementary SchoolGrades: K-4Distance: 0.4 mi
- 7/10Hartland High SchoolGrades: 8-12Distance: 1.1 mi
- 8/10Hartland M.S. At Ore CreekGrades: 7-8Distance: 1.2 mi
Get a cash offer in 3 minutes
Find out how much your home could sell for in as little as 3 minutes with a no-obligation cash offer.
Estimated market value
$585,300
Get a cash offer in 3 minutes
Find out how much your home could sell for in as little as 3 minutes with a no-obligation cash offer.
Estimated market value
$585,300
- Michigan
- Livingston County
- Hartland
- 48353
- 4140 Arlen Dr
Nearby cities
Nearby zip codes
Other Hartland Topics
