Imagine coming home every evening to a neighborhood where kids play on well-kept sidewalks, two Olympic-size pools are just a short walk away, and mature trees line the streets of Forest Ridge. This Cedarwood II model puts you right in the heart of it all, just minutes from Wright-Patterson AFB, WSU, and everything the Dayton area has to offer. Inside, the wood-burning fireplace in the family room sets the tone for cozy evenings at home, while the thoughtfully designed kitchen with its pull-out spice rack and lazy susan makes daily life a little more organized. Beautiful oak woodwork flows through the main level, giving the home a warmth that newer construction simply cannot replicate. Upstairs, four generous bedrooms including a primary suite with walk-in closet give everyone their own space, and the flexible bonus room adapts to whatever your life requires, whether that is a home office, a playroom, or a media room. The two-car garage keeps your vehicles and gear protected year-round, and the backyard patio gives you a private spot to unwind when the day is done. Forest Ridge is more than a subdivision. It is a community with tennis courts, basketball facilities, playgrounds, and green spaces that make it easy to put down roots and stay a while. Roof - 2025
Accepting backups
Price cut: $5K (7/28)
$280,000
4140 Beech Tree Ct, Dayton, OH 45424
4beds
2,418sqft
Single Family Residence
Built in 1974
0.28 Acres Lot
$278,700 Zestimate®
$116/sqft
$36/mo HOA
What's special
Four generous bedroomsFlexible bonus roomLazy susanTwo-car garageThoughtfully designed kitchenPull-out spice rackBackyard patio
- 61 days |
- 449 |
- 20 |
Likely to sell faster than
Zillow last checked:
Listing updated:
Listed by:
David Moyer (937)477-2298,
Keller Williams Advisors Rlty
Source: DABR MLS,MLS#: 962025 Originating MLS: Dayton Area Board of REALTORS
Originating MLS: Dayton Area Board of REALTORSFacts & features
Interior
Bedrooms & bathrooms
- Bedrooms: 4
- Bathrooms: 3
- Full bathrooms: 2
- 1/2 bathrooms: 1
- Main level bathrooms: 1
Primary bedroom
- Level: Second
- Dimensions: 15 x 15
Bedroom
- Level: Second
- Dimensions: 14 x 13
Bedroom
- Level: Second
- Dimensions: 12 x 11
Bedroom
- Level: Second
- Dimensions: 13 x 12
Breakfast room nook
- Level: Main
- Dimensions: 8 x 9
Dining room
- Level: Main
- Dimensions: 13 x 10
Entry foyer
- Level: Main
- Dimensions: 5 x 6
Family room
- Level: Main
- Dimensions: 19 x 11
Kitchen
- Level: Main
- Dimensions: 11 x 10
Living room
- Level: Main
- Dimensions: 20 x 13
Office
- Level: Main
- Dimensions: 12 x 15
Utility room
- Level: Main
- Dimensions: 4 x 6
Heating
- Electric, Forced Air
Cooling
- Central Air
Appliances
- Included: Dishwasher, Range
Features
- Number of fireplaces: 1
- Fireplace features: One, Wood Burning
Interior area
- Total structure area: 2,418
- Total interior livable area: 2,418 sqft
Property
Parking
- Total spaces: 2
- Parking features: Attached, Garage, Two Car Garage, Garage Door Opener
- Attached garage spaces: 2
Features
- Levels: Two
- Stories: 2
- Patio & porch: Patio, Porch
- Exterior features: Porch, Patio, Storage
Lot
- Size: 0.28 Acres
- Dimensions: 74 x 165
Details
- Additional structures: Shed(s)
- Parcel number: R722173140002
- Zoning: Residential
- Zoning description: Residential
Construction
Type & style
- Home type: SingleFamily
- Architectural style: Traditional
- Property subtype: Single Family Residence
Materials
- Brick
- Foundation: Slab
Condition
- Year built: 1974
Utilities & green energy
- Water: Public
- Utilities for property: Sewer Available, Water Available
Community & HOA
Community
- Subdivision: City/Dayton Rev
HOA
- Has HOA: Yes
- Amenities included: Trail(s)
- Services included: Playground, Pool(s)
- HOA fee: $427 annually
- HOA name: Forest Ridge Association
- HOA phone: 888-612-2299
Location
- Region: Dayton
Financial & listing details
- Price per square foot: $116/sqft
- Tax assessed value: $224,410
- Annual tax amount: $4,280
- Date on market: 6/26/2026
- Listing terms: Conventional,FHA,VA Loan
Estimated market value
$278,700
$265,000 - $293,000
$2,438/mo
Price history
| Date | Event | Price |
|---|---|---|
| 8/1/2026 | Pending sale | $280,000$116/sqft |
Source: DABR MLS #962025 Report a problem | ||
| 7/28/2026 | Price change | $280,000-1.8%$116/sqft |
Source:  DABR MLS #962025 Report a problem DABR MLS #962025 Report a problem | ||
| 7/5/2026 | Price change | $285,000-5%$118/sqft |
Source: DABR MLS #962025 Report a problem | ||
| 6/26/2026 | Listed for sale | $300,000+106.9%$124/sqft |
Source: DABR MLS #962025 Report a problem | ||
| 9/9/2013 | Sold | $145,000-3%$60/sqft |
Source: Public Record Report a problem | ||
| 8/15/2013 | Pending sale | $149,500$62/sqft |
Source: Coldwell Banker Heritage Realtors #557031 Report a problem | ||
| 7/9/2013 | Price change | $149,500-2%$62/sqft |
Source: Coldwell Banker Heritage Realtors #557031 Report a problem | ||
| 6/7/2013 | Listed for sale | $152,500$63/sqft |
Source: Coldwell Banker Heritage Realtors #557031 Report a problem | ||
Public tax history
| Year | Property taxes | Tax assessment |
|---|---|---|
| 2025 | $4,280 +5.4% | $78,550 |
| 2024 | $4,061 +1.7% | $78,550 |
| 2023 | $3,992 +9.3% | $78,550 +40% |
| 2022 | $3,653 -1.8% | $56,100 |
| 2021 | $3,721 +0% | $56,100 |
| 2020 | $3,721 +6.7% | $56,100 +18% |
| 2019 | $3,489 -0.2% | $47,540 |
| 2018 | $3,496 +0% | $47,540 |
| 2017 | $3,495 +4.3% | $47,540 +7.2% |
| 2016 | $3,351 +0% | $44,360 |
| 2015 | $3,350 +1.4% | $44,360 |
| 2014 | $3,302 | $44,360 |
Find assessor info on the county website
Monthly payment
Est. payment
Payment breakdown
Explore the cost of this home by adjusting the details. Changes won't be saved.Climate risks
Neighborhood: Forest Ridge-Quail Hollow
Nearby schools
GreatSchools rating
- 4/10Brantwood Elementary SchoolGrades: K-4Distance: 1.3 mi
- 5/10Mad River Middle SchoolGrades: 5-9Distance: 1.9 mi
- 4/10Stebbins High SchoolGrades: 9-12Distance: 1.6 mi
Schools provided by the listing agent
- District: Mad River
Source: DABR MLS. This data may not be complete. We recommend contacting the local school district to confirm school assignments for this home.
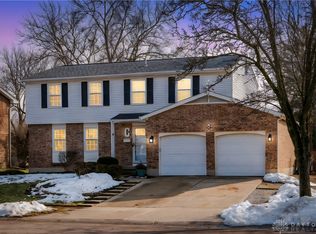
- $328,0004 bd3 ba1.9k sqft4130 Beech Tree Ct, Dayton, OH 45424Sold
- $280,7004 bd2 ba2.2k sqft4150 Beech Tree Ct, Dayton, OH 45424Off Market
- $308,4004 bd3 ba2.3k sqft4160 Beech Tree Ct, Dayton, OH 45424Off Market
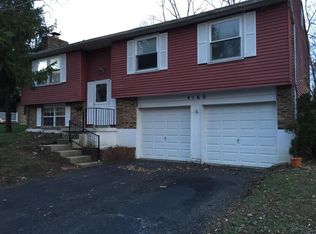
- $303,7004 bd2 ba2.6k sqft4120 Beech Tree Ct, Dayton, OH 45424Off Market
- $250,5003 bd2 ba1.9k sqft4141 Spruce Pine Ct, Dayton, OH 45424Off Market
- $291,3004 bd2 ba2.2k sqft4131 Spruce Pine Ct, Dayton, OH 45424Off Market
- $227,2003 bd2 ba1.3k sqft4151 Spruce Pine Ct, Dayton, OH 45424Off Market
- $277,3004 bd3 ba1.9k sqft4141 Beech Tree Ct, Dayton, OH 45424Off Market
A local agent can set up tours, give advice and negotiate with sellers.
A local lender can help you make sure your offer is ready when you are.
Similar homes
- $274,9004 bd3 ba2.4k sqft5404 Quisenberry Dr, Dayton, OH 45424For Sale

 MLS ID #966481, Ryan Bevins, Keller Williams Community Part. DABR MLS
 - $245,0004 bd2 ba1.8k sqft4959 Strathaven Dr, Dayton, OH 45424For Sale
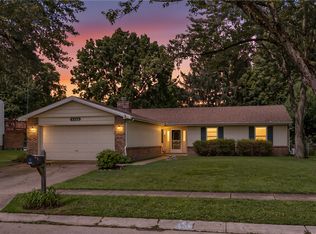 MLS ID #967200, Lyndsey Jones, Local Roots Realty. DABR MLS
 - $278,0004 bd3 ba2k sqft4925 Honeywood Ct, Dayton, OH 45424For Sale
 MLS ID #965205, Anthony Mahone, Coldwell Banker Heritage. DABR MLS
 - $310,0004 bd3 ba2.3k sqft5160 Sweetleaf Dr, Dayton, OH 45424For Sale
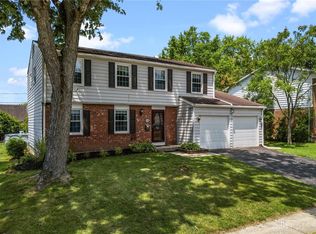 MLS ID #964288, Christopher Endres, Glasshouse Realty Group. DABR MLS
 - $274,9004 bd3 ba2.1k sqft4900 Pennswood Dr, Dayton, OH 45424For SaleMLS ID #964926, Alicia Barlow, Keller Williams Home Town Rlty. DABR MLS
- $299,9003 bd3 ba1.9k sqft4939 Sweetbirch Dr, Dayton, OH 45424For SaleMLS ID #960850, Tami Holmes, Tami Holmes Realty. DABR MLS
- $239,9003 bd2 ba1.9k sqft7013 Cologne Pl, Dayton, OH 45424For SaleMLS ID #966830, Jeffrey T Roberts, RE/MAX Alliance Realty. DABR MLS
- $299,9004 bd3 ba2.2k sqft7519 Rustic Woods Dr, Huber Heights, OH 45424For SaleMLS ID #965121, Tami Holmes, Tami Holmes Realty. DABR MLS
- $325,0004 bd4 ba2.7k sqft5880 Charlesgate Rd, Dayton, OH 45424For SaleMLS ID #966538, Alvada Stanley, Coldwell Banker Heritage. DABR MLS
- $268,9504 bd3 ba1.9k sqft6509 Alter Rd, Dayton, OH 45424For SaleMLS ID #955349, Beth Schaefer, NavX Realty, LLC. DABR MLS
- $298,7003 bd2 ba1.6k sqft5219 Pollard Way, Dayton, OH 45424For SaleMLS ID #965386, Erika Halburnt, Bella Realty Group. DABR MLS
- $290,0004 bd3 ba2.6k sqft3467 Zephyr Dr, Dayton, OH 45414For SaleMLS ID #959965, Dylan Cassidy, Howard Hanna Real Estate Serv. DABR MLS
- $320,0004 bd3 ba2.2k sqft8930 Willowgate Ln, Dayton, OH 45424For SaleMLS ID #966149, Oceana Massonneau, Plum Tree Realty. DABR MLS
- $300,0004 bd2 ba2.1k sqft4809 Algood Pl, Dayton, OH 45429For SaleMLS ID #967161, Jeffrey P Jett, Irongate Inc.. DABR MLS
- $297,9004 bd3 ba2k sqft11 E Bonomo Dr, Fairborn, OH 45324For SaleMLS ID #966486, Alicia Sanders, Coldwell Banker Heritage. DABR MLS
- $280,0003 bd2 ba2k sqft4210 White Oak Dr, Dayton, OH 45432For SaleMLS ID #965293, Stephanie A Ball, Glasshouse Realty Group. DABR MLS
- $299,0004 bd3 ba2.8k sqft1032 W Alkaline Springs Rd, Vandalia, OH 45377For SaleMLS ID #967198, Amy Michelle, NavX Realty, LLC. DABR MLS
- $294,0003 bd2 ba2.1k sqft1310 Old Country Ln, Dayton, OH 45414For SaleMLS ID #966181, Sarah Horrigan, NavX Realty, LLC. DABR MLS
- $225,0003 bd2 ba1.4k sqft5356 Mystic Dr, Dayton, OH 45424For SaleMLS ID #965734, Sarah Back, Coldwell Banker Heritage. DABR MLS
- $274,9004 bd3 ba1.8k sqft6560 Semley Ct, Dayton, OH 45415For SaleMLS ID #966520, Molly Vaught, Howard Hanna Real Estate Serv. DABR MLS
