Skip main navigation
Active
  • $460,000

    4140 Cedar Point Ave, Matthews, NC 28104

    3beds
    1,913sqft
    : 
    $2,786/mo
    Get pre-qualified
    Single Family Residence
    Built in 2005
    0.11 Acres Lot
    $-- Zestimate®
    $240/sqft
    $58/mo HOA

    What's special

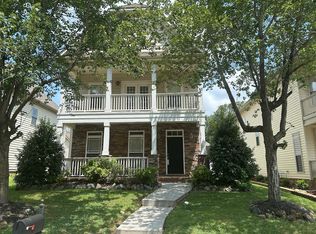
    New countertopsInviting double front porchesTimeless curb appealNew screened porch doorCarpet and lvp flooringFarmhouse sink
    Welcome to this beautifully maintained and updated Charleston-inspired Matthews home, where timeless curb appeal, thoughtful updates, inviting living spaces, and a convenient location come together to create the perfect place to call home. Featuring inviting double front porches, including a second-story porch just off the primary bedroom, this move-in-ready home offers the perfect place to enjoy your morning coffee, unwind in the evening, or relax on the screened porch. The kitchen was updated in 2021 with professionally painted cabinets, new countertops, a farmhouse sink, and a dishwasher. A new double-oven range and microwave were installed in 2023. Carpet and LVP flooring were done in 2021, while the AC and water heater were both replaced in 2020. The entire interior was painted in 2025, with the exception of two secondary bedrooms (one painted in 2021). Interior light fixtures were replaced in 2025. A new screened porch door was installed in 2026. Outside, the backyard was enhanced in 2022 with a stone patio, walkway, and stone planters, creating an inviting outdoor space for relaxing or entertaining. Ideally situated near an abundance of shopping, dining, grocery stores, parks, and healthcare facilities, this home offers exceptional convenience with easy access to everything you need for everyday living.
    19 days
    |
    844
    |
    43
    |

    Likely to sell faster than

    Zillow last checked:

    Listing updated:

    Listed by:

    Michael Mejia michaelncrealtor@gmail.com,

    Michael Andrew Group LLC

    Source: Canopy MLS as distributed by MLS GRID,MLS#: 4400390MLS Logo

      Facts & features

      Interior

      Bedrooms & bathrooms
      • Bedrooms: 3
      • Bathrooms: 3
      • Full bathrooms: 2
      • 1/2 bathrooms: 1
      Primary bedroom
      • Features: Ceiling Fan(s), En Suite Bathroom, Garden Tub, Tray Ceiling(s), Walk-In Closet(s)
      • Level: Upper
      Bedroom s
      • Features: Ceiling Fan(s)
      • Level: Upper
      Bedroom s
      • Features: Ceiling Fan(s)
      • Level: Upper
      Bathroom full
      • Level: Upper
      Bathroom full
      • Level: Upper
      Bathroom half
      • Level: Main
      Kitchen
      • Level: Main
      Laundry
      • Level: Upper
      Heating
      • Forced Air, Natural Gas
      Cooling
      • Central Air
      Appliances
      • Included: Dishwasher, Disposal, Double Oven, Electric Oven, Electric Range, Microwave, Refrigerator with Ice Maker
      • Laundry: Electric Dryer Hookup, Upper Level, Washer Hookup
      Features
      • Pantry, Walk-In Closet(s)
      • Flooring: Carpet, Tile, Vinyl
      • Doors: Screen Door(s)
      • Has basement: No
      • Attic: Pull Down Stairs
      • Fireplace features: Gas, Gas Log
      Interior area
      • Total structure area: 1,913
      • Total interior livable area: 1,913 sqft
      • Finished area above ground: 1,913
      • Finished area below ground: 0

      Property

      Parking
      • Total spaces: 2
      • Parking features: Driveway, Detached Garage, Garage on Main Level
      • Garage spaces: 2
      • Has uncovered spaces: Yes
      Features
      • Levels: Two
      • Stories: 2
      • Patio & porch: Balcony, Covered, Porch, Screened
      • Exterior features: In-Ground Irrigation
      • Pool features: Community
      Lot
      • Size: 0.11 Acres
      Details
      • Parcel number: 07147315
      • Zoning: R20
      • Special conditions: Standard

      Construction

      Type & style
      • Home type: SingleFamily
      • Architectural style: Charleston
      • Property subtype: Single Family Residence
      Materials
      • Stone Veneer, Vinyl
      • Foundation: Slab
      Condition
      • New construction: No
      • Year built: 2005

      Utilities & green energy

      • Sewer: Public Sewer
      • Water: City

      Community & HOA

      Community
      • Features: Clubhouse, Walking Trails
      • Subdivision: Chestnut Oaks
      HOA
      • Has HOA: Yes
      • HOA fee: $173 quarterly
      • HOA name: Braesel Management
      • HOA phone: 704-847-3607
      Location
      • Region: Matthews

      Financial & listing details

      • Price per square foot: $240/sqft
      • Tax assessed value: $458,400
      • Annual tax amount: $3,136
      • Date on market: 8/7/2026
      • Cumulative days on market: 19 days
      • Listing terms: Cash,Conventional,FHA,VA Loan
      • Road surface type: Concrete, Paved

        Estimated market value

        Not available

        Estimated sales range

        Not available

        Not available

        Price history

        DateEventPrice
        8/7/2026Listed for sale$460,000+134.7%$240/sqft
        Source: Canopy MLS as distributed by MLS GRID #4400390 Report a problem
        4/30/2014Sold$196,000-12.9%$102/sqft
        Source: Public Record Report a problem
        10/25/2012Listing removed$224,900$118/sqft
        Source: Help-U-Sell Buy Today #915070 Report a problem
        10/9/2012Listed for sale$224,900$118/sqft
        Source: Help-U-Sell Buy Today #915070 Report a problem
        8/25/2012Listing removed$224,900$118/sqft
        Source: Help-U-Sell Buy Today #915070 Report a problem
        8/22/2012Listed for sale$224,900+4.7%$118/sqft
        Source: Help-U-Sell Buy Today #915070 Report a problem
        1/3/2012Listing removed$214,900$112/sqft
        Source: Easy Street Realty #2042231 Report a problem
        10/13/2011Listed for sale$214,900-4.4%$112/sqft
        Source: Easy Street Realty #2042231 Report a problem
        2/6/2011Listing removed$224,900$118/sqft
        Source: Help-U-Sell Buy Today #915070 Report a problem
        9/25/2010Price change$224,900-2.2%$118/sqft
        Source: Help-U-Sell Buy Today #915070 Report a problem
        8/4/2010Price change$229,900-2.1%$120/sqft
        Source: Help-U-Sell Buy Today #915070 Report a problem
        2/5/2010Listed for sale$234,900+21.7%$123/sqft
        Source: Help-U-Sell Buy Today #915070 Report a problem
        8/29/2005Sold$193,000+333.7%$101/sqft
        Source: Public Record Report a problem
        5/25/2005Sold$44,500$23/sqft
        Source: Public Record Report a problem

        Public tax history

        YearProperty taxesTax assessment
        2025$3,136 +18.9%$458,400 +53%
        2024$2,637 +4.2%$299,700
        2023$2,530 +0.8%$299,700
        2022$2,509 +0.1%$299,700
        2021$2,507 +10.9%$299,700 +35.4%
        2020$2,261 +0.5%$221,300
        2019$2,250 $221,300
        2018$2,250 $221,300
        2017$2,250 -3.4%$221,300
        2016$2,329 $221,300
        2015$2,329 +58.1%$221,300 +6.3%
        2014$1,473 $208,170
        2013-- $208,170
        2012-- $208,170
        2011-- $208,170
        2010-- $208,170
        2009$1,469 $208,170
        2008$1,469 +2.8%$208,170 +7.4%
        2007$1,429 +8.3%$193,860
        2006$1,320 $193,860 +397.1%
        2005-- $39,000 +400%
        2004-- $7,800 -51.2%
        2003-- $16,000
        Find assessor info on the county website

        Monthly payment

        Est. payment

        Payment breakdown

        Explore the cost of this home by adjusting the details. Changes won't be saved.
        All calculations are estimates and provided by Zillow, Inc. for informational purposes only. Actual amounts may vary.
        HOA fees may include property taxes on listings classified as Co-Ops. Contact the listing agent and/or owner for fee details.
        See how much you could borrow to make a competitive offer.

        Climate risks

        Neighborhood: 28104

        Getting around

        29 / 100
        Car-Dependent
        36 / 100
        Somewhat Bikeable

        Nearby schools

        GreatSchools rating
        Schools provided by the listing agent
        • Elementary: Indian Trail
        • Middle: Sun Valley
        • High: Sun Valley

        Source: Canopy MLS as distributed by MLS GRID. This data may not be complete. We recommend contacting the local school district to confirm school assignments for this home.

        A local agent can set up tours, give advice and negotiate with sellers.

        Browse local experts

        Similar homes