Skip main navigation
Sold for $721,500
  • $721,500

    4140 Conway Place Cir, Orlando, FL 32812

    4beds
    2,810sqft
    Single Family Residence
    Built in 1991
    10,009 Square Feet Lot
    $721,600 Zestimate®
    $257/sqft
    $3,546 Estimated rent

    Home value

    $721,600

    $664,000 - $779,000

    $3,546/mo

    Zestimate® history
    Loading
    Loading...

    Owner options

    List your home for rent

    $3,546/mo

    Rent Zestimate®

    Find your next renter with Zillow Rental Manager. Plus, with online applications, you can quickly screen prospective tenants – for free.

    Learn more

    $3,546/mo

    Rent Zestimate®

    Refinance and save

    $5,197/mo

    Est. payment

    Refinancing to a lower rate could help reduce your monthly payments and save thousands over the life of the loan.

    See today's rates

    $5,197/mo

    Est. payment

    Explore your selling options

    Work with a Zillow partner agent

    Leverage their expertise and Zillow's premium Showcase listings to get your home seen by more buyers.

    Get started

    List with your own agent

    Get your home in front of millions of buyers by listing it on Zillow.

    Learn how to do it

    Sell it yourself

    Take full control of how buyers see your home on Zillow by listing For Sale by Owner (FSBO).

    List your home

    What's special

    Island seatingGranite countertopsSunny breakfast areaOversized two-car garageNew interior paintCharming brick patioExceptional curb appeal
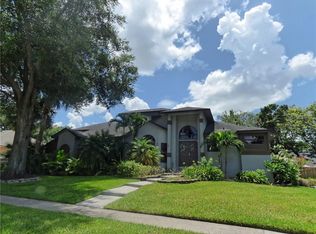
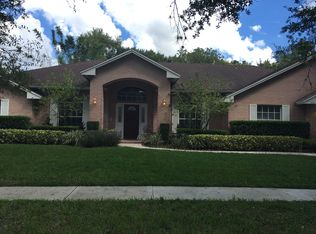
    Beautifully inviting custom home in sought-after Conway Place neighborhood, this is one you won’t want to miss! Enjoy private access to the Conway Chain of Lakes via the neighborhood boat ramp on Little Lake Conway, just a short distance away, along with a tennis/pickleball court, a playground and low HOA. This spacious four-bedroom, 2.5-bath home with over 2,800 square feet offers exceptional curb appeal, highlighted by a charming brick front porch, the ideal place to relax and connect with neighbors. Inside, a gracious foyer opens to light-filled living and dining spaces that feel warm and welcoming from the moment you enter. The beautifully appointed kitchen is ideal for entertaining or everyday living, featuring granite countertops, solid wood cabinetry, stainless steel appliances and island seating, all flowing seamlessly into a sunny breakfast area with a lovely bay window overlooking the expansive fenced backyard. Complete with a charming brick patio and ample room to create your dream pool oasis, this outdoor space offers endless possibilities. The family room serves as the heart of the home, anchored by a wood-burning brick fireplace and offering direct access to the backyard for effortless indoor-outdoor living. Upstairs, the generous private primary suite is a retreat, featuring a walk-in closet and a renovated en-suite bath with dual sinks and a walk-in shower. Three additional spacious bedrooms, all with walk-in closets, provide comfort and flexibility. Additional highlights include a large attic, oversized two-car garage, a laundry room with abundant storage and a convenient laundry chute, Tesla charger, new interior paint, new plumbing (2023), roof (2018), HVAC (2019), water heater (2019) and a new washing machine. Zoned for highly regarded Pershing K-8 School and Boone High School, with convenient access to downtown Orlando and Orlando International Airport. Homes offering this rare combination of space, location and exceptional community amenities are sought after. Don’t miss this incredible opportunity and schedule your private tour today.

    Zillow last checked:

    Listing updated:

    Listed by:

    Jo Ann Lamar 321-231-0052,

    PREMIER SOTHEBY'S INTL. REALTY 407-644-3295

    Bought with:

    Benjamin Gilbert, 3371649

    KELLER WILLIAMS REALTY AT THE PARKS

    Source: Stellar MLS,MLS#: O6401342MLS LogoOriginating MLS: Orlando Regional

    Facts & features

    Interior

    Bedrooms & bathrooms
    • Bedrooms: 4
    • Bathrooms: 3
    • Full bathrooms: 2
    • 1/2 bathrooms: 1
    Rooms
    • Room types: Family Room, Dining Room, Living Room, Utility Room
    Primary bedroom
    • Features: Walk-In Closet(s)
    • Level: Second
    • Area: 249.24 Square Feet
    • Dimensions: 18.6x13.4
    Bedroom 2
    • Features: Walk-In Closet(s)
    • Level: Second
    • Area: 154 Square Feet
    • Dimensions: 14x11
    Bedroom 3
    • Features: Walk-In Closet(s)
    • Level: Second
    • Area: 149.6 Square Feet
    • Dimensions: 13.6x11
    Bedroom 4
    • Features: Walk-In Closet(s)
    • Level: Second
    • Area: 152.9 Square Feet
    • Dimensions: 13.9x11
    Dining room
    • Level: First
    • Area: 164.4 Square Feet
    • Dimensions: 13.7x12
    Foyer
    • Level: First
    • Area: 86.8 Square Feet
    • Dimensions: 12.4x7
    Kitchen
    • Features: Kitchen Island, Pantry
    • Level: First
    • Area: 189.6 Square Feet
    • Dimensions: 15.8x12
    Laundry
    • Features: Storage Closet
    • Level: First
    • Area: 104 Square Feet
    • Dimensions: 13x8
    Living room
    • Level: First
    • Area: 180 Square Feet
    • Dimensions: 15x12
    Heating
    • Central
    Cooling
    • Central Air
    Appliances
    • Included: Dishwasher, Disposal, Dryer, Electric Water Heater, Microwave, Range, Refrigerator, Washer
    • Laundry: Inside, Laundry Chute, Laundry Room
    Features
    • Ceiling Fan(s), Chair Rail, Crown Molding, Eating Space In Kitchen, PrimaryBedroom Upstairs, Solid Wood Cabinets, Split Bedroom, Stone Counters, Walk-In Closet(s)
    • Flooring: Carpet, Ceramic Tile, Hardwood
    • Has fireplace: Yes
    • Fireplace features: Family Room, Wood Burning
    Interior area
    • Total structure area: 3,606
    • Total interior livable area: 2,810 sqft

    Property

    Parking
    • Total spaces: 2
    • Parking features: Driveway, Garage Faces Side
    • Attached garage spaces: 2
    • Has uncovered spaces: Yes
    • Details: Garage Dimensions: 26x24
    Features
    • Levels: Two
    • Stories: 2
    • Patio & porch: Covered, Front Porch, Patio
    • Exterior features: Sidewalk
    • Waterfront features: Lake, Lake Privileges, Boat Ramp - Private, Skiing Allowed
    • Body of water: LITTLE LAKE CONWAY
    Lot
    • Size: 10,009 Square Feet
    • Features: In County, Sidewalk
    • Residential vegetation: Trees/Landscaped
    Details
    • Parcel number: 172330168500730
    • Zoning: R-1AA
    • Special conditions: None

    Construction

    Type & style
    • Home type: SingleFamily
    • Architectural style: Custom,Traditional
    • Property subtype: Single Family Residence
    Materials
    • Cedar, Other
    • Foundation: Slab
    • Roof: Shingle
    Condition
    • New construction: No
    • Year built: 1991

    Utilities & green energy

    • Sewer: Public Sewer
    • Water: Public
    • Utilities for property: Electricity Connected, Public, Sewer Connected, Street Lights, Water Connected

    Community & HOA

    Community
    • Features: Lake, Private Boat Ramp, Water Access
    • Pet fee: $0 monthly
    • Subdivision: CONWAY PLACE
    HOA
    • Has HOA: Yes
    • Amenities included: Pickleball Court(s), Playground, Tennis Court(s)
    • HOA fee: $73 monthly
    • HOA name: Conway Place HOA
    • HOA phone: 407-404-1873
    Location
    • Region: Orlando

    Financial & listing details

    • Price per square foot: $257/sqft
    • Tax assessed value: $554,951
    • Annual tax amount: $7,333
    • Date on market: 4/22/2026
    • Cumulative days on market: 16 days
    • Listing terms: Cash,Conventional,VA Loan
    • Ownership: Fee Simple
    • Total actual rent: 0
    • Electric utility on property: Yes
    • Road surface type: Paved, Asphalt

    Price history

    DateEventPrice
    6/22/2026Sold$721,500-2.5%$257/sqft
    Source: Stellar MLS #O6401342 Report a problem
    5/11/2026Pending sale$740,000$263/sqft
    Source: Stellar MLS #O6401342 Report a problem
    5/5/2026Price change$740,000-1.3%$263/sqft
    Source: Stellar MLS #O6401342 Report a problem
    4/22/2026Price change$749,900+7.3%$267/sqft
    Source: Stellar MLS #O6401342 Report a problem
    3/2/2023Pending sale$699,000$249/sqft
    Source: Stellar MLS #O6084937 Report a problem
    2/17/2023Price change$699,000-3.6%$249/sqft
    Source: Stellar MLS #O6084937 Report a problem
    2/2/2023Price change$725,000-5.7%$258/sqft
    Source: Stellar MLS #O6084937 Report a problem
    1/20/2023Listed for sale$769,000$274/sqft
    Source: Stellar MLS #O6084937 Report a problem

    Public tax history

    YearProperty taxesTax assessment
    2024$7,037 -18.4%$433,802 -13.4%
    2023$8,625 +12.6%$501,038 +10%
    2022$7,661 +99%$455,489 +80.4%
    2021$3,849 +0.8%$252,493 +1.4%
    2020$3,820 +1.3%$249,007 +2.3%
    2019$3,771 +1.2%$243,409 +1.9%
    2018$3,727 $238,870 -14.6%
    2017$3,727 +1.7%$279,556 +2.3%
    2016$3,667 +0.9%$273,292 +6.1%
    2015$3,634 -2.9%$257,689 +4.8%
    2014$3,742 +2.1%$245,910 +10.6%
    2013$3,667 +0.4%$222,410 +1%
    2012$3,652 -7.2%$220,124 -12.7%
    2011$3,936 +4.9%$252,275 -7.6%
    2010$3,752 $273,070 -5%
    2009-- $287,402 -19.6%
    2008$3,471 -1.9%$357,341 -5.5%
    2007$3,539 -5.8%$378,333 +32.5%
    2006$3,759 +1%$285,512 +3.8%
    2005$3,720 +4.5%$275,120 +7.7%
    2004$3,559 +0.5%$255,518 +8.7%
    2003$3,542 +2.8%$235,125 +10%
    2002$3,446 -1.2%$213,824 +5.5%
    2001$3,487 +2.4%$202,647 +9.9%
    2000$3,407 $184,414
    Find assessor info on the county website

    Neighborhood: 32812

    Nearby schools

    GreatSchools rating
    Schools provided by the listing agent
    • Elementary: Pershing Elem
    • Middle: PERSHING K-8
    • High: Boone High

    Source: Stellar MLS. This data may not be complete. We recommend contacting the local school district to confirm school assignments for this home.

    Get a cash offer in 3 minutes
    Find out how much your home could sell for in as little as 3 minutes with a no-obligation cash offer.
    Estimated market value
    $721,600
    Get a cash offer in 3 minutes
    Find out how much your home could sell for in as little as 3 minutes with a no-obligation cash offer.
    Estimated market value
    $721,600