Townhome in Prime Location! Nestled just a stone's throw away from renowned landmarks such as the Medical Center, UTSA, USAA, and UTHSC, this splendid townhome is the epitome of convenience. And for the shopping enthusiasts? Delight in being minutes away from La Cantera and RIM shopping havens. * 3 Spacious Bedrooms & 2.5 Modern Baths - * Sleek Eat-In Kitchen - Complete with a stylish breakfast bar, tile backsplash, and state-of-the-art appliances like the refrigerator and microwave oven. * Convenient Utility Room - Thoughtfully positioned upstairs, paired with a washer/dryer for easy laundry days. * Added Bonuses - 1 car garage for your vehicle, an exterior storage room for all your essentials, and a private fence to ensure your sanctuary remains undisturbed. Ready to make your move? This gem is prepped, primed, and move-in ready for its next proud homeowner. Hurry, homes in this location and of this caliber won't last long!
Sold
Price Unknown
4140 Copano Bay, San Antonio, TX 78229
3beds
1,424sqft
Townhouse
Built in 2005
2,178 Square Feet Lot
$208,500 Zestimate®
$--/sqft
$1,555 Estimated rent
Home value
$208,500
$198,000 - $219,000
$1,555/mo
Zestimate® history
Owner options
List your home for rent
$1,555/mo
Rent Zestimate®
Find your next renter with Zillow Rental Manager. Plus, with online applications, you can quickly screen prospective tenants – for free.
$1,555/mo
Rent Zestimate®
Refinance and save
$250/mo
Est. payment
Refinancing to a lower rate could help reduce your monthly payments and save thousands over the life of the loan.
$250/mo
Est. payment
Explore your selling options
Work with a Zillow partner agent
Leverage their expertise and Zillow's premium Showcase listings to get your home seen by more buyers.
Get startedList with your own agent
Get your home in front of millions of buyers by listing it on Zillow.
Learn how to do itSell it yourself
Take full control of how buyers see your home on Zillow by listing For Sale by Owner (FSBO).
List your homeWhat's special
Medical centerState-of-the-art appliancesPrivate fenceSpacious bedroomsStylish breakfast barExterior storage room
Zillow last checked:
Listing updated:
Listed by:
Sonia Flores TREC #474521 (210) 493-6888,
Kimberly Howell Properties
Source: LERA MLS,MLS#: 1732206
Facts & features
Interior
Bedrooms & bathrooms
- Bedrooms: 3
- Bathrooms: 3
- Full bathrooms: 2
- 1/2 bathrooms: 1
Primary bedroom
- Level: Upper
- Area: 156
- Dimensions: 13 x 12
Bedroom 2
- Area: 120
- Dimensions: 12 x 10
Bedroom 3
- Area: 126
- Dimensions: 14 x 9
Primary bathroom
- Features: Tub/Shower Combo
- Area: 60
- Dimensions: 10 x 6
Kitchen
- Area: 108
- Dimensions: 12 x 9
Living room
- Area: 228
- Dimensions: 19 x 12
Heating
- Central, Electric
Cooling
- Central Air
Appliances
- Included: Washer, Microwave, Refrigerator
- Laundry: Upper Level
Features
- One Living Area, Eat-in Kitchen, Breakfast Bar, Pantry, All Bedrooms Upstairs, High Speed Internet, Ceiling Fan(s)
- Flooring: Carpet, Saltillo Tile
- Windows: Window Coverings
- Has basement: No
- Has fireplace: No
- Fireplace features: Not Applicable
Interior area
- Total structure area: 1,424
- Total interior livable area: 1,424 sqft
Property
Parking
- Total spaces: 1
- Parking features: One Car Garage
- Garage spaces: 1
Features
- Levels: Two
- Stories: 2
- Pool features: None
Lot
- Size: 2,178 Square Feet
Details
- Parcel number: 142810020980
Construction
Type & style
- Home type: Townhouse
- Property subtype: Townhouse
Materials
- Brick, 4 Sides Masonry, Fiber Cement, Masonry/Steel
- Foundation: Slab
- Roof: Composition
Condition
- Pre-Owned
- New construction: No
- Year built: 2005
Details
- Builder name: CHOICE HOMES
Utilities & green energy
- Electric: CPS
- Gas: CPS
- Sewer: SAWS
- Water: SAWS, Water System
- Utilities for property: Cable Available
Community & HOA
Community
- Security: Controlled Access
- Subdivision: Turtle Creek Park
HOA
- Has HOA: Yes
- HOA fee: $250 quarterly
- HOA name: TURTLE CREEK TOWNHOMES
Location
- Region: San Antonio
Financial & listing details
- Tax assessed value: $212,870
- Annual tax amount: $4,587
- Date on market: 9/11/2025
- Cumulative days on market: 61 days
- Listing terms: Conventional
Price history
| Date | Event | Price |
|---|---|---|
| 2/5/2024 | Sold | -- |
Source:  LERA MLS #1732206 Report a problem LERA MLS #1732206 Report a problem | ||
| 1/8/2024 | Pending sale | $230,000$162/sqft |
Source: LERA MLS #1732206 Report a problem | ||
| 12/27/2023 | Contingent | $230,000$162/sqft |
Source: LERA MLS #1732206 Report a problem | ||
| 11/8/2023 | Listed for sale | $230,000+89.3%$162/sqft |
Source: LERA MLS #1732206 Report a problem | ||
| 10/15/2016 | Listing removed | $1,200+9.1%$1/sqft |
Source: Kimberly Howell Properties #1205612 Report a problem | ||
| 4/3/2015 | Listing removed | $1,100$1/sqft |
Source: Kimberly Howell Properties #1105224 Report a problem | ||
| 3/24/2015 | Listed for rent | $1,100+4.8%$1/sqft |
Source: Kimberly Howell Properties #1105224 Report a problem | ||
| 4/8/2014 | Listing removed | $1,050$1/sqft |
Source: Kimberly Howell Properties #1039271 Report a problem | ||
| 2/4/2014 | Listed for rent | $1,050$1/sqft |
Source: Kimberly Howell Properties #1039271 Report a problem | ||
| 12/17/2013 | Sold | -- |
Source: LERA MLS #1027792 Report a problem | ||
| 11/1/2013 | Listed for sale | $121,500$85/sqft |
Source: ERA Colonial Real Estate #1027792 Report a problem | ||
Public tax history
| Year | Property taxes | Tax assessment |
|---|---|---|
| 2025 | $2,983 -23.6% | $212,870 -5.5% |
| 2024 | $3,902 -20.6% | $225,290 +5.4% |
| 2023 | $4,911 +7.3% | $213,840 +15.6% |
| 2022 | $4,578 +15.1% | $184,940 +16.8% |
| 2021 | $3,977 | $158,290 +3% |
| 2020 | $3,977 +6.2% | $153,610 +7% |
| 2019 | $3,746 | $143,580 +3.1% |
| 2018 | $3,746 +1.5% | $139,320 +1.1% |
| 2017 | $3,692 +4% | $137,740 +4.2% |
| 2016 | $3,551 +21.1% | $132,220 +12.3% |
| 2015 | $2,933 | $117,760 +8.3% |
| 2014 | $2,933 | $108,690 +4.5% |
| 2013 | -- | $104,050 -1.6% |
| 2012 | -- | $105,740 |
| 2011 | -- | $105,740 -0.8% |
| 2010 | -- | $106,570 -2.7% |
| 2009 | -- | $109,550 -11.3% |
| 2008 | -- | $123,440 -7.4% |
| 2007 | -- | $133,300 +11.1% |
| 2006 | -- | $120,000 +650% |
| 2005 | -- | $16,000 |
Find assessor info on the county website
Neighborhood: 78229
Nearby homes
- $173,1002 bd3 ba1.3k sqft4142 Copano Bay, San Antonio, TX 78229Off Market
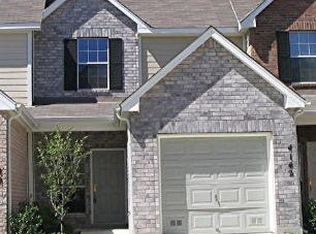
- $193,2003 bd3 ba1.4k sqft4138 Copano Bay, San Antonio, TX 78229Off Market
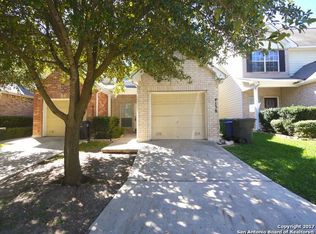
- $200,5003 bd2 ba1.4k sqft4144 Copano Bay, San Antonio, TX 78229Off Market
- $77,120-- bd-- ba-- sqft4144 Copano Bay, San Antonio, TX 78229Off Market
- $69,9253 bd2 ba1.4k sqft4144 Copano Bay, San Antonio, TX 78229Off Market
- $69,925-- bd-- ba-- sqft4144 Copano Bay, San Antonio, TX 78229Off Market
- $72,085-- bd-- ba-- sqft4144 Copano Bay, San Antonio, TX 78229Off Market
- $178,1002 bd2 ba1.1k sqft4136 Copano Bay, San Antonio, TX 78229Off Market
Nearby schools
GreatSchools rating
- 2/10Mead Elementary SchoolGrades: PK-5Distance: 0.7 mi
- 4/10Rudder Middle SchoolGrades: 6-8Distance: 3.2 mi
- 5/10Marshall High SchoolGrades: 9-12Distance: 3.3 mi
Schools provided by the listing agent
- Elementary: Mead
- Middle: Rudder
- High: Marshall
- District: Northside
Source: LERA MLS. This data may not be complete. We recommend contacting the local school district to confirm school assignments for this home.
Get a cash offer in 3 minutes
Find out how much your home could sell for in as little as 3 minutes with a no-obligation cash offer.
Estimated market value
$208,500
Get a cash offer in 3 minutes
Find out how much your home could sell for in as little as 3 minutes with a no-obligation cash offer.
Estimated market value
$208,500
- Texas
- Bexar County
- San Antonio
- 78229
- 4140 Copano Bay
Nearby cities
Nearby neighborhoods
Nearby zip codes
Other San Antonio Topics
