Skip main navigation
Closed
  • $370,000

    4140 Cottage Ave, Mishawaka, IN 46544

    4beds
    3,264sqft
    Single Family Residence
    Built in 1990
    6,098 Square Feet Lot
    $395,200 Zestimate®
    $--/sqft
    $2,967 Estimated rent

    Home value

    $395,200

    $348,000 - $447,000

    $2,967/mo

    Zestimate® history
    Loading
    Loading...

    Owner options

    List your home for rent

    $2,967/mo

    Rent Zestimate®

    Find your next renter with Zillow Rental Manager. Plus, with online applications, you can quickly screen prospective tenants – for free.

    Learn more

    $2,967/mo

    Rent Zestimate®

    Refinance and save

    $2,308/mo

    Est. payment

    Refinancing to a lower rate could help reduce your monthly payments and save thousands over the life of the loan.

    See today's rates

    $2,308/mo

    Est. payment

    Explore your selling options

    Work with a Zillow partner agent

    Leverage their expertise and Zillow's premium Showcase listings to get your home seen by more buyers.

    Get started

    List with your own agent

    Get your home in front of millions of buyers by listing it on Zillow.

    Learn how to do it

    Sell it yourself

    Take full control of how buyers see your home on Zillow by listing For Sale by Owner (FSBO).

    List your home

    What's special

    Large loftMain floor master bedroomWaterfront homeMain floor laundryRiver viewsPicture windowsCathedral ceilings
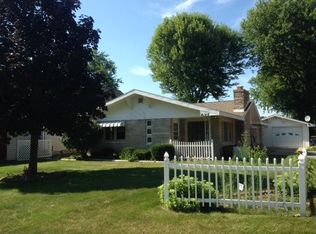
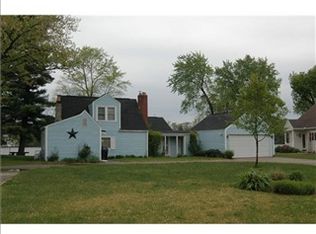
    Open House Sunday 11/24 From 12-2 PM. Picturesque River Views Make This 4 Bedroom 3 Bath Waterfront Home Your Personal Retreat, However With Over 3000 Square Feet Of Living Space Offers Plenty Of Space To Entertain Guest! Must See Living Room With Large Cathedral Ceilings And Large Picture Windows Offer Great Views Of The St. Joseph River, And Offer A Great Place To Relax Or Entertain Guests. Open Concept Dining Room And Newly Remodeled Kitchen Makes A Great Place To Host Dinner Parties. Remodeled Kitchen Offers Custom Cabinetry With Plenty Of Storage, Large Peninsula Island Offers Plenty Of Countertop Space For Cooking, New Tile Flooring Makes Cleaning An Ease, New Stainless Steel Kitchen Appliances Included! Main Floor Master Bedroom With Master Bath Along With Main Floor Laundry. Upstairs Offers A Large Loft That Offer More River Views Along With Skylights. 3rd Bedroom Has Attached Bathroom And Could Be Used As An Additional Master. 4th Bedroom Offers Separate Access And Could Make A Great Mother In-Law Suite. So Many Major Updates Have Been Made For Buyers Piece Of Mind - Kitchen Appliances 2024, Furnace And AC 2023, Hot Water Heater 2024, Water Softener 2024, Houre Water Filter 2024. Some Photos Have Been Virtually Staged To Show Potential. Dock And Boatlift Included.

    Zillow last checked:

    Listing updated:

    Listed by:

    Jason Mast Cell:574-354-0590,

    Snyder Strategy Realty Inc.

    Bought with:

    Jason Mast, RB14047189

    Snyder Strategy Realty Inc.

    Source: IRMLS,MLS#: 202441648MLS Logo

    Facts & features

    Interior

    Bedrooms & bathrooms
    • Bedrooms: 4
    • Bathrooms: 3
    • Full bathrooms: 3
    • Main level bedrooms: 2
    Bedroom 1
    • Level: Main
    Bedroom 2
    • Level: Main
    Dining room
    • Level: Main
    • Area: 100
    • Dimensions: 10 x 10
    Kitchen
    • Level: Main
    • Area: 187
    • Dimensions: 17 x 11
    Living room
    • Level: Main
    • Area: 378
    • Dimensions: 27 x 14
    Heating
    • Forced Air
    Cooling
    • Central Air
    Appliances
    • Included: Dishwasher, Microwave, Refrigerator, Gas Range, Water Filtration System, Water Softener Owned
    • Laundry: Gas Dryer Hookup
    Features
    • 1st Bdrm En Suite, Cathedral Ceiling(s), Ceiling Fan(s), Walk-In Closet(s), Laminate Counters, Crown Molding, Main Level Bedroom Suite, Custom Cabinetry
    • Flooring: Carpet, Tile
    • Basement: Crawl Space,Concrete
    • Has fireplace: No
    • Fireplace features: Loft
    Interior area
    • Total structure area: 3,264
    • Total interior livable area: 3,264 sqft
    • Finished area above ground: 3,264
    • Finished area below ground: 0

    Property

    Parking
    • Total spaces: 2
    • Parking features: Attached, Garage Door Opener
    • Attached garage spaces: 2
    Features
    • Levels: One and One Half
    • Stories: 1.5
    • Exterior features: Fire Pit, Boat Lift-Temporary
    • Has view: Yes
    • On waterfront: Yes
    • Waterfront features: Waterfront, Pier/Dock Available, River Front, River
    • Body of water: Saint Joseph River
    • Frontage length: Water Frontage(51)
    Lot
    • Size: 6,098 Square Feet
    • Dimensions: 51X122
    • Features: Level
    Details
    • Additional structures: Shed
    • Parcel number: 711007326002.000023

    Construction

    Type & style
    • Home type: SingleFamily
    • Architectural style: A-Frame
    • Property subtype: Single Family Residence
    Materials
    • Vinyl Siding
    • Roof: Shingle
    Condition
    • New construction: No
    • Year built: 1990

    Utilities & green energy

    • Sewer: City
    • Water: City

    Community & HOA

    Community
    • Features: Dock
    • Subdivision: None
    Location
    • Region: Mishawaka

    Financial & listing details

    • Tax assessed value: $301,800
    • Annual tax amount: $1,960
    • Date on market: 10/27/2024
    • Listing terms: Cash,Conventional,FHA,VA Loan

    Price history

    DateEventPrice
    1/29/2025Sold$370,000-3.9%
    Source: IRMLS #202441648 Report a problem
    1/28/2025Pending sale$385,000
    Source: IRMLS #202441648 Report a problem
    11/30/2024Price change$385,000-3.8%
    Source: IRMLS #202441648 Report a problem
    11/7/2024Price change$400,000-5.9%
    Source: IRMLS #202441648 Report a problem
    10/27/2024Listed for sale$425,000+25.4%
    Source: IRMLS #202441648 Report a problem
    2/4/2022Listing removed--
    Source: RE/MAX International Report a problem
    12/30/2021Pending sale$339,000
    Source: IRMLS #202151703 Report a problem
    12/21/2021Listed for sale$339,000
    Source: IRMLS #202151703 Report a problem

    Public tax history

    YearProperty taxesTax assessment
    2025$1,976 +0.8%$301,800 +76.2%
    2024$1,960 -1.3%$171,300 +0.6%
    2023$1,987 -3.9%$170,300
    2022$2,067 -11.2%$170,300 -3.8%
    2021$2,326 +6.8%$177,100 -10.3%
    2020$2,177 -11.6%$197,500 +6.9%
    2019$2,462 -24.4%$184,700 +4%
    2018$3,256 +56.2%$177,600 +17.2%
    2017$2,085 +7.2%$151,500
    2016$1,944 -2%$151,500 -1.5%
    2014$1,984 -3.1%$153,800
    2013$2,047 +22.5%$153,800 +20.4%
    2012$1,671 -38.9%$127,700 -33.1%
    2011$2,737 -0.1%$191,000
    2010$2,741 -3.5%$191,000 -6.6%
    2009$2,841 $204,600 +10%
    2007-- $186,000 -40.5%
    2006$3,090 +0.3%$312,600
    2004$3,082 +3%$312,600 -15.9%
    2003$2,993 $371,600 +1815.5%
    2001-- $19,400
    Find assessor info on the county website

    Neighborhood: 46544

    Nearby schools

    GreatSchools rating
    Schools provided by the listing agent
    • Elementary: Twin Branch
    • Middle: John Young
    • High: Mishawaka
    • District: School City of Mishawaka

    Source: IRMLS. This data may not be complete. We recommend contacting the local school district to confirm school assignments for this home.

    Get pre-qualified for a loan
    At Zillow Home Loans, we can pre-qualify you in as little as 5 minutes with no impact to your credit score.

    An equal housing lender. NMLS #10287.