**HIGHEST & BEST DUE BY SUNDAY, MAY 5TH BY 6PM** MODERN COUNTRY TURN-KEY COLONIAL Tastefully Renovated & Clean 4BR 2.5BA Colonial Home Features BONUS EXTRAS & Offered TURN-KEY FULLY FURNISHED Situated in STR-Friendly & SUPER LOW DUES Community of Pocono Farms East Only $155/Year! Taxes Only $3,717/Year for Great ROI, Return on Investment for Your AirBNB/VRBO Business! NEW Wide Lux Vinyl Plank Flooring Throughout! Modern Eat-In Kitchen Features NEW Stainless Steel Appliances, Breakfast Bar Plus Coffee & Tea Bar Station! Large Spacious Living Room & Separate Cozy Family Room/Movie Room has Built-In Surround Sound w/ DROP-DOWN PROJECTOR MOVIE SCREEN Perfect for Family Movie Night! Another BONUS is the Converted GARAGE Turned GAME ROOM w/ New Heat Pump! Upstairs Features Abundance of Sleeping Options! MASTER SUITE Turned Kid's Party Sleepover Room w/ Bunks Galore Yet Spacious Room & Vaulted Ceilings Plus Hang Along in the Hammock! Private En-Suite Master Bath w/ Tiled Glass Shower & Zen Spa Style Vanity! 3 Additional Generous Sized Bedrooms w/ Full Closets & Dimmable Recessed Lighting Plus Main Bath! Outdoors Features Ideal Entertaining w/ Deck & Path to Lit Firepit Area! Located on Corner Lot & Close to All Major Highways & All Major Poconos Attractions Nearby! Seller Invested $40K+ in Renovation Upgrades & $15K+ for Furniture All for Your Benefit! Call Today for Your Private Showing!
Sold for $345,000
$345,000
4140 Devon Dr, Tobyhanna, PA 18466
4beds
2,500sqft
Single Family Residence
Built in 2001
0.28 Acres Lot
$382,300 Zestimate®
$138/sqft
$2,649 Estimated rent
Home value
$382,300
$363,000 - $401,000
$2,649/mo
Zestimate® history
Owner options
List your home for rent
$2,649/mo
Rent Zestimate®
Find your next renter with Zillow Rental Manager. Plus, with online applications, you can quickly screen prospective tenants – for free.
$2,649/mo
Rent Zestimate®
Refinance and save
$2,560/mo
Est. payment
Refinancing to a lower rate could help reduce your monthly payments and save thousands over the life of the loan.
$2,560/mo
Est. payment
Explore your selling options
Work with a Zillow partner agent
Leverage their expertise and Zillow's premium Showcase listings to get your home seen by more buyers.
Get startedList with your own agent
Get your home in front of millions of buyers by listing it on Zillow.
Learn how to do itSell it yourself
Take full control of how buyers see your home on Zillow by listing For Sale by Owner (FSBO).
List your homeWhat's special
Zillow last checked:
Listing updated:
Listed by:
Samantha Bonnett 973-487-8872,
RE/MAX of the Poconos
Bought with:
Alyssa Haines, RS366930
exp Realty, LLC - Philadelphia
Source: PMAR,MLS#: PM-114682
Facts & features
Interior
Bedrooms & bathrooms
- Bedrooms: 4
- Bathrooms: 3
- Full bathrooms: 2
- 1/2 bathrooms: 1
Primary bedroom
- Description: MASTER SUITE | Vaulted Ceilings | His/Her Closets
- Level: Second
- Area: 286.8
- Dimensions: 23.9 x 12
Bedroom 2
- Description: Full Closet | Lux Vinyl Plank | Recessed Lighting
- Level: Second
- Area: 157.55
- Dimensions: 13.7 x 11.5
Bedroom 3
- Description: Full Closet | Lux Vinyl Plank | Recessed Lighting
- Level: Second
- Area: 103
- Dimensions: 10.3 x 10
Bedroom 4
- Description: Full Closet | Lux Vinyl Plank | Recessed Lighting
- Level: Second
- Area: 117
- Dimensions: 13 x 9
Primary bathroom
- Description: MASTER BATH | Tiled Glass Shower
- Level: Second
- Area: 45
- Dimensions: 9 x 5
Bathroom 2
- Description: MAIN BATH | Shower/Tub Combo | Subway Tile
- Level: Second
- Area: 50
- Dimensions: 10 x 5
Bathroom 3
- Description: HALF BATH | Porcelain Tile | Subway Tile Walls
- Level: First
- Area: 25
- Dimensions: 5 x 5
Dining room
- Description: Hardwood Floors | Access to Deck
- Level: First
- Area: 187.69
- Dimensions: 13.7 x 13.7
Family room
- Description: MOVIE ROOM | Lux Vinyl Plank
- Level: First
- Area: 162
- Dimensions: 13.5 x 12
Game room
- Description: REC ROOM | Converted Garage | New Heat Pump
- Level: First
- Area: 264
- Dimensions: 22 x 12
Kitchen
- Description: Breakfast Bar | SS Appliances | Coffee & Tea Bar
- Level: First
- Area: 155.04
- Dimensions: 13.6 x 11.4
Laundry
- Description: LAUNDRY ROOM | Side-by-Side Units
- Level: First
- Area: 32.24
- Dimensions: 6.2 x 5.2
Living room
- Description: New Lux Vinyl Plank Floors | Recessed Lighting
- Level: First
- Area: 280.8
- Dimensions: 21.6 x 13
Heating
- Forced Air, Heat Pump, Electric
Cooling
- Central Air, Heat Pump
Appliances
- Included: Electric Range, Refrigerator, Water Heater, Dishwasher, Microwave, Stainless Steel Appliance(s), Washer, Dryer
- Laundry: Electric Dryer Hookup, Washer Hookup
Features
- Cathedral Ceiling(s), Other
- Flooring: Hardwood, Laminate, Tile, Vinyl
- Windows: Drapes
- Basement: Stone Floor,Crawl Space
- Has fireplace: No
- Common walls with other units/homes: No Common Walls
Interior area
- Total structure area: 2,500
- Total interior livable area: 2,500 sqft
- Finished area above ground: 2,500
- Finished area below ground: 0
Property
Parking
- Total spaces: 1
- Parking features: Garage - Attached
- Attached garage spaces: 1
Features
- Stories: 2
- Patio & porch: Deck
Lot
- Size: 0.28 Acres
- Features: Corner Lot, Level, Cleared, Wooded
Details
- Parcel number: 03.4B.2.80
- Zoning description: Residential
Construction
Type & style
- Home type: SingleFamily
- Architectural style: Colonial,Contemporary
- Property subtype: Single Family Residence
Materials
- Vinyl Siding
- Roof: Asphalt,Fiberglass
Condition
- Year built: 2001
Utilities & green energy
- Sewer: Septic Tank
- Water: Public
Community & HOA
Community
- Subdivision: Pocono Farms East
HOA
- Has HOA: Yes
- Amenities included: Clubhouse
- HOA fee: $155 annually
Location
- Region: Tobyhanna
Financial & listing details
- Price per square foot: $138/sqft
- Tax assessed value: $124,860
- Annual tax amount: $3,383
- Date on market: 4/27/2024
- Listing terms: Cash,Conventional,FHA,USDA Loan,VA Loan
- Road surface type: Paved
Price history
| Date | Event | Price |
|---|---|---|
| 6/14/2026 | Listing removed | $2,695$1/sqft |
Source: Zillow Rentals Report a problem | ||
| 6/10/2026 | Price change | $2,695+10%$1/sqft |
Source: Zillow Rentals Report a problem | ||
| 6/9/2026 | Price change | $2,450-4.9%$1/sqft |
Source: Zillow Rentals Report a problem | ||
| 6/5/2026 | Price change | $2,575-4.5%$1/sqft |
Source: Zillow Rentals Report a problem | ||
| 5/31/2026 | Listed for rent | $2,695$1/sqft |
Source: Zillow Rentals Report a problem | ||
| 5/23/2024 | Sold | $345,000+3%$138/sqft |
Source: PMAR #PM-114682 Report a problem | ||
| 4/27/2024 | Listed for sale | $335,000+26.4%$134/sqft |
Source: PMAR #PM-114682 Report a problem | ||
| 2/21/2023 | Sold | $265,000-1.8%$106/sqft |
Source: PMAR #PM-101943 Report a problem | ||
| 12/20/2022 | Price change | $269,900-3.6%$108/sqft |
Source: PMAR #PM-101943 Report a problem | ||
| 10/29/2022 | Listed for sale | $279,900$112/sqft |
Source: PMAR #PM-101943 Report a problem | ||
Public tax history
| Year | Property taxes | Tax assessment |
|---|---|---|
| 2026 | $4,152 +3.3% | $124,860 |
| 2025 | $4,021 +8.2% | $124,860 |
| 2024 | $3,717 +7.6% | $124,860 |
| 2023 | $3,456 +2.1% | $124,860 |
| 2022 | $3,383 +0.6% | $124,860 |
| 2021 | $3,362 +1.4% | $124,860 |
| 2020 | $3,315 -31.4% | $124,860 +350.6% |
| 2019 | $4,830 +0.6% | $27,710 |
| 2018 | $4,802 +0.1% | $27,710 |
| 2017 | $4,795 +367.7% | $27,710 |
| 2016 | $1,025 -70.8% | $27,710 |
| 2015 | $3,515 | $27,710 |
| 2014 | $3,515 | $27,710 |
| 2013 | -- | $27,710 |
| 2012 | -- | $27,710 |
| 2011 | -- | $27,710 |
| 2010 | -- | $27,710 |
| 2008 | -- | $27,710 |
| 2007 | -- | $27,710 |
| 2006 | -- | $27,710 |
| 2005 | -- | $27,710 |
| 2004 | -- | $27,710 |
| 2003 | -- | $27,710 |
Find assessor info on the county website
Neighborhood: 18466
Nearby homes
- $269,7004 bd2 ba2k sqft1652 Cotswold Rd, Tobyhanna, PA 18466Off Market
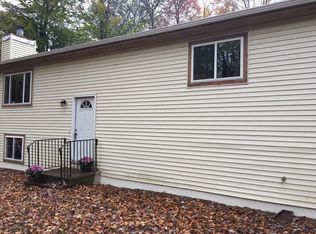
- $304,1004 bd2 ba1.9k sqft4132 Devon Dr, Tobyhanna, PA 18466Off Market
- $335,7005 bd3 ba2.2k sqft1643 Cotswold Rd, Tobyhanna, PA 18466Off Market
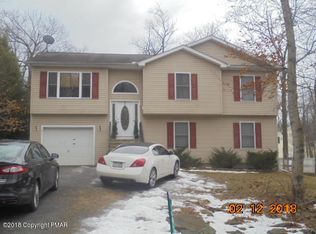
- $243,7003 bd2 ba1k sqft3147 Essex Rd, Tobyhanna, PA 18466Off Market
- $268,3003 bd-- ba1.5k sqft3147 Essex Rd, Coolbaugh Twp, PA 18466Off Market
- $187,9003 bd1 ba1.2k sqft1651 Cotswold Rd, Tobyhanna, PA 18466Off Market
- $277,2003 bd2 ba1.6k sqft4133 Devon Dr, Tobyhanna, PA 18466Off Market
- $301,9004 bd2 ba2k sqft1653 Cotswold Rd, Tobyhanna, PA 18466Off Market
Nearby schools
GreatSchools rating
- 3/10Clear Run Intermediate SchoolGrades: 3-6Distance: 2 mi
- 5/10Pocono Mountain East Junior High SchoolGrades: 7-8Distance: 4.3 mi
- 8/10Pocono Mountain East High SchoolGrades: 9-12Distance: 4.2 mi
Sell for more on Zillow
Get a Zillow Showcase℠ listing at no additional cost and you could sell for .
$382,300
2% more
+$7,646
With Zillow Showcase(estimated)
$389,946
Sell for more on Zillow
Get a Zillow Showcase℠ listing at no additional cost and you could sell for .
$382,300
2% more
+$7,646
With Zillow Showcase(estimated)
$389,946
- Pennsylvania
- Monroe County
- Tobyhanna
- 18466
- 4140 Devon Dr
