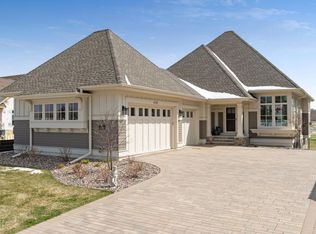
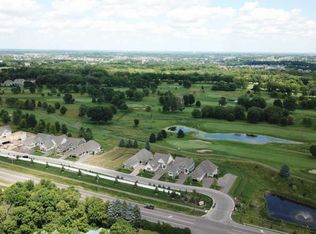
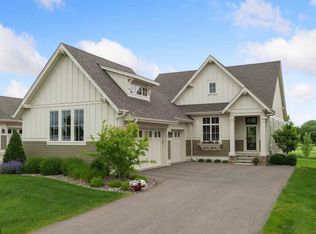
Situated on the 2nd Hole at Medina Golf & Country Club golf course-this one checks all the boxes inside & out! Stunning Charles Cudd build, features a gourmet kitchen w/massive center island & breakfast counter, granite countertops, subway title backsplash & double wall oven & the dining area w/built-in buffet. Master suite shows off a top-of-the-line walk-in closet that’s connected to the laundry, heated flooring, his/her vanities, walk-in shower w/bench & cozy sitting with panoramic views! Main level is rounded out by a living room, sun room w/massive windows, and a study w/built-in bookshelves & desk. Walk out lower level is the perfect set up for entertaining after a round of golf–game room, family room & wet bar featuring a wine fridge! Other amenities include an exercise room, two bedrooms & full bath. Don’t forget the audio/visual Restech system throughout, electric blinds, paver driveway and patio with natural gas hookup for grilling. All this on the nicest lot on the green!
Closed
$1,375,000
4140 Fairway Dr, Hamel, MN 55340
3beds
3,745sqft
(TH) Detached
Built in 2017
9,583.2 Square Feet Lot
$1,375,900 Zestimate®
$367/sqft
$3,630 Estimated rent
Home value
$1,375,900
$1.28M - $1.47M
$3,630/mo
Zestimate® history
Owner options
List your home for rent
$3,630/mo
Rent Zestimate®
Find your next renter with Zillow Rental Manager. Plus, with online applications, you can quickly screen prospective tenants – for free.
$3,630/mo
Rent Zestimate®
Refinance and save
$9,228/mo
Est. payment
Refinancing to a lower rate could help reduce your monthly payments and save thousands over the life of the loan.
$9,228/mo
Est. payment
Explore your selling options
Work with a Zillow partner agent
Leverage their expertise and Zillow's premium Showcase listings to get your home seen by more buyers.
Get startedList with your own agent
Get your home in front of millions of buyers by listing it on Zillow.
Learn how to do itSell it yourself
Take full control of how buyers see your home on Zillow by listing For Sale by Owner (FSBO).
List your homeWhat's special
Heated flooringPaver drivewayMaster suiteGranite countertopsDouble wall ovenFamily roomElectric blinds
Zillow last checked:
Listing updated:
Listed by:
The Holmers Group 612-998-4010,
Keller Williams Premier Realty Lake Minnetonka,
Justin J Holmers 612-695-3884
Bought with:
Shelly Petersen
RE/MAX Results
Source: NorthstarMLS as distributed by MLS GRID,MLS#: 7048241
Facts & features
Interior
Bedrooms & bathrooms
- Bedrooms: 3
- Bathrooms: 3
- Full bathrooms: 1
- 3/4 bathrooms: 1
- 1/2 bathrooms: 1
Bedroom
- Level: Main
- Area: 238 Square Feet
- Dimensions: 17x14
Bedroom 2
- Level: Lower
- Area: 224 Square Feet
- Dimensions: 16x14
Bedroom 3
- Level: Lower
- Area: 208 Square Feet
- Dimensions: 16x13
Deck
- Area: 224 Square Feet
- Dimensions: 16x14
Dining room
- Level: Main
- Area: 168 Square Feet
- Dimensions: 14x12
Exercise room
- Level: Lower
- Area: 156 Square Feet
- Dimensions: 13x12
Family room
- Level: Lower
- Area: 600 Square Feet
- Dimensions: 30x20
Game room
- Level: Lower
- Area: 192 Square Feet
- Dimensions: 16x12
Kitchen
- Level: Main
- Area: 195 Square Feet
- Dimensions: 15x13
Living room
- Level: Main
- Area: 252 Square Feet
- Dimensions: 18x14
Office
- Level: Main
- Area: 110 Square Feet
- Dimensions: 11x10
Recreation room
- Level: Lower
- Area: 216 Square Feet
- Dimensions: 18x12
Sun room
- Level: Main
- Area: 192 Square Feet
- Dimensions: 16x12
Heating
- Forced Air, In-Floor Heating
Cooling
- Central Air
Appliances
- Included: Air-To-Air Exchanger, Dishwasher, Disposal, Double Oven, Microwave, Range, Refrigerator, Stainless Steel Appliance(s), Wall Oven, Washer
- Laundry: Laundry Closet, Laundry Room, Main Level
Features
- Basement: Egress Window(s),Finished,Full,Concrete,Walk-Out Access
- Number of fireplaces: 1
- Fireplace features: Gas, Living Room
Interior area
- Total structure area: 3,745
- Total interior livable area: 3,745 sqft
- Finished area above ground: 1,905
- Finished area below ground: 1,840
Property
Parking
- Total spaces: 3
- Parking features: Attached, Driveway - Other Surface, Heated Garage
- Attached garage spaces: 3
- Has uncovered spaces: Yes
Accessibility
- Accessibility features: None
Features
- Levels: One
- Stories: 1
- Patio & porch: Composite Decking, Deck, Patio
- Pool features: None
Lot
- Size: 9,583 sqft
- Dimensions: W57 x 165 x 58 x 167
- Features: On Golf Course
Details
- Foundation area: 1905
- Parcel number: 0111823330005
- Zoning description: Residential-Single Family
Construction
Type & style
- Home type: Townhouse
- Property subtype: (TH) Detached
Materials
- Roof: Age Over 8 Years,Asphalt,Pitched
Condition
- New construction: No
- Year built: 2017
Utilities & green energy
- Gas: Natural Gas, Propane
- Sewer: City Sewer/Connected
- Water: City Water/Connected
Community & neighborhood
Location
- Region: Hamel
- Subdivision: Villas At Medina Country Club
HOA & financial
HOA
- Has HOA: Yes
- HOA fee: $317 monthly
- Services included: Lawn Care, Maintenance Grounds, Professional Mgmt, Snow Removal
- Association name: Assicua Minnesota
- Association phone: 763-225-6400
Price history
| Date | Event | Price |
|---|---|---|
| 4/30/2026 | Sold | $1,375,000-5.2%$367/sqft |
Source:  NorthstarMLS as distributed by MLS GRID #7048241 Report a problem NorthstarMLS as distributed by MLS GRID #7048241 Report a problem | ||
| 4/30/2026 | Pending sale | $1,450,000$387/sqft |
Source: NorthstarMLS as distributed by MLS GRID #7048241 Report a problem | ||
| 4/2/2026 | Listed for sale | $1,450,000+35.5%$387/sqft |
Source: NorthstarMLS as distributed by MLS GRID #7048241 Report a problem | ||
| 6/10/2020 | Sold | $1,069,800+12.3%$286/sqft |
Source: NorthstarMLS as distributed by MLS GRID #5553474 Report a problem | ||
| 5/30/2017 | Sold | $952,950+333.4%$254/sqft |
Source: NorthstarMLS as distributed by MLS GRID #4785394 Report a problem | ||
| 11/30/2016 | Sold | $219,900$59/sqft |
Source: Public Record Report a problem | ||
Public tax history
| Year | Property taxes | Tax assessment |
|---|---|---|
| 2025 | $15,387 +12.9% | $1,323,500 +1.8% |
| 2024 | $13,631 +10.2% | $1,299,900 +12.8% |
| 2023 | $12,366 -3.1% | $1,152,900 +10.5% |
| 2022 | $12,764 +2.4% | $1,043,000 +7.1% |
| 2021 | $12,470 -1% | $974,000 -0.1% |
| 2020 | $12,594 +1% | $975,000 +2.1% |
| 2019 | $12,470 -1% | $955,000 +0.4% |
| 2018 | $12,594 +517.5% | $951,000 +901.1% |
| 2017 | $2,039 +47.3% | $95,000 |
| 2016 | $1,384 | -- |
Find assessor info on the county website
Neighborhood: 55340
Nearby schools
GreatSchools rating
- 8/10Greenwood Elementary SchoolGrades: K-5Distance: 2.6 mi
- 9/10Wayzata West Middle SchoolGrades: 6-8Distance: 5.5 mi
- 10/10Wayzata High SchoolGrades: 9-12Distance: 1.6 mi
Get a cash offer in 3 minutes
Find out how much your home could sell for in as little as 3 minutes with a no-obligation cash offer.
Estimated market value
$1,375,900
Get a cash offer in 3 minutes
Find out how much your home could sell for in as little as 3 minutes with a no-obligation cash offer.
Estimated market value
$1,375,900
- Minnesota
- Hennepin County
- Medina
- 55340
- 4140 Fairway Dr
Nearby cities
Nearby zip codes
Other Medina Topics
